
Josh Hirschfeld
Hirschfeld Real Estate
(320) 345-3690
95 Total Sales
2 in Sauk Rapids
$225K - $475K Price Range


Estimated Value: $261,995
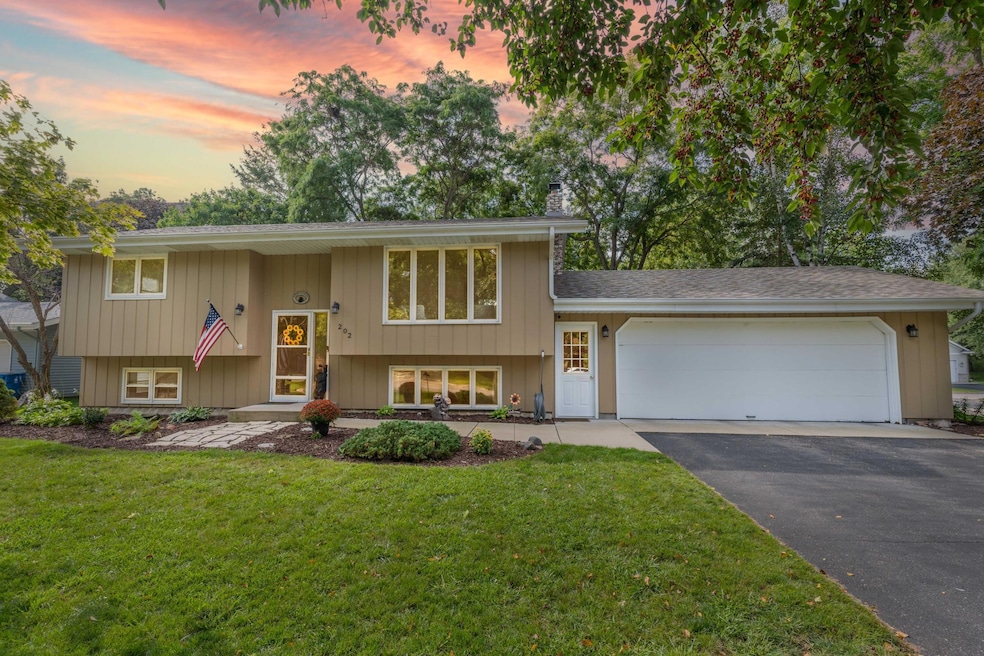


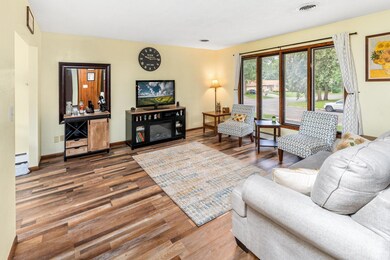
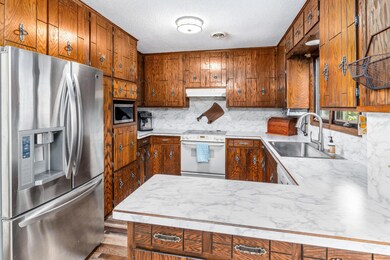
Welcome to this lovely 4-bedroom, 2-bathroom home, perfect for those seeking comfort and convenience. This property features a spacious 2-stall heated garage and a fenced-in yard, ideal for outdoor activities and privacy. Inside, you'll find brand-new flooring throughout, adding a fresh touch to the entire home. The kitchen includes a new stainless steel refrigerator. The family room is a cozy retreat with a fireplace, perfect for gathering during colder months. The living room is a bright and inviting space, thanks to its large windows that let in an abundance of natural light.
We collect this data history from publicly available records. To have your information removed, we recommend requesting removal directly through your county’s website.
Josh Hirschfeld
Hirschfeld Real Estate
(320) 345-3690
95 Total Sales
2 in Sauk Rapids
$225K - $475K Price Range
Debbie Bertelson
Edina Realty, Inc
(320) 316-2401
72 Total Sales
3 in Sauk Rapids
$210K - $760K Price Range
Debbie Niemeyer
Coldwell Banker Realty
(320) 345-3486
195 Total Sales
21 in Sauk Rapids
$150K - $460K Price Range
Bernice Halaas
New Century Real Estate
(320) 407-0044
55 Total Sales
9 in Sauk Rapids
$1K - $340K Price Range
Matt Imdieke
Central MN Realty LLC
(320) 640-1572
539 Total Sales
15 in Sauk Rapids
$32K - $425K Price Range
Connor Steen
Premier Real Estate Services
(320) 227-3590
10 Total Sales
2 in Sauk Rapids
$175K - $254K Price Range
We collect this data history from publicly available records. To have your information removed, we recommend requesting removal directly through your county’s website.
| Date | Buyer | Sale Price | Title Company |
|---|---|---|---|
| $259,900 | Stearns County Abstract & Titl | ||
| Baer Alexander | $155,000 | Heartland Title Llc |
We collect this data history from publicly available records. To have your information removed, we recommend requesting removal directly through your county’s website.
| Date | Status | Borrower | Loan Amount |
|---|---|---|---|
| Open | $259,900 | ||
| Previous Owner | Baer Alexander | $147,760 | |
| Previous Owner | Baer Alexander | $147,537 |
We collect this data history from publicly available records. To have your information removed, we recommend requesting removal directly through your county’s website.
| Date | Event | Price | List to Sale | Price per Sq Ft |
|---|---|---|---|---|
| 11/13/2024 11/13/24 | Sold | $259,900 | 0.0% | $157 / Sq Ft |
| 09/16/2024 09/16/24 | Pending | -- | -- | -- |
| 09/06/2024 09/06/24 | For Sale | $259,900 | -- | $157 / Sq Ft |
We collect this data history from publicly available records. To have your information removed, we recommend requesting removal directly through your county’s website.
| Year | Tax Paid | Tax Assessment Tax Assessment Total Assessment is a certain percentage of the fair market value that is determined by local assessors to be the total taxable value of land and additions on the property. | Land | Improvement |
|---|---|---|---|---|
| 2026 | $2,422 | $211,800 | $32,300 | $179,500 |
| 2025 | $2,214 | $205,400 | $29,400 | $176,000 |
| 2024 | $2,230 | $196,800 | $29,400 | $167,400 |
| 2023 | $2,122 | $199,600 | $29,400 | $170,200 |
| 2022 | $1,974 | $176,600 | $26,800 | $149,800 |
| 2021 | $1,794 | $153,400 | $26,800 | $126,600 |
| 2018 | $1,632 | $102,900 | $20,564 | $82,336 |
| 2017 | $1,632 | $97,800 | $20,286 | $77,514 |
| 2016 | $1,588 | $121,200 | $25,700 | $95,500 |
| 2015 | $1,598 | $86,800 | $19,602 | $67,198 |
| 2014 | -- | $81,900 | $19,257 | $62,643 |
| 2013 | -- | $81,400 | $19,228 | $62,172 |
Seller's Agent in 2024
Janel Morgan
Morgan & Co.
(320) 266-2126
346 Total Sales
Buyer's Agent in 2024
Dylan Shaw
AXEN Realty
(763) 339-7614
128 Total Sales
Source: NorthstarMLS
MLS Number: 6594653
APN: 19.01825.00
Disclaimer: Certain information contained herein is derived from information provided by parties other than Homes.com. All information provided is deemed reliable, but is not guaranteed to be accurate and should be independently verified.
All data is obtained from various sources and may not have been verified by broker or MLS GRID. Supplied Open House Information is subject to change without notice. All information should be independently reviewed and verified for accuracy. Properties may or may not be listed by the office/agent presenting the information. Some IDX listings have been excluded from this website.
Listings courtesy of NorthstarMLS as distributed by MLS GRID.
Based on information submitted to the MLS GRID
Ask me questions while you tour the home.