B
Seller's Agent in 2024
Bub Gideons
Reynolds Real Estate
(251) 359-6523
116 Total Sales



Estimated Value: $86,000 - $145,965
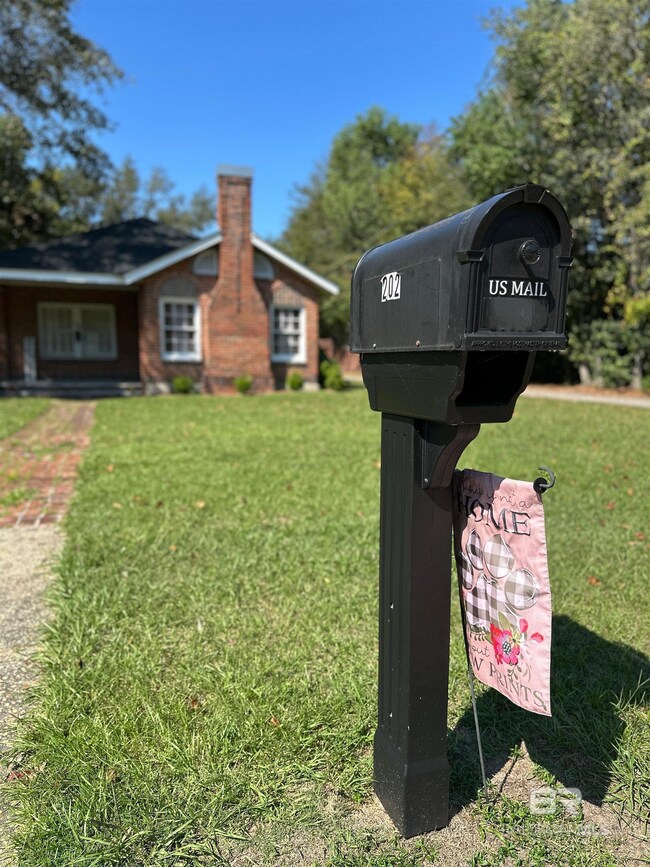
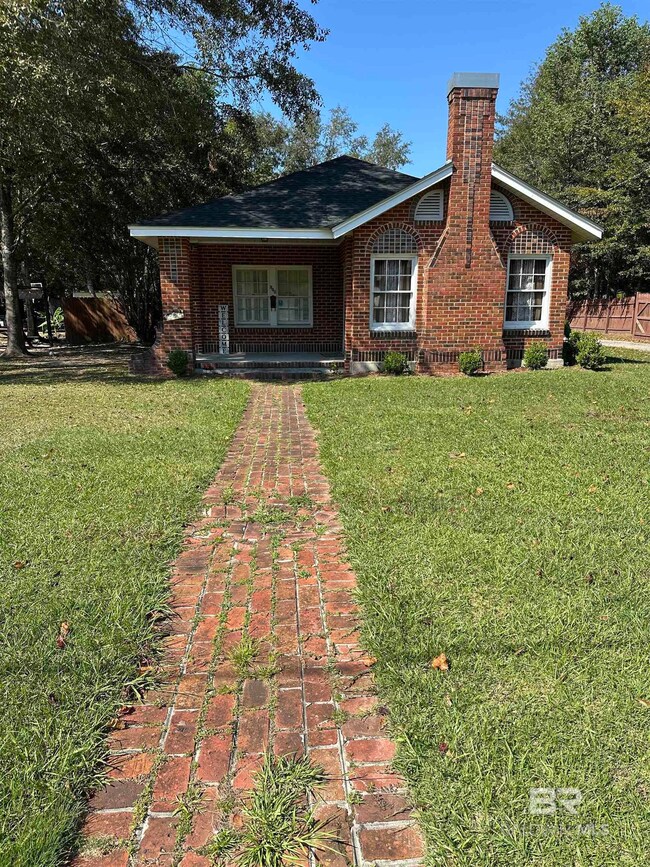
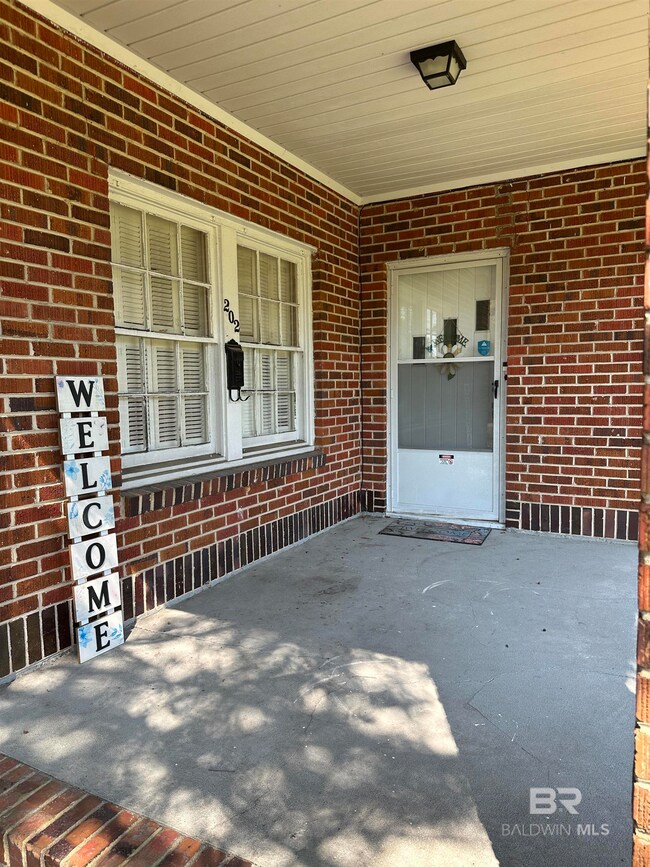
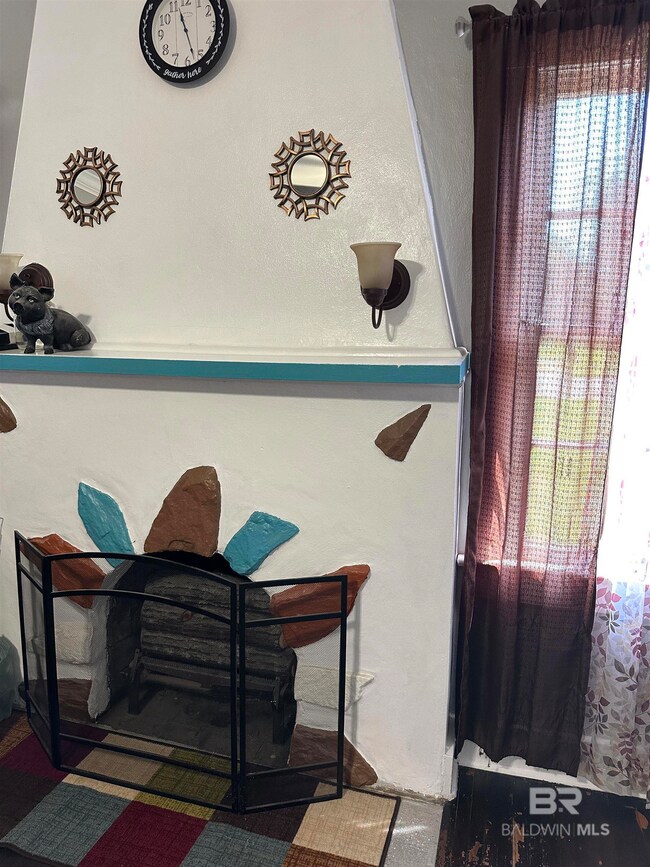
Atmore, AL - Seller is offering $5,000.00 toward Buyer's closing costs or floor credit if presented with a full price offer. Also offering 1 year warranty. Step into comfort with this 2-bedroom, 1-bath cottage in featuring a beautiful brick exterior that adds lasting charm and curb appeal. Inside, you're welcomed by a cozy gas fireplace in the living room, creating the perfect space to relax. The dining room sits conveniently off the kitchen, while the laundry room near the back door provides space for a drop zone. The painted hardwood floors throughout the main living areas and tile flooring in the kitchen and bathroom combine style with easy maintenance. Outside, a fully fenced backyard ensures privacy, and the 20x22 storage building offers versatility as storage or a detached garage. With the grocery store just 1 minute away and downtown only 3 minutes from home, this location provides small-town charm with the convenience of nearby amenities. Atmore’s reputation for being peaceful, friendly, and close to the beach and cities adds to the quaint town's appeal. Seller concessions available so, don’t wait—schedule your showing today and make this home yours! Buyer to verify all information during due diligence.
Last Agent to Sell the Property
Reynolds Real Estate Brokerage Email: patty@phdrealty.com License #93778 Listed on: 10/10/2024
We collect this data history from publicly available records. To have your information removed, we recommend requesting removal directly through your county’s website.
We collect this data history from publicly available records. To have your information removed, we recommend requesting removal directly through your county’s website.
| Date | Buyer | Sale Price | Title Company |
|---|---|---|---|
| $52,900 | -- | ||
| -- | -- |
We collect this data history from publicly available records. To have your information removed, we recommend requesting removal directly through your county’s website.
| Date | Status | Borrower | Loan Amount |
|---|---|---|---|
| Open | $50,255 |
We collect this data history from publicly available records. To have your information removed, we recommend requesting removal directly through your county’s website.
| Date | Event | Price | List to Sale | Price per Sq Ft | Prior Sale |
|---|---|---|---|---|---|
| 12/20/2024 12/20/24 | Sold | $143,000 | -10.6% | $120 / Sq Ft | |
| 11/18/2024 11/18/24 | Pending | -- | -- | -- | |
| 10/10/2024 10/10/24 | For Sale | $159,900 | +113.2% | $134 / Sq Ft | |
| 06/02/2017 06/02/17 | Sold | $75,000 | 0.0% | $63 / Sq Ft | View Prior Sale |
| 04/17/2017 04/17/17 | Pending | -- | -- | -- | |
| 04/12/2017 04/12/17 | For Sale | $75,000 | +72.4% | $63 / Sq Ft | |
| 11/14/2014 11/14/14 | Sold | $43,500 | 0.0% | $37 / Sq Ft | View Prior Sale |
| 10/23/2014 10/23/14 | Pending | -- | -- | -- | |
| 07/14/2014 07/14/14 | For Sale | $43,500 | -- | $37 / Sq Ft |
We collect this data history from publicly available records. To have your information removed, we recommend requesting removal directly through your county’s website.
| Year | Tax Paid | Tax Assessment Tax Assessment Total Assessment is a certain percentage of the fair market value that is determined by local assessors to be the total taxable value of land and additions on the property. | Land | Improvement |
|---|---|---|---|---|
| 2025 | $969 | $19,380 | $0 | $0 |
| 2024 | $969 | $9,300 | $0 | $0 |
| 2023 | $477 | $10,520 | $0 | $0 |
| 2022 | $376 | $7,980 | $0 | $0 |
| 2021 | $350 | $7,980 | $0 | $0 |
| 2020 | $299 | $0 | $0 | $0 |
| 2019 | $290 | $6,780 | $0 | $0 |
| 2018 | $280 | $6,580 | $0 | $0 |
| 2017 | $187 | $0 | $0 | $0 |
| 2015 | -- | $9,440 | $2,000 | $7,440 |
| 2014 | -- | $10,500 | $2,500 | $8,000 |
B
Seller's Agent in 2024
Bub Gideons
Reynolds Real Estate
(251) 359-6523
116 Total Sales

Buyer's Agent in 2024
David Dobson
Southern Real Estate - Atmore
(850) 637-4227
403 Total Sales
Seller's Agent in 2017
Patty Helton Davis
PHD Realty, LLC
(251) 294-2057
368 Total Sales
Buyer's Agent in 2017
Taylor Lee
PHD Realty, LLC
(251) 294-2060
264 Total Sales
N
Seller's Agent in 2014
Non Member
Non Member Office
Buyer's Agent in 2014
Shannon Hesse Smart
South Coast Properties
(205) 305-7200
164 Total Sales
Source: Baldwin REALTORS®
MLS Number: 369107
APN: 26-09-29-1-017-021.000
Disclaimer: Certain information contained herein is derived from information provided by parties other than Homes.com. All information provided is deemed reliable, but is not guaranteed to be accurate and should be independently verified.
IDX information is provided exclusively for personal, non-commercial use, and may not be used for any purpose other than to identify prospective properties consumers may be interested in purchasing. Information is deemed reliable but not guaranteed.
Ask me questions while you tour the home.