
Chris Ivory
KELLER WILLIAMS REALTY
(412) 968-8815
187 Total Sales
1 in Perry North
$70,099 Price
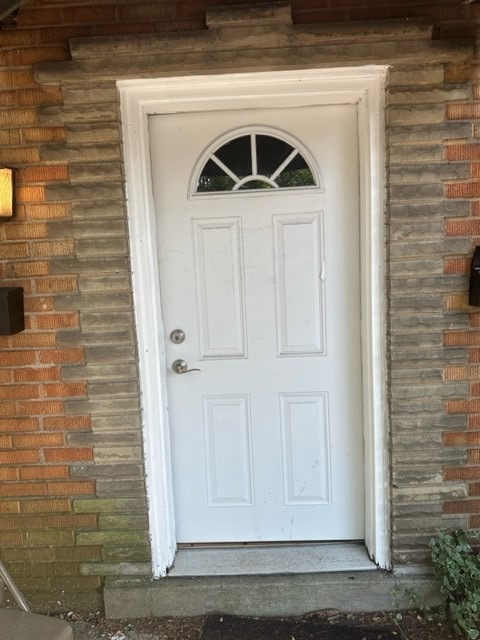
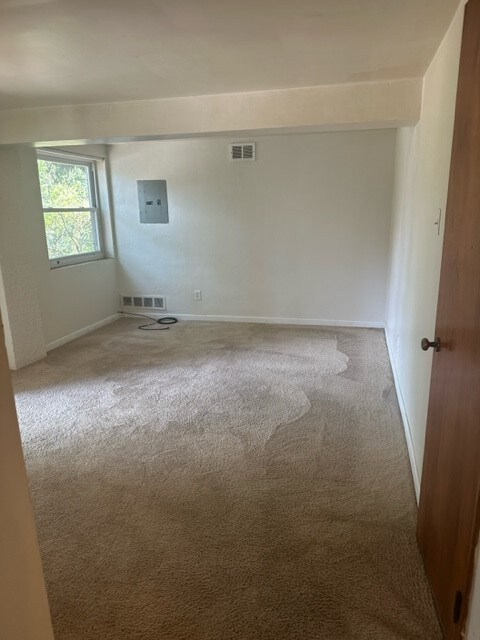

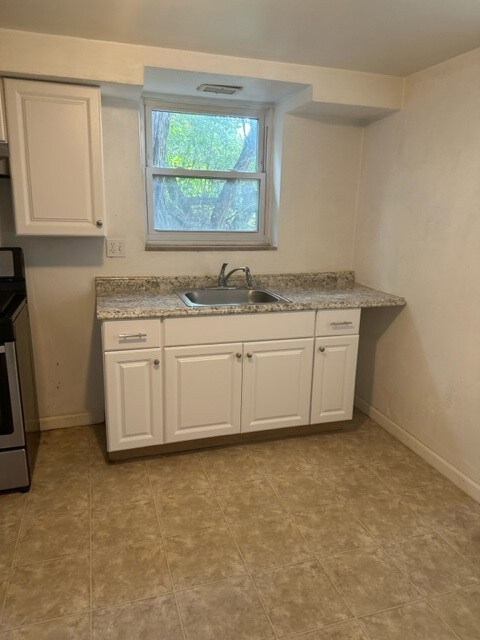
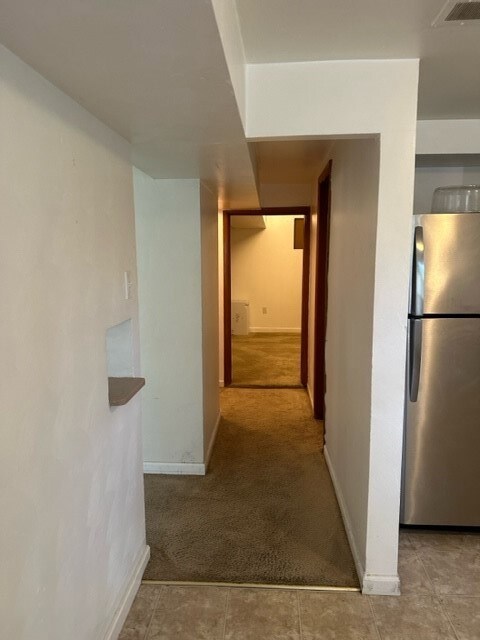
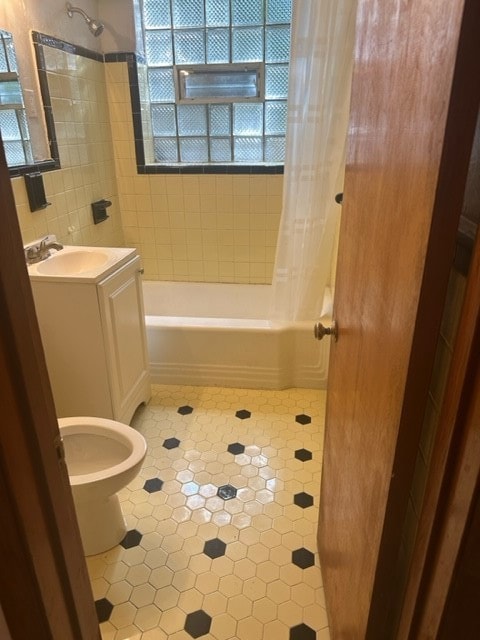
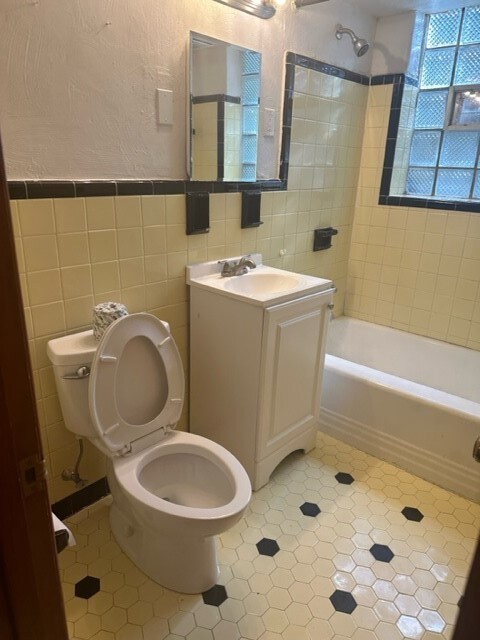
Welcome to your new home! This spacious 1 bedroom 1 bath is the perfect place if you're looking for a central location close to public transportation and downtown. This home features wall-to-wall carpeting. Refrigerator and stove included. Plenty of closet and storage space.Large bedroom. Access to shared basement with shared washer and dryer. No pets. First and last month's rent plus a $150 security deposit. Must have at least a 650 credit score. No prior evictions or judgments. $50 Non-refundable application fee. This home is not able to participate in the Section 8 voucher program. The tenant will be responsible for all utilities and maintaining renters insurance.
Last Agent to Rent the Property
COLDWELL BANKER REALTY License #RS352343 Listed on: 08/13/2023
Chris Ivory
KELLER WILLIAMS REALTY
(412) 968-8815
187 Total Sales
1 in Perry North
$70,099 Price
MC
Mark Carr
NULF REAL ESTATE
(412) 744-8457
38 Total Sales
1 in Perry North
$190,000 Price
Marie Pace
HOWARD HANNA REAL ESTATE SERVICES
(570) 634-8416
64 Total Sales
1 in Perry North
$200,000 Price
Dan Kite
BERKSHIRE HATHAWAY THE PREFERRED REALTY
(412) 990-1840
147 Total Sales
2 in Perry North
$116K - $124K Price Range
Jennifer Engel
COLDWELL BANKER REALTY
(412) 998-7327
29 Total Sales
1 in Perry North
$120,000 Price
Mike Netzel
KELLER WILLIAMS STEEL CITY
(878) 231-3890
104 Total Sales
3 in Perry North
$127K - $275K Price Range
We collect this data history from publicly available records. To have your information removed, we recommend requesting removal directly through your county’s website.
| Date | Event | Price | List to Sale | Price per Sq Ft |
|---|---|---|---|---|
| 11/05/2023 11/05/23 | Rented | $850 | 0.0% | -- |
| 08/13/2023 08/13/23 | For Rent | $850 | -- | -- |
Landlord's Agent in 2023
Rhonda Parker
COLDWELL BANKER REALTY
(412) 339-9794
5 Total Sales
Source: West Penn Multi-List
MLS Number: 1619127
Disclaimer: Certain information contained herein is derived from information provided by parties other than Homes.com. All information provided is deemed reliable, but is not guaranteed to be accurate and should be independently verified.
IDX information is provided exclusively for personal, non-commercial use, and may not be used for any purpose other than to identify prospective properties consumers may be interested in purchasing.
Information is deemed reliable but not guaranteed.
Ask me questions while you tour the home.