NOT LISTED FOR SALE

202 Bergsten Ct Riley, KS 66531

Estimated Value: $261,285

4 Beds
2 Baths
1,752 Sq Ft
$149/Sq Ft Est. Value

Sale Details

Date Sold: September 21, 2017

Current estimated payment $1,866 / mo

15 Days on Market

Highlights

  • Contemporary Architecture
  • Cul-De-Sac
  • Walk-In Closet
  • Main Floor Bedroom
  • 2 Car Attached Garage
  • Patio

About This Home

As of September 2017

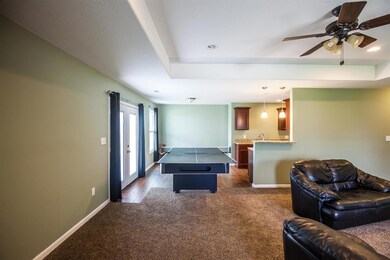
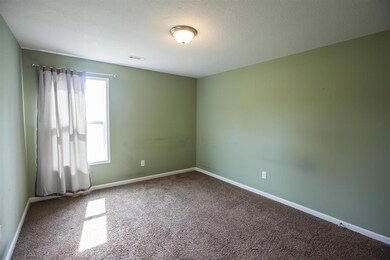
Good sized Ranch style house for the price. $79.85 a sq. ft. 4 Beds, 2 bath, 2 car, slab, master bath and a Concrete Reinforced Master Walk-in closet. Only 3 years old. Builders Son rented it for 3 years while he went to KSU. Water, sewer, and trash are billed monthly through the city. Television and Internet are Twin Valley Telephone and Eagle Communications.

Last Agent to Sell the Property

Keith Eyestone

Alliance Realty License #SP00232810 Listed on: 07/15/2017

Last Buyer's Agent

Kyle Powers

EXP Realty, LLC License #SP00235915

EXP Realty, LLC
Create a Home Valuation Report for This Property
The Home Valuation Report is an in-depth analysis detailing your home's value as well as a comparison with similar homes in the area

Home Details

Home Type

  • Single Family

Est. Annual Taxes

  • $2,369

Year Built

  • Built in 2014

Lot Details

  • 13,606 Sq Ft Lot
  • Cul-De-Sac
  • Land Lease expires 8/1/17

Home Design

  • Contemporary Architecture
  • Ranch Style House
  • Slab Foundation
  • Architectural Shingle Roof
  • Asphalt Roof
  • Concrete Siding
  • Stone Exterior Construction

Interior Spaces

  • 1,752 Sq Ft Home
  • Ceiling Fan
  • Living Room
  • Dining Room

Kitchen

  • Oven or Range
  • Dishwasher

Flooring

  • Carpet
  • Ceramic Tile

Bedrooms and Bathrooms

  • 4 Main Level Bedrooms
  • Walk-In Closet
  • 2 Full Bathrooms

Laundry

  • Laundry on main level
  • Dryer
  • Washer

Parking

  • 2 Car Attached Garage
  • Garage Door Opener
  • Driveway

Outdoor Features

  • Patio

Utilities

  • Forced Air Heating and Cooling System
  • Smart Home Wiring
  • Cable TV Available

Home Details

Home Type

Single Family

Est. Annual Taxes

$2,369

Year Built

Built in 2014

Lot Details

0.31 Acres

Listing Details

  • Class: RESIDENTIAL
  • Type: Single Family
  • Style: Ranch
  • Age: 1-5 Years
  • Estimated Acre Range: Less 1 Acre
  • Estimated Year Built: 2014
  • Basement Finished: Slab
  • Bathrooms First Floor: 2
  • Bedrooms Level 1: 4
  • Design: Contemporary
  • Driveway Road To Property: Paved Road, Public
  • Lot Size Total Sq Ft: 13606
  • Number Conforming Bedrooms: 4
  • Personal Prop Included: Clothes Dryer, Clothes Washer, Dishwasher, Oven/Range, Refrigerator
  • Pers Prop Included Detail: Refrigerator, stove/range, dishwasher, washer, dryer.
  • Total Above Grade Sq Ft: 1752
  • Total Gross Sq Ft: 1752
  • Water Type Sewer Type: City Water, City Sewer
  • Special Features: None
  • Property Sub Type: Detached
  • Year Built: 2014

Interior Features

  • Floors: Carpet, Ceramic
  • Interior Amenities: Garage Door Opener(s), Master Bath, Mstr Bdrm-Walk-in Closet, Pantry, Smart Wired, Tiled Floors, Ceiling Fan
  • Master Bedroom: On Level: Main
  • Total Bedrooms: 4
  • Bedroom 2: On Level: Main
  • Bedroom 3: On Level: Main
  • Bedroom 4: On Level: Main
  • Full Bathrooms: 2
  • Laundry: On Level: Main
  • Kitchen: On Level: Main
  • Dining Room: On Level: Main
  • Living Room: On Level: Main
  • Price Per Sq Ft: 79.85
  • Square Footage: 1501-1800

Exterior Features

  • Construction Type: Site Built
  • Exterior: Concrete Siding, Stone Accent
  • Exterior Amenities: Cul-de-Sac, Patio
  • Roof: Architecture Dimensioned, Asphalt Composition, Less than 5 years

Garage/Parking

  • Driveway: Concrete
  • Garage Type: Double, Attached
  • Number Garage Stalls: 2

Utilities

  • Cooling Type: Ceiling Fan(s), Central
  • Fuel: Electric
  • Heating Type: Electric, Forced Air
  • Utilities Available: City Sewer, City Water, Electricity, Cable
  • Utilities To Property: City Sewer, City Water, Electricity

Schools

  • School District: Riley Cty USD 378

Lot Info

  • Estimated Lot Size: 0.31
  • Geo Subdivision: KS
  • Land Description: Level

Rental Info

  • Lease Expiration Date: 08/01/2017
  • Month To Month: Yes

Tax Info

  • General Taxes: 2369.42
  • Special Taxes: 1191.28
  • Total Taxes: 3560.7

Ownership History

We collect this data history from publicly available records. To have your information removed, we recommend requesting removal directly through your county’s website.

Date Name Owned For Owner Type

Purchase Details

Listed on
Jul 15, 2017
Closed on
Sep 14, 2017
Sold by
Bought by
Seller's Agent
Keith Eyestone
Alliance Realty
Buyer's Agent
Kyle Powers
EXP Realty, LLC
List Price
$139,900
Current Estimated Value
$261,285

Home Financials for this Owner

Home Financials are based on the most recent Mortgage that was taken out on this home.
Avg. Annual Appreciation
7.30%
Original Mortgage
$141,313
Outstanding Balance
$115,426
Interest Rate
3.9%
Mortgage Type
New Conventional
Estimated Equity
$145,859

Purchase Details

Closed on
Aug 1, 2014
Sold by
Bought by
Source: Public Records

Purchase History

We collect this data history from publicly available records. To have your information removed, we recommend requesting removal directly through your county’s website.

Date Buyer Sale Price Title Company
$187,946 Kansas Secured Title-Manhattan
-- --
Source: Public Records

Mortgage History

We collect this data history from publicly available records. To have your information removed, we recommend requesting removal directly through your county’s website.

Date Status Borrower Loan Amount
Open $141,313
Source: Public Records

Property History

We collect this data history from publicly available records. To have your information removed, we recommend requesting removal directly through your county’s website.

Date Event Price List to Sale Price per Sq Ft
09/21/2017 09/21/17 Sold -- -- --
07/30/2017 07/30/17 Pending -- -- --
07/15/2017 07/15/17 For Sale $139,900 -- $80 / Sq Ft
Source: Flint Hills Association of REALTORS®

Tax History

We collect this data history from publicly available records. To have your information removed, we recommend requesting removal directly through your county’s website.

Year Tax Paid Tax Assessment Tax Assessment Total Assessment is a certain percentage of the fair market value that is determined by local assessors to be the total taxable value of land and additions on the property. Land Improvement
2026 $5,138 $29,796 $1,720 $28,076
2025 $5,138 $26,611 $1,720 $24,891
2024 $5,006 $25,473 $1,642 $23,831
2023 $4,826 $23,807 $1,720 $22,087
2022 $4,445 $20,808 $1,439 $19,369
2020 $4,179 $18,872 $1,539 $17,333
2019 $3,765 $18,232 $1,495 $16,737
2018 $3,652 $17,837 $1,464 $16,373
2017 $3,598 $17,717 $1,464 $16,253
2016 $3,561 $17,285 $1,593 $15,692
2014 -- $0 $0 $0
Source: Public Records

Agents Affiliated with this Home

  • Section Image
  • Section Image
See All Agents

Map

Source: Flint Hills Association of REALTORS®

MLS Number: FHR20171775

Flint Hills Association of REALTORS®

APN: 151-01-0-20-03-001.01-0

Your Personal Tour Guide

Ask me questions while you tour the home.