NOT LISTED FOR SALE

212 Bergsten Ct Riley, KS 66531

Estimated Value: $245,981

4 Beds
2 Baths
1,521 Sq Ft
$162/Sq Ft Est. Value

Sale Details

Date Sold: December 9, 2015

Current estimated payment $1,764 / mo

63 Days on Market

Highlights

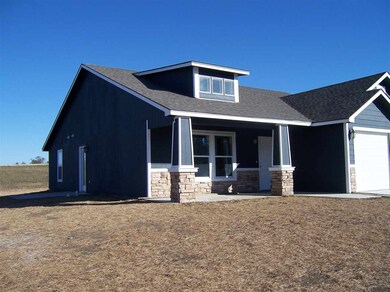
  • Contemporary Architecture
  • Cul-De-Sac
  • Walk-In Closet
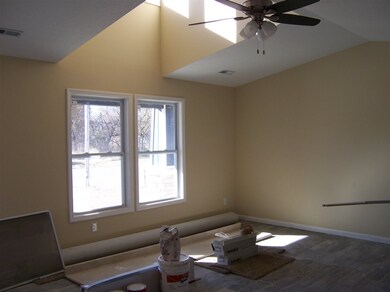
  • Vaulted Ceiling
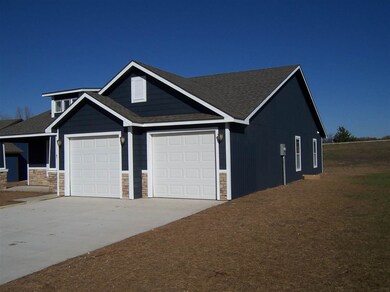
  • 2 Car Attached Garage
  • Ceramic Tile Flooring

About This Home

As of December 2015

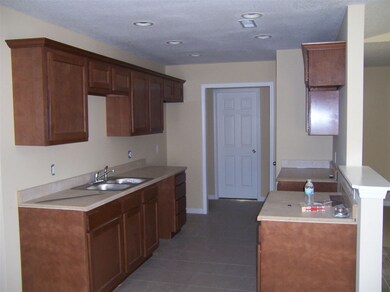
If Buyers get under contract they may be able to pick carpet, kitchen cabinets, tile, interior paint.

Last Agent to Sell the Property

Keith Eyestone

Alliance Realty License #SP00232810 Listed on: 08/11/2015

Last Buyer's Agent

Jordan Schinstock

Prestige Realty & Associates, LLC License #SP00233393

Create a Home Valuation Report for This Property
The Home Valuation Report is an in-depth analysis detailing your home's value as well as a comparison with similar homes in the area

Home Details

Home Type

  • Single Family

Est. Annual Taxes

  • $1,260

Year Built

  • Built in 2015

Lot Details

  • 9,990 Sq Ft Lot
  • Cul-De-Sac

Home Design

  • Contemporary Architecture
  • Ranch Style House
  • Slab Foundation
  • Architectural Shingle Roof
  • Concrete Siding
  • Stone Exterior Construction

Interior Spaces

  • 1,521 Sq Ft Home
  • Vaulted Ceiling
  • Ceiling Fan
  • Disposal

Flooring

  • Carpet
  • Ceramic Tile

Bedrooms and Bathrooms

  • 4 Main Level Bedrooms
  • Walk-In Closet
  • 2 Full Bathrooms

Parking

  • 2 Car Attached Garage
  • Garage Door Opener
  • Driveway

Utilities

  • Forced Air Heating and Cooling System
  • Heating System Powered By Leased Propane
  • Heating System Powered By Owned Propane
  • Electricity To Lot Line
  • Smart Home Wiring
  • Cable TV Available

Home Details

Home Type

Single Family

Est. Annual Taxes

$1,260

Year Built

Built in 2015

Lot Details

9,990 Sq Ft Lot

Listing Details

  • Class: RESIDENTIAL
  • Type: Single Family
  • Style: Ranch
  • Age: New Construction
  • Estimated Acre Range: Less 1 Acre
  • Estimated Year Built: 2015
  • Basement Finished: Slab
  • Bathrooms First Floor: 2
  • Bedrooms Level 1: 4
  • Design: Contemporary
  • Driveway Road To Property: Public
  • Lot Size Total Sq Ft: 9,990
  • Number Conforming Bedrooms: 4
  • Personal Prop Included: Garbage Disposal
  • Total Above Grade Sq Ft: 1521
  • Total Gross Sq Ft: 1521
  • Water Type Sewer Type: City Water, City Sewer
  • Special Features: NewHome
  • Property Sub Type: Detached
  • Year Built: 2015

Interior Features

  • Floors: Carpet, Ceramic
  • Interior Amenities: Garage Door Opener(s), Master Bath, Mstr Bdrm-Walk-in Closet, Pantry, Smart Wired, Tiled Floors, Vaulted Ceiling, Ceiling Fan
  • Master Bedroom: On Level: Main, Dimensions: 12.11 x 14.8
  • Total Bedrooms: 4
  • Bedroom 2: On Level: Main, Dimensions: 11.6 x 11
  • Bedroom 3: On Level: Main, Dimensions: 10.7 x 11.2
  • Bedroom 4: On Level: Main, Dimensions: 10 x 11
  • Full Bathrooms: 2
  • Laundry: On Level: Main, Dimensions: 3.6 x 12.3
  • Kitchen: On Level: Main, Dimensions: 11.11 x 8.6
  • Dining Room: On Level: Main, Dimensions: 10 x 10.8
  • Living Room: On Level: Main, Dimensions: 18.6 x 15.10
  • Price Per Sq Ft: 88.38
  • Square Footage: 1501-1800

Exterior Features

  • Construction Type: Site Built
  • Exterior: Concrete Siding, Stone Accent
  • Exterior Amenities: Cul-de-Sac
  • Roof: Architecture Dimensioned, Over 30 years

Garage/Parking

  • Driveway: Concrete
  • Garage Type: Double, Attached
  • Number Garage Stalls: 2

Utilities

  • Cooling Type: Ceiling Fan(s), Central
  • Fuel: Electric
  • Heating Type: Forced Air Electric
  • Utilities Available: Propane/Leased, Propane/Owned, Cable
  • Utilities To Property: City Sewer, City Water, Electricity

Schools

  • School District: Riley Cty USD 378

Lot Info

  • Estimated Lot Size: 0.22
  • Geo Subdivision: KS
  • Land Description: Level

Tax Info

  • General Taxes: 1260
  • Special Taxes: 1251.28
  • Total Taxes: 2511.28

Property History

We collect this data history from publicly available records. To have your information removed, we recommend requesting removal directly through your county’s website.

Date Event Price List to Sale Price per Sq Ft
12/09/2015 12/09/15 Sold -- -- --
10/13/2015 10/13/15 Pending -- -- --
08/11/2015 08/11/15 For Sale $131,900 -- $87 / Sq Ft
Source: Flint Hills Association of REALTORS®

Tax History

We collect this data history from publicly available records. To have your information removed, we recommend requesting removal directly through your county’s website.

Year Tax Paid Tax Assessment Tax Assessment Total Assessment is a certain percentage of the fair market value that is determined by local assessors to be the total taxable value of land and additions on the property. Land Improvement
2026 $4,907 $28,577 $1,658 $26,919
2025 $4,907 $25,208 $1,658 $23,550
2024 $4,962 $25,208 $1,580 $23,628
2023 $4,718 $23,150 $1,679 $21,471
2022 $4,380 $20,417 $1,295 $19,122
2020 $3,796 $16,541 $1,415 $15,126
2019 $3,630 $17,308 $1,232 $16,076
2018 $3,428 $16,238 $1,194 $15,044
2017 $3,385 $16,197 $1,194 $15,003
2016 $3,353 $15,801 $1,386 $14,415
2014 -- $0 $0 $0
Source: Public Records

Agents Affiliated with this Home

  • Section Image
  • Section Image
See All Agents

Map

Source: Flint Hills Association of REALTORS®

MLS Number: FHR67450

Flint Hills Association of REALTORS®

APN: 151-01-0-20-03-001.06-0

Your Personal Tour Guide

Ask me questions while you tour the home.