
Beverlee Vidoli
RE/MAX Realty Experts
(781) 537-0770
131 Total Sales
1 in Dover
$620,000 Price


Estimated Value: $588,356
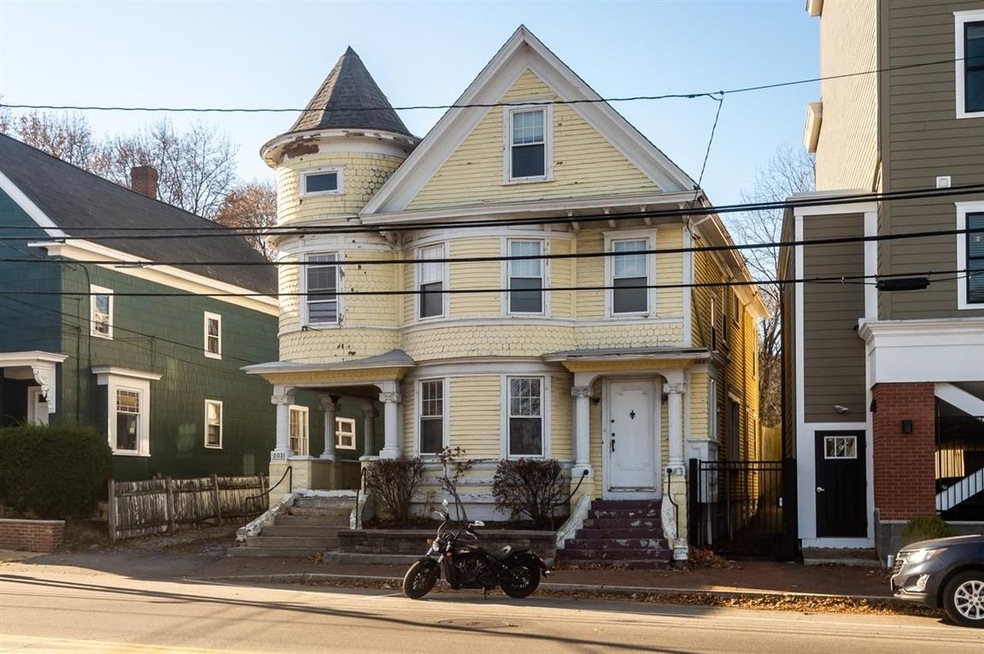
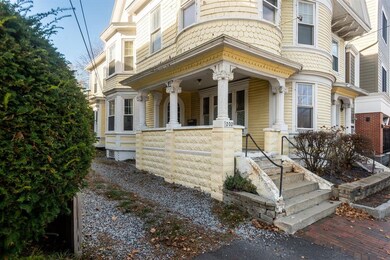
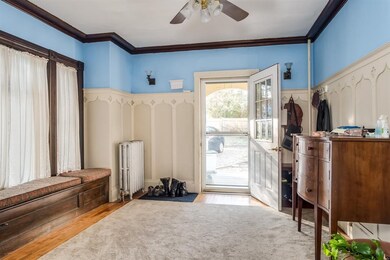
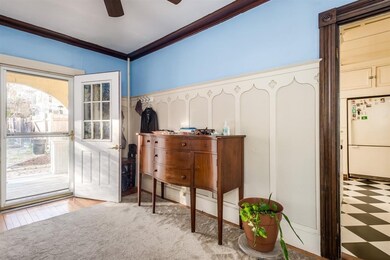
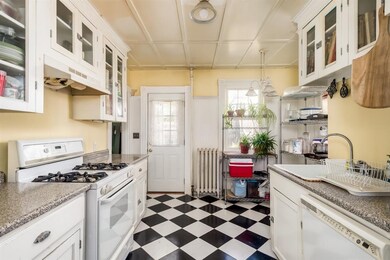
NEW PRICE!!! Contractors take notice!! Bring this beauty back to life! This spectacular Queen Anne style Victorian home has so much to offer and is also known as the Wentworth house. Character, stained glass, natural woodwork, hardwood floors, multiple bay windows, tall ceilings, a large corner turret, 4 large bedrooms, a study, bonus room, multiple baths, more character, a covered back porch, brick patio, crown molding, curved archways, and yes character. Walking distance to downtown. It is a must see. Home is sold As IS.
Last Agent to Sell the Property
Melani Taillon
Coldwell Banker Realty Portsmouth NH License #067578 Listed on: 11/06/2020
We collect this data history from publicly available records. To have your information removed, we recommend requesting removal directly through your county’s website.
Beverlee Vidoli
RE/MAX Realty Experts
(781) 537-0770
131 Total Sales
1 in Dover
$620,000 Price
Steve Cotran
RE/MAX Area Real Estate Network LTD
(844) 423-3044
102 Total Sales
4 in Dover
$368K - $370K Price Range
Bob Raiche
LAER Realty Partners
(781) 776-5710
64 Total Sales
1 in Dover
$410,000 Price
Karen R. Brown
RE/MAX Innovative Properties
(351) 208-1975
101 Total Sales
1 in Dover
$1,530,000 Price
Diane Silva
Ocean to Lakes Realty
(743) 222-3846
30 Total Sales
2 in Dover
$375K - $770K Price Range
Sally Steward
KW Coastal and Lakes & Mountains Realty
(888) 493-1694
74 Total Sales
2 in Dover
$350K - $593K Price Range
We collect this data history from publicly available records. To have your information removed, we recommend requesting removal directly through your county’s website.
| Date | Buyer | Sale Price | Title Company |
|---|---|---|---|
| $365,000 | None Available | ||
| $274,000 | -- | ||
| $240,000 | -- | ||
| $162,500 | -- | ||
| $99,000 | -- |
We collect this data history from publicly available records. To have your information removed, we recommend requesting removal directly through your county’s website.
| Date | Status | Borrower | Loan Amount |
|---|---|---|---|
| Open | $630,750 | ||
| Closed | $630,750 | ||
| Closed | $273,750 | ||
| Closed | $78,284 |
We collect this data history from publicly available records. To have your information removed, we recommend requesting removal directly through your county’s website.
| Date | Event | Price | List to Sale | Price per Sq Ft |
|---|---|---|---|---|
| 03/01/2021 03/01/21 | Sold | $365,000 | 0.0% | $128 / Sq Ft |
| 12/04/2020 12/04/20 | Pending | -- | -- | -- |
| 11/18/2020 11/18/20 | Price Changed | $365,000 | -2.7% | $128 / Sq Ft |
| 11/06/2020 11/06/20 | For Sale | $375,000 | -- | $131 / Sq Ft |
We collect this data history from publicly available records. To have your information removed, we recommend requesting removal directly through your county’s website.
| Year | Tax Paid | Tax Assessment Tax Assessment Total Assessment is a certain percentage of the fair market value that is determined by local assessors to be the total taxable value of land and additions on the property. | Land | Improvement |
|---|---|---|---|---|
| 2025 | $11,660 | $592,500 | $150,800 | $441,700 |
| 2024 | $10,766 | $592,500 | $150,800 | $441,700 |
| 2023 | $9,597 | $513,200 | $133,300 | $379,900 |
| 2022 | $9,577 | $482,700 | $133,300 | $349,400 |
| 2021 | $9,027 | $416,000 | $112,200 | $303,800 |
| 2020 | $9,423 | $379,200 | $112,200 | $267,000 |
| 2019 | $9,152 | $363,300 | $101,700 | $261,600 |
| 2018 | $8,582 | $344,400 | $91,200 | $253,200 |
| 2017 | $8,361 | $323,200 | $77,200 | $246,000 |
| 2016 | $8,000 | $304,300 | $74,100 | $230,200 |
| 2015 | $7,653 | $287,600 | $63,000 | $224,600 |
| 2014 | $7,480 | $287,600 | $63,000 | $224,600 |
| 2011 | $6,190 | $246,400 | $61,900 | $184,500 |
M
Seller's Agent in 2021
Melani Taillon
Coldwell Banker Realty Portsmouth NH
Buyer's Agent in 2021
Keper Connell
The Aland Realty Group
(603) 498-7555
26 Total Sales
Source: PrimeMLS
MLS Number: 4837669
APN: DOVR-012027
Disclaimer: Certain information contained herein is derived from information provided by parties other than Homes.com. All information provided is deemed reliable, but is not guaranteed to be accurate and should be independently verified.
Copyright 2026 PrimeMLS, Inc. All rights reserved. This information is deemed reliable, but not guaranteed. The data relating to real estate displayed on this display comes in part from the IDX Program of PrimeMLS. The information being provided is for consumers’ personal, non-commercial use and may not be used for any purpose other than to identify prospective properties consumers may be interested in purchasing.
Ask me questions while you tour the home.