
Kristen McNabb
HTR Coastal Properties
(252) 659-4254
31 Total Sales
1 in Swansboro
$208,900 Price
Estimated Value: $333,000 - $375,000
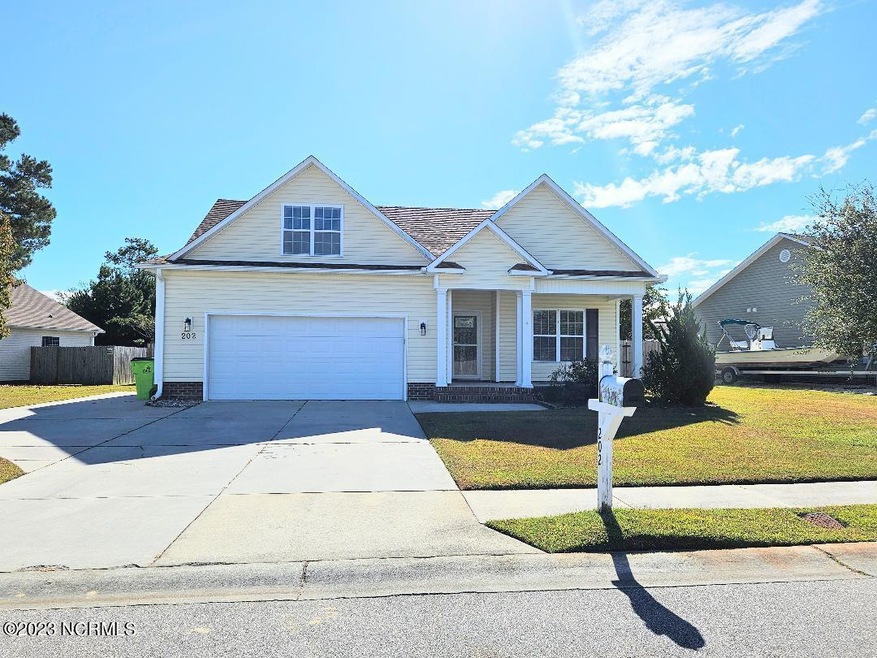






$5000.00 Use As You Choose!! This Beautiful 1877 sq. ft. residence in Swansboro is convenient to shopping, schools, beach, and historic downtown. This home offers a perfect blend of comfort and functionality, boasting three spacious bedrooms with large closets and two full baths. A large bonus room above the garage offers versatile space for various needs. The open-concept layout and natural light sources create an inviting atmosphere throughout. The kitchen features stainless steel appliances, granite countertops, pantry, and plenty of counter space. Formal Dining room is perfect for entertaining. Outside, a well-manicured yard with lush greenery, a new privacy fence, and a patio area that gives you an ideal setting for outdoor gatherings. Come take a look today!!
Last Agent to Sell the Property
Channel Marker Realty, LLC License #223373 Listed on: 10/09/2023
We collect this data history from publicly available records. To have your information removed, we recommend requesting removal directly through your county’s website.
Kristen McNabb
HTR Coastal Properties
(252) 659-4254
31 Total Sales
1 in Swansboro
$208,900 Price
Terri Alphin Smith
Terri Alphin Smith & Co
(910) 406-6234
699 Total Sales
7 in Swansboro
$277K - $1.5M Price Range
Tyler Marcell
Advantage Coastal Properties
(252) 899-2476
84 Total Sales
4 in Swansboro
$226K - $498K Price Range
Nancy Harris
RE/MAX Ocean Properties EI
(252) 659-4451
31 Total Sales
2 in Swansboro
$380K - $520K Price Range
Martha Martin
Sun-Surf Realty
(252) 648-6570
50 Total Sales
2 in Swansboro
$195K - $235K Price Range
Dennis Blazer
Emerald Isle Realty
(910) 659-3575
25 Total Sales
1 in Swansboro
$180,000 Price
We collect this data history from publicly available records. To have your information removed, we recommend requesting removal directly through your county’s website.
| Date | Buyer | Sale Price | Title Company |
|---|---|---|---|
| $347,000 | None Listed On Document | ||
| Deman Rhonda S | $319,500 | None Listed On Document | |
| Sweeney Michael M | $220,000 | None Available |
We collect this data history from publicly available records. To have your information removed, we recommend requesting removal directly through your county’s website.
| Date | Status | Borrower | Loan Amount |
|---|---|---|---|
| Open | $347,000 | ||
| Previous Owner | Sweeney Michael M | $186,800 | |
| Previous Owner | Sweeney Michael M | $218,800 | |
| Previous Owner | Sweeney Michael M | $227,150 |
We collect this data history from publicly available records. To have your information removed, we recommend requesting removal directly through your county’s website.
| Date | Event | Price | List to Sale | Price per Sq Ft | Prior Sale |
|---|---|---|---|---|---|
| 01/11/2024 01/11/24 | Sold | $347,000 | -0.6% | $185 / Sq Ft | |
| 12/14/2023 12/14/23 | Pending | -- | -- | -- | |
| 10/17/2023 10/17/23 | Price Changed | $349,000 | -3.1% | $186 / Sq Ft | |
| 09/27/2023 09/27/23 | For Sale | $360,000 | +12.7% | $192 / Sq Ft | |
| 09/01/2022 09/01/22 | Sold | $319,500 | 0.0% | $170 / Sq Ft | View Prior Sale |
| 08/10/2022 08/10/22 | Pending | -- | -- | -- | |
| 08/08/2022 08/08/22 | For Sale | $319,500 | 0.0% | $170 / Sq Ft | |
| 06/20/2017 06/20/17 | Rented | $1,275 | -1.9% | -- | |
| 05/21/2017 05/21/17 | Under Contract | -- | -- | -- | |
| 05/09/2017 05/09/17 | For Rent | $1,300 | +2.0% | -- | |
| 05/26/2014 05/26/14 | Rented | $1,275 | 0.0% | -- | |
| 05/26/2014 05/26/14 | Under Contract | -- | -- | -- | |
| 03/15/2014 03/15/14 | For Rent | $1,275 | -- | -- |
We collect this data history from publicly available records. To have your information removed, we recommend requesting removal directly through your county’s website.
| Year | Tax Paid | Tax Assessment Tax Assessment Total Assessment is a certain percentage of the fair market value that is determined by local assessors to be the total taxable value of land and additions on the property. | Land | Improvement |
|---|---|---|---|---|
| 2025 | $2,326 | $231,394 | $45,000 | $186,394 |
| 2024 | $2,326 | $231,394 | $45,000 | $186,394 |
| 2023 | $2,326 | $231,394 | $45,000 | $186,394 |
| 2022 | $2,326 | $231,394 | $45,000 | $186,394 |
| 2021 | $1,878 | $178,050 | $36,000 | $142,050 |
| 2020 | $1,878 | $178,050 | $36,000 | $142,050 |
| 2019 | $1,878 | $178,050 | $36,000 | $142,050 |
| 2018 | $1,878 | $178,050 | $36,000 | $142,050 |
| 2017 | $1,779 | $173,560 | $38,000 | $135,560 |
| 2016 | $1,779 | $173,560 | $0 | $0 |
| 2015 | $1,779 | $173,560 | $0 | $0 |
| 2014 | $1,779 | $173,560 | $0 | $0 |
AH
Seller's Agent in 2024
Anne Hult
Channel Marker Realty, LLC
(252) 342-4425
22 Total Sales
HG
Buyer's Agent in 2024
Heather Grainger
HomeSmart Expert Realty
(919) 583-7711
45 Total Sales
TW
Seller's Agent in 2022
Terry Wade
Spinnaker's Reach
Seller's Agent in 2017
Charles Douglas, Jr
Hurst Realty LLC
(252) 342-1988
77 Total Sales
RQ
Buyer's Agent in 2014
Rebecca Quick
Home Search Real Estate
N
Buyer's Agent in 2014
ncr.rets.crquick
ncr.rets.RETS_OFFICE
Source: Hive MLS
MLS Number: 100406987
APN: 075627
Disclaimer: Certain information contained herein is derived from information provided by parties other than Homes.com. All information provided is deemed reliable, but is not guaranteed to be accurate and should be independently verified.
The data relating to real estate on this web site comes in part from the Internet Data Exchange program of Hive MLS LLC. All information is deemed reliable but not guaranteed and should be independently verified. All properties are subject to prior sale, change, or withdrawal. Neither listing broker(s) nor Homesnap, Inc. shall be responsible for any typographical errors, misinformation, or misprints, and shall be held totally harmless from any damages arising from reliance upon these data. ©2026 Hive MLS LLC
Ask me questions while you tour the home.