

202 Esplanade Dr Brandon, MS 39047
Brandon AreaEstimated payment $3,954/month
Highlights
- Open Floorplan
- Hearth Room
- Main Floor Primary Bedroom
- Fireplace in Kitchen
- Wood Flooring
- High Ceiling
About This Home
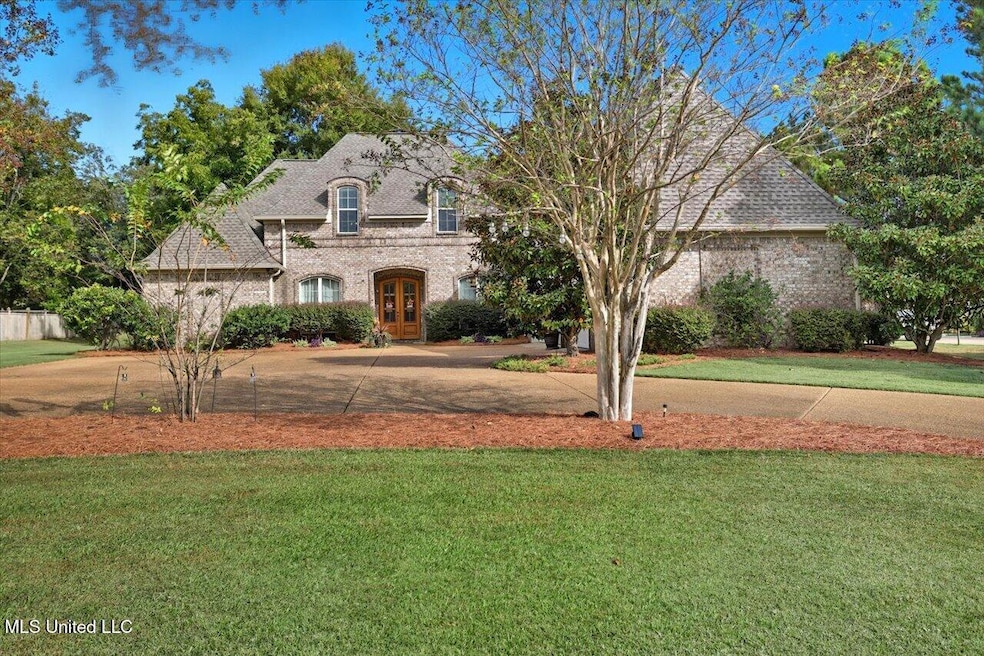
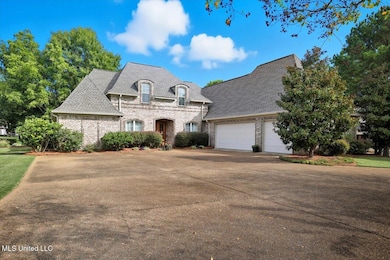
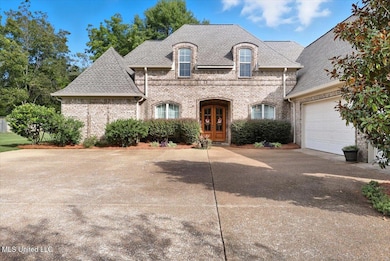
-RARE PRICE IMPROVEMENT- The sellers of this property are ready to RETIRE and RELOCATE therefore they have made a significant PRICE REDUCTION of $75,000 from their original listed price. Opportunities like this don't often come around so take advantage of it now. Custom-Built 5 Bedroom Home in Bonne Vie at the Reservoir This meticulously maintained home showcases true pride of ownership! The spacious kitchen is a chef's delight, featuring beautiful granite countertops, abundant storage, a large walk-in pantry, and stainless-steel appliances. A cozy hearth room off the kitchen provides the perfect space for a breakfast table or a relaxing reading nook—an ideal spot to enjoy your morning coffee. Throughout the home, you'll find custom cabinetry, built-ins, wood inlay ceilings, and spacious rooms filled with natural light. The tall ceilings and light, neutral palette create an open and airy feel that enhances every space. Outside, enjoy your own park-like backyard surrounded by mature trees and lush landscaping. A covered back patio is perfect for relaxing or entertaining, and the 3-car garage and circular driveway ensure plenty of parking for guests. Located in the sought-after Bonne Vie subdivision near the Ross Barnett Reservoir, this home offers easy access to Madison, Flowood, and Brandon. Nearby boat ramps, parks, walking trails, shopping, and dining make life here both relaxing and convenient. Call today to schedule your private tour of this outstanding property!
Home Details
Home Type
- Single Family
Est. Annual Taxes
- $4,261
Year Built
- Built in 2009
Lot Details
- 1.01 Acre Lot
- Level Lot
- Few Trees
HOA Fees
- $33 Monthly HOA Fees
Parking
- 3 Car Attached Garage
- Side Facing Garage
- Circular Driveway
Home Design
- Brick Veneer
- Slab Foundation
- Architectural Shingle Roof
Interior Spaces
- 4,200 Sq Ft Home
- 2-Story Property
- Open Floorplan
- Built-In Features
- Bookcases
- Crown Molding
- Sheet Rock Walls or Ceilings
- High Ceiling
- Ceiling Fan
- Recessed Lighting
- Gas Log Fireplace
- Vinyl Clad Windows
- Living Room with Fireplace
- Formal Dining Room
- Keeping Room
- Fire and Smoke Detector
- Laundry Room
Kitchen
- Hearth Room
- Breakfast Room
- Eat-In Kitchen
- Breakfast Bar
- Walk-In Pantry
- Double Oven
- Gas Cooktop
- Dishwasher
- Stainless Steel Appliances
- Kitchen Island
- Granite Countertops
- Disposal
- Fireplace in Kitchen
Flooring
- Wood
- Ceramic Tile
Bedrooms and Bathrooms
- 5 Bedrooms
- Primary Bedroom on Main
- Walk-In Closet
- Double Vanity
- Bathtub With Separate Shower Stall
- Walk-in Shower
Outdoor Features
- Covered Patio or Porch
Schools
- Northshore Elementary School
- Northwest Rankin Middle School
- Northwest Rankin High School
Utilities
- Multiple cooling system units
- Central Air
- Heating Available
- Natural Gas Connected
- High Speed Internet
Community Details
- Association fees include ground maintenance
- Bonne Vie Subdivision
Listing and Financial Details
- Assessor Parcel Number I13l-000002-00310
Map
Tax History
We collect this data history from publicly available records. To have your information removed, we recommend requesting removal directly through your county’s website.
| Year | Tax Paid | Tax Assessment Tax Assessment Total Assessment is a certain percentage of the fair market value that is determined by local assessors to be the total taxable value of land and additions on the property. | Land | Improvement |
|---|---|---|---|---|
| 2025 | $4,508 | $42,348 | $0 | $0 |
| 2024 | $4,261 | $42,348 | $0 | $0 |
| 2023 | $4,211 | $41,886 | $0 | $0 |
| 2022 | $4,148 | $41,886 | $0 | $0 |
| 2021 | $4,148 | $41,886 | $0 | $0 |
| 2020 | $4,148 | $41,886 | $0 | $0 |
| 2019 | $3,747 | $37,140 | $0 | $0 |
| 2018 | $3,673 | $37,140 | $0 | $0 |
| 2017 | $3,673 | $37,140 | $0 | $0 |
| 2016 | $3,450 | $36,773 | $0 | $0 |
| 2015 | $3,450 | $36,773 | $0 | $0 |
| 2014 | $3,371 | $36,773 | $0 | $0 |
| 2013 | -- | $36,773 | $0 | $0 |
Property History
We collect this data history from publicly available records. To have your information removed, we recommend requesting removal directly through your county’s website.
| Date | Event | Price | List to Sale | Price per Sq Ft |
|---|---|---|---|---|
| 08/03/2026 08/03/26 | Price Changed | $650,000 | -3.7% | $155 / Sq Ft |
| 08/01/2026 08/01/26 | For Sale | $675,000 | 0.0% | $161 / Sq Ft |
| 07/31/2026 07/31/26 | Off Market | -- | -- | -- |
| 07/02/2026 07/02/26 | For Sale | $675,000 | 0.0% | $161 / Sq Ft |
| 06/30/2026 06/30/26 | Off Market | -- | -- | -- |
| 06/01/2026 06/01/26 | For Sale | $675,000 | 0.0% | $161 / Sq Ft |
| 05/31/2026 05/31/26 | Off Market | -- | -- | -- |
| 04/18/2026 04/18/26 | Price Changed | $675,000 | -3.6% | $161 / Sq Ft |
| 11/13/2025 11/13/25 | Price Changed | $699,900 | -3.5% | $167 / Sq Ft |
| 10/21/2025 10/21/25 | For Sale | $725,000 | -- | $173 / Sq Ft |
Purchase History
We collect this data history from publicly available records. To have your information removed, we recommend requesting removal directly through your county’s website.
| Date | Type | Sale Price | Title Company |
|---|---|---|---|
| Warranty Deed | -- | Title & Escrow Services, Inc | |
| Warranty Deed | -- | Title & Escrow Services, Inc |
Mortgage History
We collect this data history from publicly available records. To have your information removed, we recommend requesting removal directly through your county’s website.
| Date | Status | Loan Amount | Loan Type |
|---|---|---|---|
| Open | $290,000 | New Conventional | |
| Closed | $290,000 | New Conventional | |
| Closed | $350,000 | Construction |
Source: MLS United
MLS Number: 4129315

APN: I13L-000002-00310
Disclaimer: Certain information contained herein is derived from information provided by parties other than Homes.com. All information provided is deemed reliable, but is not guaranteed to be accurate and should be independently verified.
Information is deemed to be reliable but not guaranteed. Copyright 2026 MLS United, LLC.
- 1 Fannin Landing Cir
- 0 Ms-471
- 2713 Highway 471
- 0 Fountains Cove Unit 4113281
- 118 Horseshoe Cir
- 213 Wellington Way
- 131 Caledonian Blvd
- 115 Caledonian Blvd
- 229 Reservoir Way
- 1308 Ballast Way
- 510 Bay Pointe Cir
- 1314 Ballast Way
- 137 Vineyard Blvd
- 519 Ridge Cir
- 506 Bay Pointe Cove
- 0 Burnett Dr
- 1109 Foxpoint
- 196 Arbor View
- 1002 Crepe Myrtle Dr
- 1020 Crepe Myrtle Dr
- 249 Cherry Bark Dr
- 1102 Martin Dr
- 833 Harbor Bend Dr
- 472A Brendalwood Dr
- 472 Brendalwood Dr Unit A
- 106 Brendalwood Ln
- 195 Dogwood Cir
- 107 Cumberland Rd
- 1000 Vineyard Dr
- 122 Cumberland Rd
- 124 Oakdale Cir
- 111 Lakeshore Dr
- 133 Cumberland Rd
- 118 Brandy Run Rd
- 176 Bellegrove Cir
- 500 Avalon Way
- 410 Abbey Woods
- 122 Chestnut Dr
- 111 Formosa Dr
- 201 Apple Blossom Cir
Ask me questions while you tour the home.