
Richard Conner
Gain Realty
(681) 248-5870
75 Total Sales
6 in Berkeley Springs
$90K - $327K Price Range
Estimated Value: $254,353
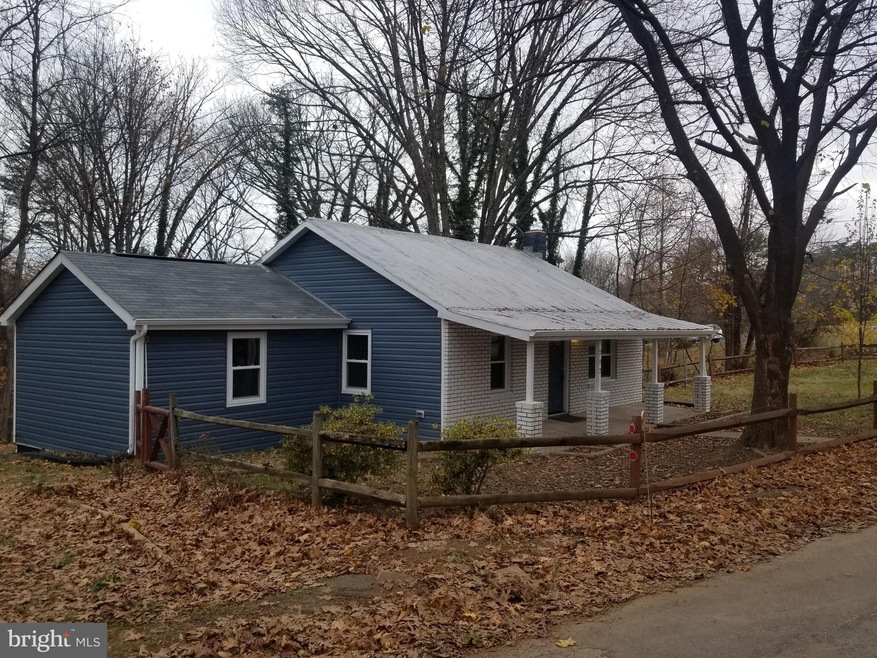
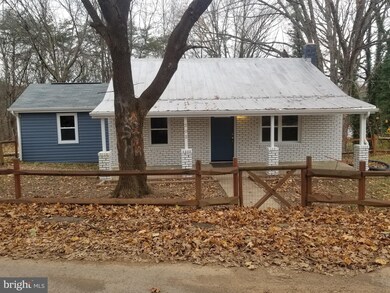
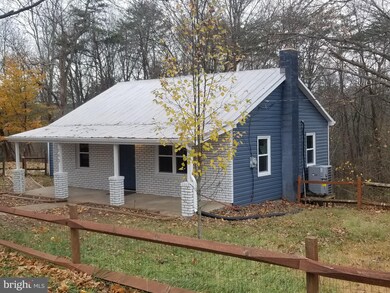
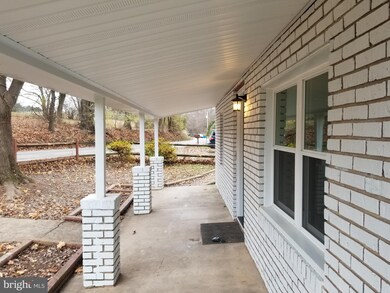

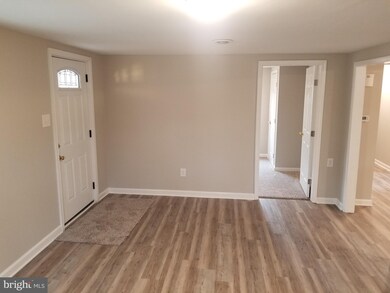
Tucked away in the woods, but just off Route 9 West is this nearly new rambler. You are sure to enjoy the privacy of this cute and current 2bed 1 bath rancher. The crisp clean kitchen boasts new cabinets, countertops and whirlpool appliance suite: frig, range, microwave, and dishwasher. The oversized pantry offers washer dryer hook up. One level living with new HVAC system, vinyl siding, windows, electric panel, bathroom, and windows just to name a few updates. The all new luxury vinyl plank flooring is easy for clean up but looks just like wood throughout the main living areas. Bonus storage in the full unfinished basement, accessed from the outside. Call today for your private showing! *Agent is Seller*
Last Agent to Sell the Property
(304) 262-8700 broker@weichertblueribbon.com Weichert Realtors - Blue Ribbon Listed on: 11/22/2020
Last Buyer's Agent
(717) 723-3351 tasha.horst@gmail.com Iron Valley Real Estate of Waynesboro License #AB069346
We collect this data history from publicly available records. To have your information removed, we recommend requesting removal directly through your county’s website.
Richard Conner
Gain Realty
(681) 248-5870
75 Total Sales
6 in Berkeley Springs
$90K - $327K Price Range
Natalie Hoffmann
Keller Williams Realty Advantage
(681) 261-0094
220 Total Sales
2 in Berkeley Springs
$230K - $240K Price Range
Timothy Shamblin
Coldwell Banker Premier
(540) 546-5016
84 Total Sales
4 in Berkeley Springs
$294K - $386K Price Range
Brian Mokricky
Coldwell Banker Realty
(304) 244-3556
89 Total Sales
1 in Berkeley Springs
$370,000 Price
Donny Carter
Better Homes & Gardens Real Estate Old Line Group
(301) 709-3964
38 Total Sales
1 in Berkeley Springs
$356,100 Price
Ned Stock
Berkshire Hathaway HomeServices PenFed Realty
(844) 768-6744
170 Total Sales
7 in Berkeley Springs
$146K - $675K Price Range
We collect this data history from publicly available records. To have your information removed, we recommend requesting removal directly through your county’s website.
| Date | Buyer | Sale Price | Title Company |
|---|---|---|---|
| $158,000 | None Listed On Document |
We collect this data history from publicly available records. To have your information removed, we recommend requesting removal directly through your county’s website.
| Date | Event | Price | List to Sale | Price per Sq Ft | Prior Sale |
|---|---|---|---|---|---|
| 01/05/2021 01/05/21 | Sold | $158,000 | -1.2% | $199 / Sq Ft | |
| 11/22/2020 11/22/20 | For Sale | $159,900 | +207.5% | $202 / Sq Ft | |
| 08/19/2020 08/19/20 | Sold | $52,000 | -18.8% | $57 / Sq Ft | View Prior Sale |
| 08/01/2020 08/01/20 | Pending | -- | -- | -- | |
| 02/26/2020 02/26/20 | Price Changed | $64,000 | -8.6% | $70 / Sq Ft | |
| 01/13/2020 01/13/20 | For Sale | $70,000 | -- | $76 / Sq Ft |
We collect this data history from publicly available records. To have your information removed, we recommend requesting removal directly through your county’s website.
| Year | Tax Paid | Tax Assessment Tax Assessment Total Assessment is a certain percentage of the fair market value that is determined by local assessors to be the total taxable value of land and additions on the property. | Land | Improvement |
|---|---|---|---|---|
| 2025 | $633 | $83,640 | $10,920 | $72,720 |
| 2024 | $633 | $78,120 | $10,020 | $68,100 |
| 2023 | $782 | $73,320 | $10,020 | $63,300 |
| 2022 | $726 | $72,600 | $10,020 | $62,580 |
| 2021 | $399 | $39,900 | $10,020 | $29,880 |
| 2020 | $232 | $43,200 | $10,020 | $33,180 |
| 2019 | $229 | $42,900 | $10,020 | $32,880 |
| 2018 | $218 | $41,820 | $10,020 | $31,800 |
| 2017 | $418 | $41,820 | $10,020 | $31,800 |
| 2016 | $418 | $41,820 | $10,020 | $31,800 |
| 2015 | $442 | $44,160 | $8,040 | $36,120 |
| 2014 | $425 | $42,480 | $9,060 | $33,420 |
J
Seller's Agent in 2021
Jimmy Brinkley
Weichert Corporate
(301) 667-9177
52 Total Sales
Buyer's Agent in 2021
Tasha Horst
Iron Valley Real Estate of Waynesboro
(717) 331-9936
69 Total Sales
Seller's Agent in 2020
Teresa Seville
Coldwell Banker Premier
(304) 671-3515
31 Total Sales
Source: Bright MLS
MLS Number: WVMO117812
APN: 01-11-00110001
Disclaimer: Certain information contained herein is derived from information provided by parties other than Homes.com. All information provided is deemed reliable, but is not guaranteed to be accurate and should be independently verified.
The data relating to real estate for sale on this website appears in part through the BRIGHT Internet Data Exchange program, a voluntary cooperative exchange of property listing data between licensed real estate brokerage firms, and is provided by BRIGHT through a licensing agreement.
Listing information is from various brokers who participate in the Bright MLS IDX program and not all listings may be visible on the site.
The property information being provided on or through the website is for the personal, non-commercial use of consumers and such information may not be used for any purpose other than to identify prospective properties consumers may be interested in purchasing.
Some properties which appear for sale on the website may no longer be available because they are for instance, under contract, sold or are no longer being offered for sale.
Property information displayed is deemed reliable but is not guaranteed.
Copyright 2026 Bright MLS, Inc.
Ask me questions while you tour the home.