
Tyler Polk
Access Realty, LLC
(864) 263-2176
26 Total Sales
6 in Duncan
$26K - $378K Price Range
Estimated Value: $345,301
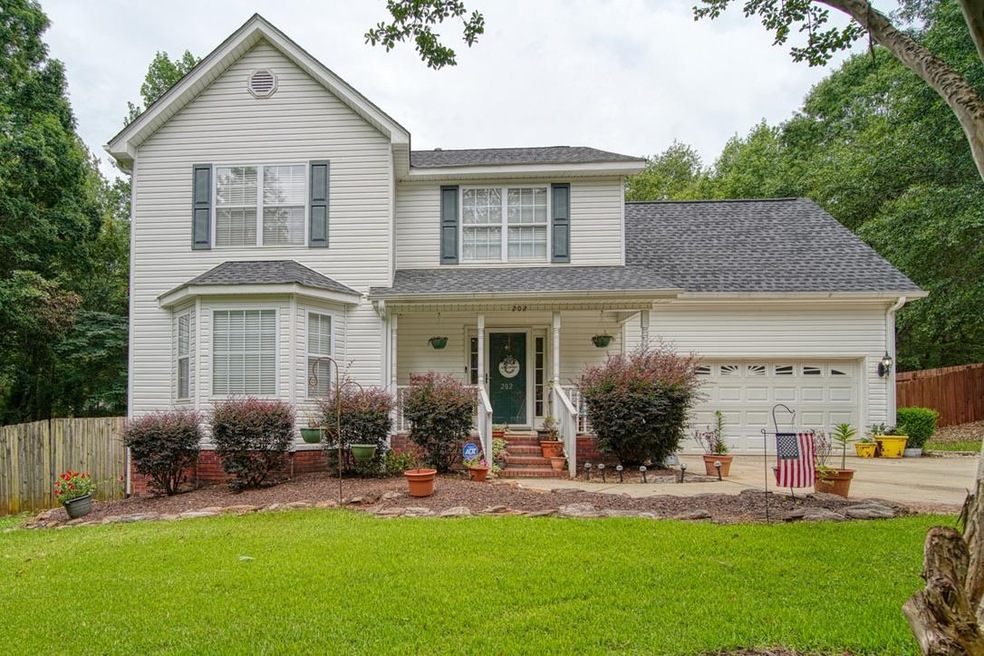
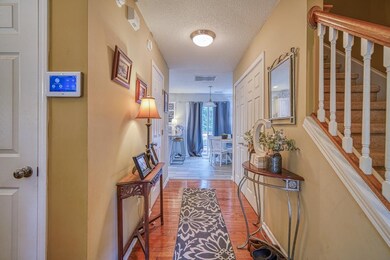
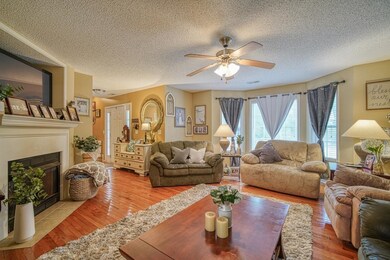
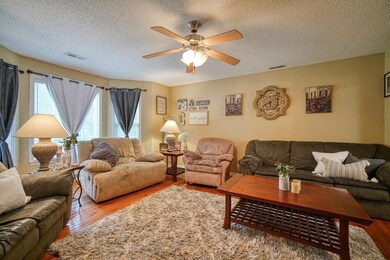
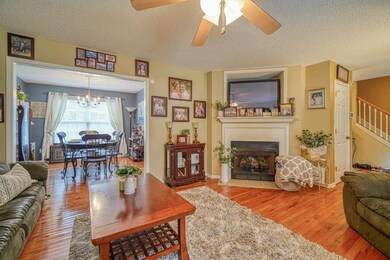
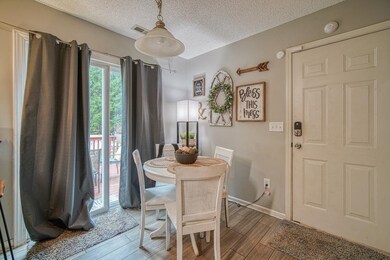
Gorgeous 3 bedroom/2.5 bath two story home, with bonus, located in the established Holly Tree Estates neighborhood of Duncan. Make your way to the front porch and open the front door to the hallway with the living room on the left, stairwell to the right, and kitchen straight ahead. The living room features a fireplace with a beautiful mantel and a bowed window that allows for lots of natural light to make its way in. Just off the living room is the formal dining room that connects to the kitchen. The kitchen is fully equipped with a microwave, stove, bar seating, so much cabinet space, and even a breakfast area ideal for casual dining. The kitchen also allows for access to the spacious fenced in backyard. Moving upstairs, there is a bonus room that is perfect for a playroom, home gym, or even a place to store home items. The master bedroom is complete with a walk in closet, full bathroom with double vanity, jetted tub and walk-in shower. 2 additional bedrooms and 1 full bathroom upstairs make comfortable space for family and guests. Make this home your own and schedule a showing today!
Last Agent to Sell the Property
Keller Williams on Main License #86484 Listed on: 07/25/2022
Last Buyer's Agent
Non-MLS Member
NON MEMBER
Tyler Polk
Access Realty, LLC
(864) 263-2176
26 Total Sales
6 in Duncan
$26K - $378K Price Range
Miles Maiden
Real Broker, LLC
(864) 740-8252
81 Total Sales
6 in Duncan
$295K - $395K Price Range
Tatyana Curdoglo
Reznik Real Estate LLC
(864) 312-7955
138 Total Sales
7 in Duncan
$240K - $560K Price Range
Steven DeLisle
EXP Realty LLC
(864) 714-7031
202 Total Sales
1 in Duncan
$251,000 Price
Alan Swartzentruber
EXP Realty LLC
(864) 528-4636
107 Total Sales
1 in Duncan
$320,000 Price
Diane Blackwell
Keller Williams DRIVE
(209) 554-5747
136 Total Sales
4 in Duncan
$225K - $499K Price Range
We collect this data history from publicly available records. To have your information removed, we recommend requesting removal directly through your county’s website.
| Date | Event | Price | List to Sale | Price per Sq Ft |
|---|---|---|---|---|
| 08/30/2022 08/30/22 | Sold | $314,900 | 0.0% | $159 / Sq Ft |
| 07/27/2022 07/27/22 | Pending | -- | -- | -- |
| 07/25/2022 07/25/22 | For Sale | $314,900 | -- | $159 / Sq Ft |
We collect this data history from publicly available records. To have your information removed, we recommend requesting removal directly through your county’s website.
| Year | Tax Paid | Tax Assessment Tax Assessment Total Assessment is a certain percentage of the fair market value that is determined by local assessors to be the total taxable value of land and additions on the property. | Land | Improvement |
|---|---|---|---|---|
| 2025 | $1,820 | $12,428 | $1,136 | $11,292 |
| 2023 | $1,820 | $12,428 | $1,136 | $11,292 |
| 2022 | $1,043 | $6,629 | $704 | $5,925 |
| 2021 | $1,043 | $6,629 | $704 | $5,925 |
| 2020 | $1,022 | $6,629 | $704 | $5,925 |
| 2019 | $1,019 | $6,629 | $704 | $5,925 |
| 2018 | $961 | $6,629 | $704 | $5,925 |
| 2017 | $844 | $5,764 | $720 | $5,044 |
| 2016 | $814 | $5,764 | $720 | $5,044 |
| 2015 | $782 | $5,764 | $720 | $5,044 |
| 2014 | $783 | $5,764 | $720 | $5,044 |
Seller's Agent in 2022
Brad Liles
Keller Williams on Main
(864) 237-0660
413 Total Sales
N
Buyer's Agent in 2022
Non-MLS Member
NON MEMBER
Source: Multiple Listing Service of Spartanburg
MLS Number: SPN292345
APN: 5-26-05-004.00
Disclaimer: Certain information contained herein is derived from information provided by parties other than Homes.com. All information provided is deemed reliable, but is not guaranteed to be accurate and should be independently verified.
Based on information submitted to the MLS GRID. All data is obtained from various sources and may not have been verified by broker or MLS GRID. Supplied Open House Information is subject to change without notice. All information should be independently reviewed and verified for accuracy. Properties may or may not be listed by the office/agent presenting the information. Some IDX listings have been excluded from this website. IDX information is provided exclusively for personal, non-commercial use, and may not be used for any purpose other than to identify prospective properties consumers may be interested in purchasing.
Information is deemed reliable but not guaranteed.
Listings courtesy of Multiple Listing Service of Spartanburg as distributed by MLS GRID.
Based on information submitted to the MLS GRID
Ask me questions while you tour the home.