
Joyce Cooper
Cooper Realty Group LLC
(804) 609-3995
104 Total Sales
1 in Swansboro West
$185,000 Price


Estimated Value: $277,983
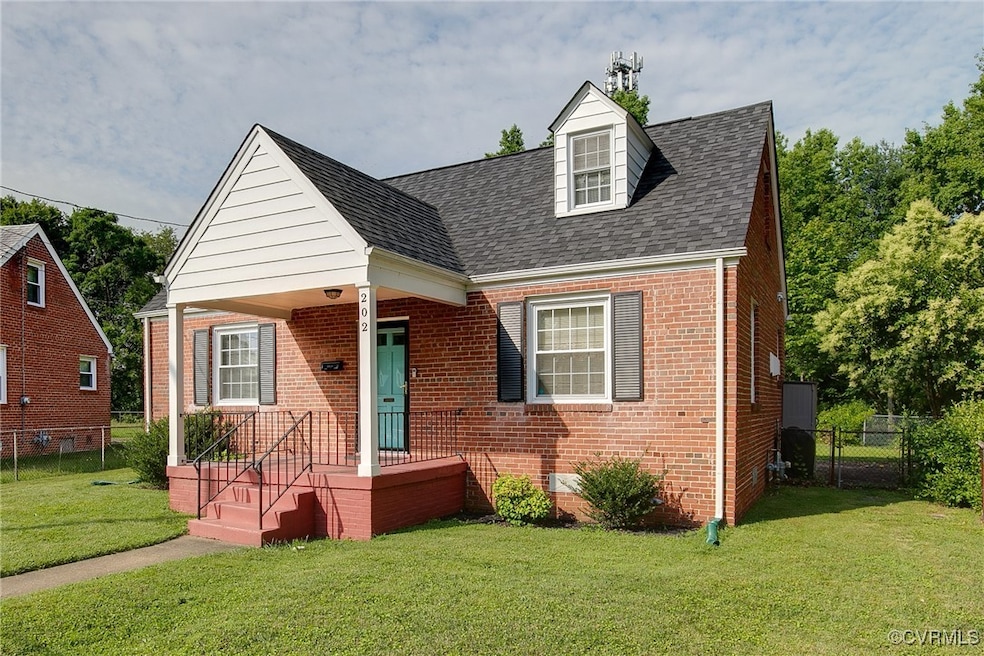
Welcome to 202 Larne Ave -- a beautifully updated 3-bedroom, 1.5-bath gem nestled in one of Richmond's fastest-growing neighborhoods. This home is full of character and style, featuring hardwood floors throughout and thoughtful renovations that blend modern comfort with classic charm. Step inside to an inviting layout, perfect for both relaxing and entertaining. The kitchen has been tastefully updated, while original details give the home that sought-after classic touch you'll fall in love with. The home features two first floor bedrooms with tons of light, a downstairs full bath, as well as an upstairs bedroom and flex space that can be used as a fourth bedroom, office, hangout area or whatever you can dream up. But it's not just what's inside this house that makes it special! Beyond the spacious yard, you'll enjoy being just a 1-mile walk or bike ride to local favorites like Laura Lee's, Crossroads Coffee, WPA Baker and Forest Hill Park -- giving you easy access to great dining, coffee and green space without ever needing to drive. Just a short drive further and you'll find so much more that the city has to offer, all within minutes of this home! All that is missing is you!
Last Agent to Sell the Property
Nest Realty Group Brokerage Phone: (804) 980-1284 License #0225247572 Listed on: 06/25/2025
We collect this data history from publicly available records. To have your information removed, we recommend requesting removal directly through your county’s website.
Joyce Cooper
Cooper Realty Group LLC
(804) 609-3995
104 Total Sales
1 in Swansboro West
$185,000 Price
Tonya Leeper
Keller Williams Realty
(804) 409-3780
55 Total Sales
1 in Swansboro West
$145,000 Price
Taylor Frederick
Samson Properties
(804) 655-0740
93 Total Sales
1 in Swansboro West
$200,000 Price
Khaliyah Barakhyahu
EXP Realty, LLC
(804) 823-8985
81 Total Sales
1 in Swansboro West
$235,000 Price
Scott Dearnley
Joyner Fine Properties
(804) 373-7179
76 Total Sales
3 in Swansboro West
$200K - $255K Price Range
Rhonda Carroll
Samson Properties
(804) 792-3918
102 Total Sales
1 in Swansboro West
$205,000 Price
We collect this data history from publicly available records. To have your information removed, we recommend requesting removal directly through your county’s website.
| Date | Buyer | Sale Price | Title Company |
|---|---|---|---|
| $268,125 | Fidelity National Title | ||
| Moore Jaydan Thomas | $235,000 | Fidelity National Title | |
| Mission Va Llc | $117,500 | Homeland Title Stlmnt Agency | |
| Green Eric F | -- | -- |
We collect this data history from publicly available records. To have your information removed, we recommend requesting removal directly through your county’s website.
| Date | Status | Borrower | Loan Amount |
|---|---|---|---|
| Open | $5,000 | ||
| Open | Trinh Thanh | $254,719 | |
| Previous Owner | Moore Jaydan Thomas | $223,250 | |
| Previous Owner | Mission Va Llc | $165,750 | |
| Previous Owner | Green Eric F | $11,000 |
We collect this data history from publicly available records. To have your information removed, we recommend requesting removal directly through your county’s website.
| Date | Event | Price | List to Sale | Price per Sq Ft | Prior Sale |
|---|---|---|---|---|---|
| 07/29/2025 07/29/25 | Sold | $268,125 | -2.5% | $209 / Sq Ft | |
| 06/29/2025 06/29/25 | Pending | -- | -- | -- | |
| 06/27/2025 06/27/25 | For Sale | $275,000 | +17.0% | $215 / Sq Ft | |
| 06/25/2021 06/25/21 | Sold | $235,000 | +4.9% | $183 / Sq Ft | View Prior Sale |
| 05/23/2021 05/23/21 | Pending | -- | -- | -- | |
| 05/19/2021 05/19/21 | For Sale | $224,000 | -- | $175 / Sq Ft |
We collect this data history from publicly available records. To have your information removed, we recommend requesting removal directly through your county’s website.
| Year | Tax Paid | Tax Assessment Tax Assessment Total Assessment is a certain percentage of the fair market value that is determined by local assessors to be the total taxable value of land and additions on the property. | Land | Improvement |
|---|---|---|---|---|
| 2026 | $3,108 | $259,000 | $56,000 | $203,000 |
| 2025 | $3,012 | $251,000 | $56,000 | $195,000 |
| 2024 | $3,000 | $250,000 | $56,000 | $194,000 |
| 2023 | $2,940 | $245,000 | $56,000 | $189,000 |
| 2022 | $2,448 | $204,000 | $40,000 | $164,000 |
| 2020 | $960 | $80,000 | $15,000 | $65,000 |
| 2019 | $874 | $73,000 | $15,000 | $58,000 |
| 2018 | $792 | $66,000 | $10,000 | $56,000 |
| 2017 | $744 | $62,000 | $10,000 | $52,000 |
| 2016 | $744 | $62,000 | $10,000 | $52,000 |
| 2015 | $744 | $62,000 | $10,000 | $52,000 |
| 2014 | $744 | $62,000 | $10,000 | $52,000 |
Seller's Agent in 2025
Matthew Shelton - Eide
Nest Realty Group
(804) 980-1284
1 in this area
112 Total Sales
Buyer's Agent in 2025
Shelbi Tabler
Virginia Capital Realty
(804) 387-3897
1 in this area
38 Total Sales
Seller's Agent in 2021
Julie Karvelis
Ridge Point Realty LLC
(804) 908-2020
52 Total Sales
SD
Buyer's Agent in 2021
shakeema daniels
ICON Realty Group, ERA Powered
Source: Central Virginia Regional MLS
MLS Number: 2516871
APN: S004-2906-006
Disclaimer: Certain information contained herein is derived from information provided by parties other than Homes.com. All information provided is deemed reliable, but is not guaranteed to be accurate and should be independently verified.
All or a portion of th multiple Listing information is provided by the Central Virginia Regional Multiple Listing Service, LLC, from a copyrighted compilation of Listing s. All CVR MLS information provided is deemed reliable but is not guaranteed accurate. The compilation of Listings and each individual Listing are ©2026 Central Virginia Regional Multiple Listing Service, LLC. All rights reserved.
Ask me questions while you tour the home.