NOT LISTED FOR SALE

202 Northampton Rd Amsterdam, NY 12010

Amsterdam Area

Estimated Value: $330,269

4 Beds
2 Baths
1,750 Sq Ft
$189/Sq Ft Est. Value

Sale Details

Date Sold: February 27, 2025

Last sale price $340,000 $194 Per Sq Ft

Est. 3% decrease in value since last sale

Current estimated payment $1,995 / mo

20 Days on Market

Highlights

  • 0.63 Acre Lot
  • Private Lot
  • No HOA
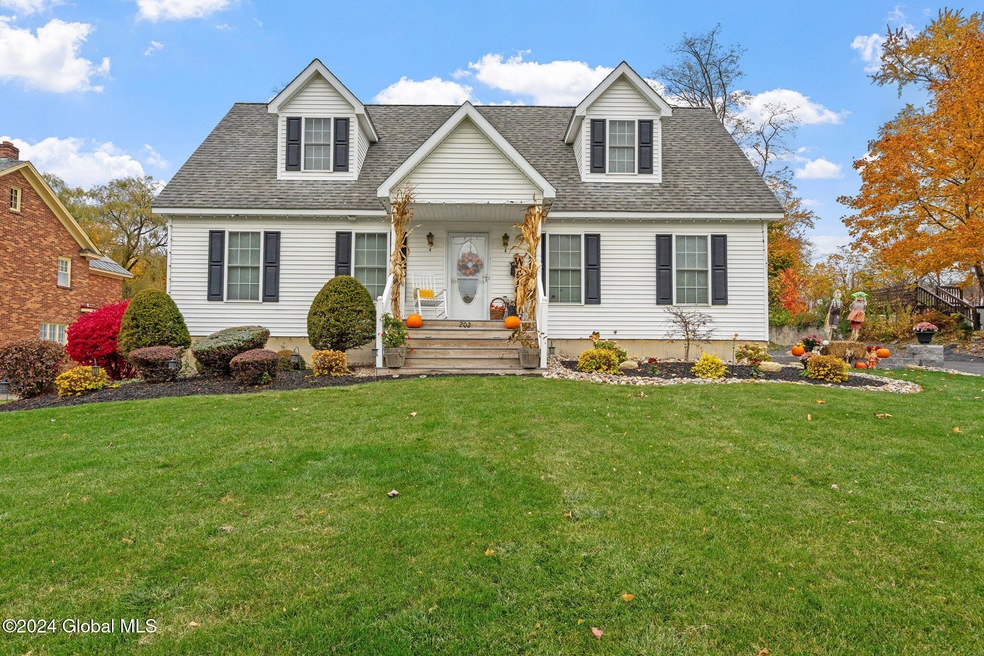
  • Cape Cod Architecture
  • Wood Flooring
  • 2 Car Attached Garage

About This Home

As of February 2025

Charming Cape Cod feels much larger than it appears! Newly updated and Immaculately kept. Brilliantly landscaped and ready for outdoor entertaining with a patio large enough for grilling and plenty of seating. Includes a firepit, water feature, even a putting green and yet still enough open yard space. Open concept with kitchen, dining area and living room. Hardwood flooring in downstairs living space and 1st floor bedrooms. Upstairs boasts a huge primary suite along with a 2nd bedroom. Spacious, dry basement ready to be finished. Conveniently located to shopping and restaurants along Route 30 and easy access to the Thruway. Don't miss this beauty!

Last Agent to Sell the Property

Robert Taylor

KW Platform License #10401227306 Listed on: 10/30/2024

KW Platform

Last Buyer's Agent

Sherry O'Brien

Century 21 Purtell Realty License #10401289950

Century 21 Purtell Realty
Create a Home Valuation Report for This Property
The Home Valuation Report is an in-depth analysis detailing your home's value as well as a comparison with similar homes in the area

Home Details

Home Type

  • Single Family

Est. Annual Taxes

  • $8,379

Year Built

  • Built in 2005 | Remodeled

Lot Details

  • 27,443 Sq Ft Lot
  • Back Yard Fenced
  • Landscaped
  • Private Lot
  • Cleared Lot

Parking

  • 2 Car Attached Garage
  • Heated Garage
  • Garage Door Opener
  • Driveway
  • Off-Street Parking

Home Design

  • Cape Cod Architecture
  • Shingle Roof
  • Vinyl Siding
  • Concrete Perimeter Foundation
  • Asphalt

Interior Spaces

  • 1,750 Sq Ft Home
  • 2-Story Property
  • Paddle Fans
  • Living Room
  • Dining Room

Kitchen

  • Electric Oven
  • Range

Flooring

  • Wood
  • Laminate

Bedrooms and Bathrooms

  • 4 Bedrooms
  • Primary bedroom located on second floor
  • Walk-In Closet
  • Bathroom on Main Level
  • 2 Full Bathrooms

Laundry

  • Dryer
  • Washer

Basement

  • Heated Basement
  • Basement Fills Entire Space Under The House
  • Laundry in Basement

Outdoor Features

  • Patio
  • Exterior Lighting
  • Pergola

Schools

  • Amsterdam High School

Utilities

  • Forced Air Heating and Cooling System
  • Heating System Uses Natural Gas
  • 200+ Amp Service
  • Gas Water Heater
  • High Speed Internet
  • Cable TV Available

Community Details

  • No Home Owners Association

Listing and Financial Details

  • Legal Lot and Block 66 / 4
  • Assessor Parcel Number 270100 39.12-4-66

Home Details

Home Type

Single Family

Est. Annual Taxes

$8,379

Year Built

Built in 2005 | Remodeled

Lot Details

0.63 Acres

Parking

2

Listing Details

  • Property Type: Residential
  • Property Sub Type: Single Family Residence
  • Year Built: 2005
  • Directions: Route 30 (Market Street) to Northampton Road. #202 on right
  • Above Grade Finished Sq Ft: 1750.0
  • Architectural Style: Cape Cod
  • Financial Details General Taxes: 2065.0
  • General Taxes Description: Estimated
  • Financial Details School Taxes: 3199.0
  • School Taxes Description: Estimated
  • Financial Details Village Taxes: 3114.0
  • Village Taxes Description: Estimated
  • Lot Size Acres: 0.63
  • New Construction: No
  • Parking Features Parking Total: 10.0
  • Primary Bedroom Level: Second
  • Sale Detail Seller Contribution: No
  • Garage Yn: Yes
  • Appliances Refrigerators: Yes
  • Flooring:Laminate: Yes
  • Fencing:Back Yard: Yes
  • Flooring:Hardwood: Yes
  • Cooling:Central Air: Yes
  • Appliances Dryer: Yes
  • Washers: Yes
  • Basement Heated: Yes
  • Architectural Style:Cape Cod: Yes
  • Laundry Features:In Basement: Yes
  • Foundation Details:Concrete Perimeter: Yes
  • Levels Two: Yes
  • Special Features: None

Interior Features

  • Flooring: Hardwood, Laminate
  • Basement: Full, Heated
  • Interior Amenities: High Speed Internet, Paddle Fan, Walk-In Closet(s)
  • Appliances: Dryer, Electric Oven, Gas Water Heater, Range, Refrigerator, Washer
  • Full Bathrooms: 2
  • Total Bedrooms: 4
  • Living Area: 1750.0
  • Bedroom Level: Second
  • Dining Room Level: First
  • Kitchen Level: First
  • Living Room Level: First
  • Bathroom Levels Full Bathroom 1: 1st
  • Bathroom Levels Full Bathroom 2: 2nd
  • Interior Features:High Speed Internet: Yes
  • Interior Features:Paddle Fan: Yes
  • Appliances:Gas Water Heater: Yes
  • Full Basement: Yes
  • Interior Features:Walk-In Closet(s): Yes
  • Appliances:Electric Oven: Yes
  • Appliances Range: Yes

Exterior Features

  • Exterior Features: Drive-Paved, Lighting
  • Roof: Shingle, Asphalt
  • Construction Type: Vinyl Siding
  • Fencing: Back Yard
  • Foundation Details: Concrete Perimeter
  • Other Structures: Pergola
  • Patio And Porch Features: Patio
  • Waterfront: No
  • Property Condition: Updated/Remodeled
  • Construction Materials:Vinyl Siding: Yes
  • Exterior Features:Drive-Paved: Yes
  • Patio And Porch Features:Patio: Yes
  • Lot Features:Landscaped: Yes
  • Lot Features:Private: Yes
  • Lot Features:Cleared: Yes
  • Exterior Features:Lighting: Yes

Garage/Parking

  • Garage Spaces: 2.0
  • Parking Features: Off Street, Paved, Attached, Driveway, Garage Door Opener, Heated Garage
  • Attached Garage: Yes
  • Total Parking Spaces: 10.0
  • Property Detail:Garage Spaces: 2.0
  • Parking Features:Off Street: Yes
  • Property Detail:Parking YN: Yes
  • Parking Features:Attached: Yes
  • Parking Features:Driveway: Yes
  • Parking Features:Paved: Yes
  • Parking Features:Garage: Yes
  • Parking Features:Garage Door Opener: Yes
  • Parking Features:Heated Garage: Yes

Utilities

  • Utilities: Cable Available
  • Sewer: Public Sewer
  • Cooling: Central Air
  • Electric: 200+ Amp Service
  • Heating: Forced Air, Natural Gas
  • Laundry Features: In Basement
  • Water Source: Public
  • Cooling Y N: Yes
  • Heating Yn: Yes
  • Heating:Forced Air: Yes
  • Heating:Natural Gas: Yes

Condo/Co-op/Association

  • Association: No

Association/Amenities

  • Parcel Tax HOA:Association YN: No

Schools

  • Junior High Dist: Amsterdam

Lot Info

  • Lot Features: Private, Cleared, Landscaped
  • Parcel #: 270100 39.12-4-66
  • Lot Size Sq Ft: 27442.8
  • ResoLotSizeUnits: Acres

Tax Info

  • Tax Annual Amount: 8379.0
  • Tax Block: 4
  • Tax Lot: 66

MLS Schools

  • HighSchool: Amsterdam

Ownership History

We collect this data history from publicly available records. To have your information removed, we recommend requesting removal directly through your county’s website.

Date Name Owned For Owner Type

Purchase Details

Listed on
Oct 30, 2024
Closed on
Feb 27, 2025
Sold by
Bought by
Seller's Agent
Robert Taylor
KW Platform
Buyer's Agent
Sherry O'Brien
Century 21 Purtell Realty
List Price
$349,900
Sold Price
$340,000
Premium/Discount to List
-$9,900
-2.83%
Views
48
Current Estimated Value
$330,269

Home Financials for this Owner

Home Financials are based on the most recent Mortgage that was taken out on this home.
Estimated Appreciation
-$9,731
Avg. Annual Appreciation
-2.00%

Purchase Details

Listed on
Jul 11, 2023
Closed on
Sep 22, 2023
Sold by
Bought by
Seller's Agent
Loretta Weldner
Coldwell Banker Prime Properties
Buyer's Agent
Robert Taylor
KW Platform
List Price
$240,000
Sold Price
$240,000
Views
44

Home Financials for this Owner

Home Financials are based on the most recent Mortgage that was taken out on this home.
Avg. Annual Appreciation
27.36%
Original Mortgage
$235,653
Interest Rate
6.62%
Mortgage Type
FHA

Purchase Details

Closed on
Nov 11, 2005
Sold by
Bought by

Purchase Details

Closed on
Jun 29, 1999
Source: Public Records

Home Values in the Area

Source: Public Records

Average Home Value in this Area


Source: Public Records

Agents Specializing in Amsterdam, NY

See All Agents

Purchase History

We collect this data history from publicly available records. To have your information removed, we recommend requesting removal directly through your county’s website.

Date Buyer Sale Price Title Company
$340,000 Misc Company
$240,000 None Available
-- William Mycek
-- --
Source: Public Records

Mortgage History

We collect this data history from publicly available records. To have your information removed, we recommend requesting removal directly through your county’s website.

Date Status Borrower Loan Amount
Previous Owner $235,653
Previous Owner $73,500
Source: Public Records

Property History

We collect this data history from publicly available records. To have your information removed, we recommend requesting removal directly through your county’s website.

Date Event Price List to Sale Price per Sq Ft Prior Sale
02/27/2025 02/27/25 Sold $340,000 -2.8% $194 / Sq Ft
11/19/2024 11/19/24 Pending -- -- --
10/30/2024 10/30/24 For Sale $349,900 +45.8% $200 / Sq Ft
09/22/2023 09/22/23 Sold $240,000 0.0% $141 / Sq Ft View Prior Sale
07/14/2023 07/14/23 Pending -- -- --
07/11/2023 07/11/23 For Sale $240,000 -- $141 / Sq Ft
Source: Global MLS

Tax History

We collect this data history from publicly available records. To have your information removed, we recommend requesting removal directly through your county’s website.

Year Tax Paid Tax Assessment Tax Assessment Total Assessment is a certain percentage of the fair market value that is determined by local assessors to be the total taxable value of land and additions on the property. Land Improvement
2025 $2,147 $100,000 $22,400 $77,600
2024 $5,515 $100,000 $22,400 $77,600
2023 $3,525 $100,000 $22,400 $77,600
2022 $3,745 $100,000 $22,400 $77,600
2021 $3,717 $100,000 $22,400 $77,600
2020 $3,356 $100,000 $22,400 $77,600
2019 $1,628 $100,000 $22,400 $77,600
2018 $3,392 $100,000 $22,400 $77,600
2017 $5,792 $100,000 $22,400 $77,600
2016 $3,569 $100,000 $22,400 $77,600
2015 -- $100,000 $22,400 $77,600
2014 -- $100,000 $22,400 $77,600
Source: Public Records

Agents Affiliated with this Home

  • Section Image
  • Section Image
  • Section Image
See All Agents

Map

Source: Global MLS

MLS Number: 202428343

Global MLS

APN: 270100-039-012-0004-066-000-0000

Your Personal Tour Guide

Ask me questions while you tour the home.