NOT LISTED FOR SALE

Estimated Value: $882,000 - $1,064,000

3 Beds
2 Baths
1,374 Sq Ft
$731/Sq Ft Est. Value

Sale Details

Date Sold: August 4, 2023

Last sale price $942,000 $686 Per Sq Ft

Est. 7% increase in value since last sale

Current estimated payment $6,418 / mo

32 Days on Market

Highlights

  • Parking available for a boat
  • Primary Bedroom Suite
  • Wood Flooring
  • Plymouth Elementary School Rated A-
  • Open Floorplan
  • Bonus Room

About This Home

As of August 2023

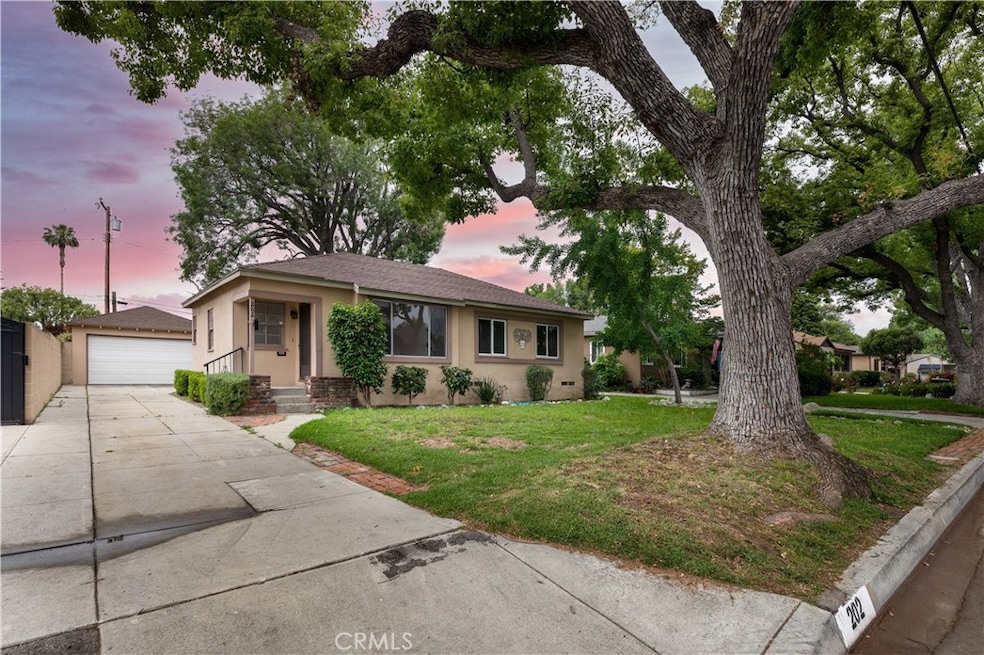
Welcome to this charming home situated in the heart of Monrovia! Nestled in a peaceful neighborhood, this remarkable home boasts a delightful blend of features that make it the perfect place to call home. This home features three spacious bedrooms and two bathrooms, providing ample space. The living room provides a cozy retreat for relaxation, while there are two dining areas that can be used for family meals or entertaining guests. The large bonus family room can be personalized to suit your specific needs. One of the standout features of this property is the large yard. This large outdoor space offers endless possibilities for entertaining and create life-long memories. The two-car detached garage has an additional workshop in the back, providing an ideal space for DIY projects, hobbies, or extra storage. This property offers the potential for an ADU, providing an excellent opportunity for additional living space or potential rental income. Boat and RV enthusiasts will rejoice at the parking space available on the premises. Conveniently located between the 210 fwy and 605 fwy. Minutes to Old Town Monrovia, Shops, Restaurants, Theater, and much more. Don't miss the opportunity to make this remarkable property your own. Please note that some of the photos showcased in this listing have been enhanced with virtual staging for illustrative purposes. Property SOLD "As Is".

Last Agent to Sell the Property

Wendy Zhen

Stanfles Realty License #01988977 Listed on: 06/08/2023

Last Buyer's Agent

Brittany Kallin

Seven Gables Real Estate License #01983322

Seven Gables Real Estate

Home Details

Home Type

  • Single Family

Year Built

  • Built in 1948

Lot Details

  • 7,852 Sq Ft Lot
  • Block Wall Fence
  • Rectangular Lot
  • Level Lot
  • Private Yard
  • Garden
  • Front Yard
  • Density is up to 1 Unit/Acre
  • Property is zoned LCR171/2

Parking

  • 2 Car Garage
  • Oversized Parking
  • Workshop in Garage
  • Driveway
  • On-Street Parking
  • Parking Lot
  • Parking available for a boat
  • RV Potential

Home Design

  • Entry on the 1st floor
  • Turnkey
  • Fire Rated Drywall
  • Interior Block Wall
  • Composition Roof
  • Pre-Cast Concrete Construction
  • Asphalt

Interior Spaces

  • 1,374 Sq Ft Home
  • 1-Story Property
  • Open Floorplan
  • Ceiling Fan
  • Sliding Doors
  • Living Room
  • Dining Room
  • Home Office
  • Bonus Room
  • Workshop
  • Storage

Kitchen

  • Electric Range
  • Corian Countertops
  • Ceramic Countertops

Flooring

  • Wood
  • Laminate

Bedrooms and Bathrooms

  • 3 Main Level Bedrooms
  • Primary Bedroom Suite
  • Bathroom on Main Level
  • Corian Bathroom Countertops
  • Bathtub with Shower
  • Walk-in Shower
  • Exhaust Fan In Bathroom

Laundry

  • Laundry Room
  • Laundry in Kitchen
  • Electric Dryer Hookup

Home Security

  • Carbon Monoxide Detectors
  • Fire and Smoke Detector

Outdoor Features

  • Covered Patio or Porch
  • Exterior Lighting
  • Separate Outdoor Workshop
  • Outdoor Storage

Schools

  • Magnolia High School

Utilities

  • Forced Air Heating and Cooling System

Listing and Financial Details

  • Tax Lot 4
  • Tax Tract Number 14107
  • Assessor Parcel Number 8510007004
  • $573 per year additional tax assessments

Community Details

Overview

  • No Home Owners Association
  • Foothills
  • Mountainous Community

Recreation

  • Park
  • Hiking Trails
  • Bike Trail

Home Details

Home Type

Single Family

Year Built

Built in 1948

Lot Details

7,852 Sq Ft Lot

Parking

2

Listing Details

  • Structure Type: House
  • Assessments: No
  • Property Attached: No
  • Road Frontage Type: City Street
  • Security: Carbon Monoxide Detector(s), Smoke Detector(s)
  • View: No
  • Zoning: LCR171/2
  • Architectural Style: Ranch
  • Property Condition: Turnkey
  • Property Sub Type: Single Family Residence
  • Property Type: Residential
  • Parcel Number: 8510007004
  • Year Built: 1948
  • Special Features: None

Interior Features

  • Fireplace: No
  • Living Area: 1374.00 Square Feet
  • Interior Amenities: Block Walls, Ceiling Fan(s), Ceramic Counters, Corian Counters, Open Floorplan, Pantry, Storage, Tile Counters
  • Stories: 1
  • Common Walls: No Common Walls
  • Flooring: Laminate, Wood
  • Appliances: Yes
  • Full Bathrooms: 1
  • Three Quarter Bathrooms: 1
  • Total Bedrooms: 3
  • Door Features: Sliding Doors
  • Eating Area: In Family Room, Dining Room, In Living Room
  • Entry Level: 1
  • Levels: One
  • Main Level Bathrooms: 2
  • Main Level Bedrooms: 3
  • Price Per Square Foot: 685.59
  • Room Type: All Bedrooms Down, Bonus Room, Family Room, Kitchen, Laundry, Living Room, Master Suite, Office, Workshop
  • Bathroom Features: Bathtub, Shower, Shower In Tub, Corian Counters, Exhaust Fan(s), Main Floor Full Bath, Walk-In Shower
  • Room Kitchen Features: Tile Counters

Exterior Features

  • Patio: Yes
  • Other Structures: Storage, Workshop
  • Fence: Yes
  • Fencing: Block
  • Patio And Porch Features: Concrete, Covered, Patio Open, Front Porch
  • Pool Private: No
  • Roof: Composition
  • Spa: No
  • Construction Materials: Asphalt, Concrete, Drywall Walls

Garage/Parking

  • Attached Garage: No
  • Garage Spaces: 2.00
  • Parking Features: Boat, Driveway, Concrete, Garage, Oversized, Parking Space, RV Potential, Street, Workshop in Garage
  • Total Parking Spaces: 2.00

Utilities

  • Utilities: Electricity Available, Natural Gas Available, Sewer Available, Water Available
  • Heating: Yes
  • Laundry: Yes
  • Appliances: Electric Range
  • Heating Type: Forced Air
  • Laundry Features: Electric Dryer Hookup, In Kitchen, Individual Room
  • Sewer: Public Sewer
  • Water Source: Public
  • Cooling: Central Air
  • Cooling: Yes

Condo/Co-op/Association

  • Association: No
  • Senior Community: No
  • Community Features: Biking, Foothills, Hiking, Park, Mountainous, Sidewalks, Street Lights

Schools

  • High School: Magnolia
  • High School2: MAGNOL

Lot Info

  • Additional Parcels: No
  • Land Lease: No
  • Lot Features: 0-1 Unit/Acre, Front Yard, Garden, Level with Street, Rectangular Lot, Level, Yard
  • Lot Size Sq Ft: 7852.00
  • Lot Size Acres: 0.1803

Multi Family

  • Lease Considered: No
  • Lot Size Area: 7852.0000 Square Feet
  • Number Of Units Total: 1

Tax Info

  • Tax Census Tract: 4313.00
  • Tax Lot: 4
  • Tax Tract Number: 14107
  • TaxOtherAnnualAssessmentAmount: 573.00

Ownership History

Date Name Owned For Owner Type

Purchase Details

Listed on
Jun 8, 2023
Closed on
Jul 25, 2023
Sold by
Sunart Llc
Bought by
Kallin Michael George Shepp and Kallin Lieza Catherine-Ha
Seller's Agent
Wendy Zhen
Stanfles Realty
Buyer's Agent
Brittany Kallin
Seven Gables Real Estate
List Price
$875,000
Sold Price
$942,000
Premium/Discount to List
$67,000
7.66%
Views
267
Current Estimated Value
$1,004,898

Home Financials for this Owner

Home Financials are based on the most recent Mortgage that was taken out on this home.
Estimated Appreciation
$62,898
Avg. Annual Appreciation
2.33%
Original Mortgage
$600,000
Outstanding Balance
$584,759
Interest Rate
6.67%
Mortgage Type
New Conventional
Estimated Equity
$420,139

Purchase Details

Listed on
Mar 13, 2020
Closed on
Apr 2, 2020
Sold by
Lindar Reed
Bought by
Hansen Valerie R
Seller's Agent
Doug Meyer
Coldwell Banker Realty
Buyer's Agent
Wendy Zhen
Stanfles Realty
List Price
$688,000
Sold Price
$675,000
Premium/Discount to List
-$13,000
-1.89%

Home Financials for this Owner

Home Financials are based on the most recent Mortgage that was taken out on this home.
Avg. Annual Appreciation
10.49%

Purchase Details

Listed on
Mar 13, 2020
Closed on
Mar 29, 2020
Sold by
Lindar Reed
Bought by
Hansen Valerie R
Seller's Agent
Doug Meyer
Coldwell Banker Realty
Buyer's Agent
Wendy Zhen
Stanfles Realty
List Price
$688,000
Sold Price
$675,000
Premium/Discount to List
-$13,000
-1.89%
Source: Public Records

Range of Values:

--
Value Increase
--
Percent Increase
--
Adjusted for Inflation
Collateral Analytics

Collateral Analytics Collateral Analytics AVMs (Automated Valuation Model) employ a number of statistical approaches combined with neighborhood-specific comparable selection guarantees the most up-to-date and precise valuations.

Not Available

Collateral Analytics does not have data for the current month. Please view the chart for historical values.

ICE

ICE Mortgage Technology ICE Mortgage Technology’s AVM (Automated Valuation Model) is a state-of-the-art online residential property valuation tool that provides a quick and accurate estimate of the value of almost any home in the U.S.

Not Available

ICE Mortgage Technology does not have data for the current month. Please view the chart for historical values.

First American

First American First American Data & Analytics’ next-generation AVM combines unrivaled data assets with a blended ensemble of valuation models to produce highly accurate, reliable valuations you can trust.

Not Available

First American does not have data for the current month. Please view the chart for historical values.

Quantarium

Quantarium Quantarium’s valuation service, repeatedly proven the industry’s most accurate and comprehensive, is supercharged with a self-learning and auto-tuning AI engine that continually becomes smarter and more accurate as it processes daily inputs from the industry’s leading RE data lake.

Not Available

Quantarium does not have data for the current month. Please view the chart for historical values.

Average Value
Not Available
List Price
Sold Price
Create a Home Valuation Report for This Property
The Home Valuation Report is an in-depth analysis detailing your home's value as well as a comparison with similar homes in the area

Home Values in the Area

Source: Public Records

Average Home Value in this Area


Source: Public Records

Purchase History

We collect this data history from publicly available records. To have your information removed, we recommend requesting removal directly through your county’s website.

Date Buyer Sale Price Title Company
Kallin Michael George Shepp $942,000 Lawyers Title Company
Hansen Valerie R $675,000 Western Resources Title
Source: Public Records

Mortgage History

We collect this data history from publicly available records. To have your information removed, we recommend requesting removal directly through your county’s website.

Date Status Borrower Loan Amount
Open Kallin Michael George Shepp $600,000
Source: Public Records

Property History

Date Event Price List to Sale Price per Sq Ft Prior Sale
08/04/2023 08/04/23 Sold $942,000 +7.7% $686 / Sq Ft
07/15/2023 07/15/23 For Sale $875,000 -7.1% $637 / Sq Ft
07/14/2023 07/14/23 Off Market $942,000 -- --
07/14/2023 07/14/23 For Sale $875,000 -7.1% $637 / Sq Ft
07/13/2023 07/13/23 Off Market $942,000 -- --
07/10/2023 07/10/23 Pending -- -- --
06/08/2023 06/08/23 For Sale $875,000 +29.6% $637 / Sq Ft
04/02/2020 04/02/20 Sold $675,000 -1.9% $491 / Sq Ft View Prior Sale
03/18/2020 03/18/20 Pending -- -- --
03/13/2020 03/13/20 For Sale $688,000 -- $501 / Sq Ft
Source: California Regional Multiple Listing Service (CRMLS)

Tax History

Year Tax Paid Tax Assessment Tax Assessment Total Assessment is a certain percentage of the fair market value that is determined by local assessors to be the total taxable value of land and additions on the property. Land Improvement
2025 $11,750 $960,840 $745,620 $215,220
2024 $11,456 $942,000 $731,000 $211,000
2023 $8,728 $709,542 $567,635 $141,907
2022 $8,464 $695,630 $556,505 $139,125
2021 $8,298 $681,992 $545,594 $136,398
2019 $1,145 $60,818 $28,981 $31,837
2018 $1,050 $59,626 $28,413 $31,213
2016 $994 $57,311 $27,310 $30,001
2015 $974 $56,451 $26,900 $29,551
2014 $973 $55,347 $26,374 $28,973
Source: Public Records

Agents Affiliated with this Home

  • Section Image
  • Section Image
  • Section Image
  • Section Image
See All Agents

Map

Source: California Regional Multiple Listing Service (CRMLS)

MLS Number: WS23101838

California Regional Multiple Listing Service (CRMLS)

APN: 8510-007-004

Your Personal Tour Guide

Ask me questions while you tour the home.