
Kimberly Bounds
Coldwell Banker Realty
(410) 896-1073
53 Total Sales
1 in South Salisbury
$905,000 Price


Estimated Value: $358,374
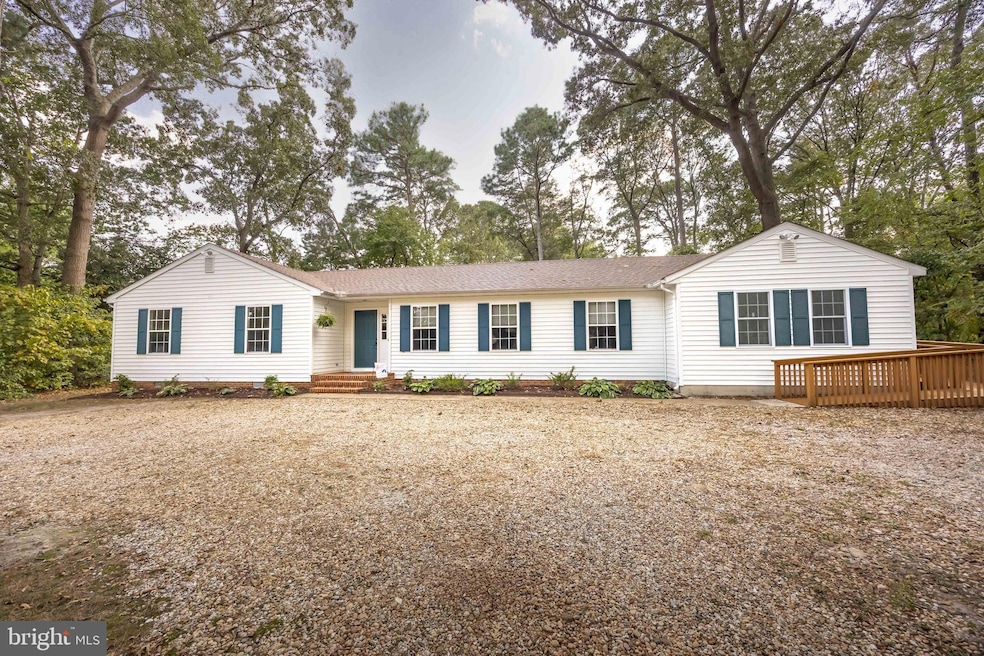
Welcome to 202 Thrasher Way! This spacious home offers over 2,000 sq. ft. of living space and a versatile layout that would be perfect for multi-generational living. The main home features 3 bedrooms and 2 full bathrooms, while the attached in-law suite provides its own private entrance with ramp access, a full kitchen with wrap-around countertops, living room, 1 bedroom, and a full bathroom. The main home includes a spacious living room, a beautiful kitchen that opens to the dining room with vaulted ceilings, wraparound granite countertops, a breakfast bar, and a cozy pellet stove in the dining space. Just off the dining room is the screened-in porch, a relaxing spot to enjoy a morning cup of coffee or unwind after a long day. Down the hall you will find the bedrooms and bathrooms including the primary which has an attached updated bathroom with a new vanity, toilet and walk-in shower. Outside, the private backyard offers a great space for kids or pets to play, or even to create your own garden, and also includes a storage shed. Additionally, a convenient horseshoe driveway provides plenty of parking right out front. This home blends comfort, functionality, and versatility—schedule your showing today!
Last Agent to Sell the Property
(410) 749-4663 whiteheadre@comcast.net Whitehead Real Estate Exec. License #RS-0024325 Listed on: 09/11/2025
Last Buyer's Agent
(410) 749-4663 whiteheadre@comcast.net Whitehead Real Estate Exec. License #RB-0003579
We collect this data history from publicly available records. To have your information removed, we recommend requesting removal directly through your county’s website.
Kimberly Bounds
Coldwell Banker Realty
(410) 896-1073
53 Total Sales
1 in South Salisbury
$905,000 Price
Carolyn Quelly
Integrity Real Estate
(484) 314-3567
85 Total Sales
1 in South Salisbury
$385,000 Price
Richard Price
Real Broker, LLC
(302) 248-4388
76 Total Sales
1 in South Salisbury
$366,871 Price
Charlene Spence
The Spence Realty Group
(443) 727-1854
130 Total Sales
13 in South Salisbury
$135K - $370K Price Range
Brandon Spicer
RE/MAX Solutions
(667) 217-5881
108 Total Sales
1 in South Salisbury
$305,000 Price
Rebecca Turner
Northrop Realty
(302) 253-7550
73 Total Sales
1 in South Salisbury
$276,500 Price
We collect this data history from publicly available records. To have your information removed, we recommend requesting removal directly through your county’s website.
| Date | Buyer | Sale Price | Title Company |
|---|---|---|---|
| $349,900 | Old Republic National Title | ||
| $115,000 | -- | ||
| $106,000 | -- |
We collect this data history from publicly available records. To have your information removed, we recommend requesting removal directly through your county’s website.
| Date | Status | Borrower | Loan Amount |
|---|---|---|---|
| Open | $237,000 | ||
| Previous Owner | $50,000 | ||
| Previous Owner | $100,000 | ||
| Previous Owner | $100,000 |
We collect this data history from publicly available records. To have your information removed, we recommend requesting removal directly through your county’s website.
| Date | Event | Price | List to Sale | Price per Sq Ft |
|---|---|---|---|---|
| 10/24/2025 10/24/25 | Sold | $349,900 | 0.0% | $175 / Sq Ft |
| 09/11/2025 09/11/25 | For Sale | $349,900 | -- | $175 / Sq Ft |
We collect this data history from publicly available records. To have your information removed, we recommend requesting removal directly through your county’s website.
| Year | Tax Paid | Tax Assessment Tax Assessment Total Assessment is a certain percentage of the fair market value that is determined by local assessors to be the total taxable value of land and additions on the property. | Land | Improvement |
|---|---|---|---|---|
| 2026 | $1,996 | $218,233 | $0 | $0 |
| 2025 | $1,996 | $189,400 | $32,200 | $157,200 |
| 2024 | $1,990 | $176,967 | $0 | $0 |
| 2023 | $1,598 | $164,533 | $0 | $0 |
| 2022 | $1,922 | $152,100 | $32,200 | $119,900 |
| 2021 | $1,899 | $150,100 | $0 | $0 |
| 2020 | $1,899 | $148,100 | $0 | $0 |
| 2019 | $1,901 | $146,100 | $32,200 | $113,900 |
| 2018 | $1,872 | $142,567 | $0 | $0 |
| 2017 | $1,834 | $139,033 | $0 | $0 |
| 2016 | -- | $135,500 | $0 | $0 |
| 2015 | $1,391 | $135,500 | $0 | $0 |
| 2014 | $1,391 | $135,500 | $0 | $0 |
Seller's Agent in 2025
Austin Whitehead
Whitehead Real Estate Exec.
(410) 726-4134
28 in this area
128 Total Sales
Buyer's Agent in 2025
Darron Whitehead
Whitehead Real Estate Exec.
(410) 726-4133
92 in this area
295 Total Sales
Source: Bright MLS
MLS Number: MDWC2019680
APN: 08-031401
Disclaimer: Certain information contained herein is derived from information provided by parties other than Homes.com. All information provided is deemed reliable, but is not guaranteed to be accurate and should be independently verified.
The data relating to real estate for sale on this website appears in part through the BRIGHT Internet Data Exchange program, a voluntary cooperative exchange of property listing data between licensed real estate brokerage firms, and is provided by BRIGHT through a licensing agreement.
Listing information is from various brokers who participate in the Bright MLS IDX program and not all listings may be visible on the site.
The property information being provided on or through the website is for the personal, non-commercial use of consumers and such information may not be used for any purpose other than to identify prospective properties consumers may be interested in purchasing.
Some properties which appear for sale on the website may no longer be available because they are for instance, under contract, sold or are no longer being offered for sale.
Property information displayed is deemed reliable but is not guaranteed.
Copyright 2026 Bright MLS, Inc.
Ask me questions while you tour the home.