NOT LISTED FOR SALE

202 W Mullan Ave Kellogg, ID 83837

Kellogg Area

Estimated Value: $337,950

4 Beds
2 Baths
1,582 Sq Ft
$214/Sq Ft Est. Value

Sale Details

Date Sold: November 2, 2021

Current estimated payment $2,062 / mo

2 Days on Market

Highlights

  • City View
  • No HOA
  • Breakfast Bar
  • Lawn
  • Covered Patio or Porch
  • Open Space

About This Home

As of November 2021

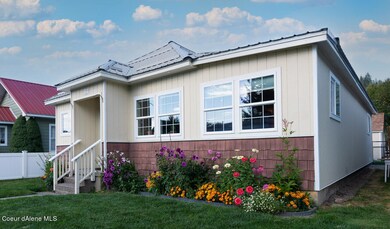
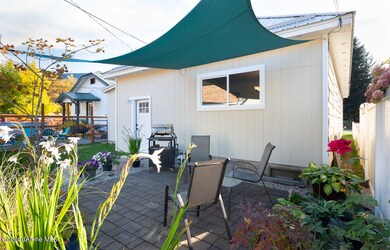
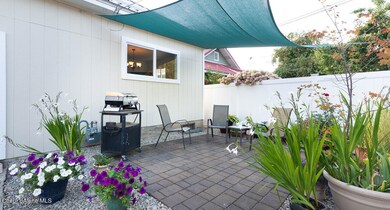
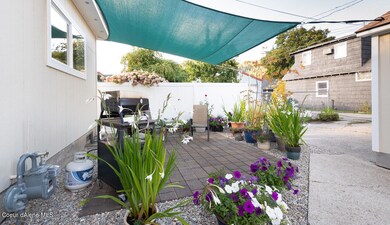
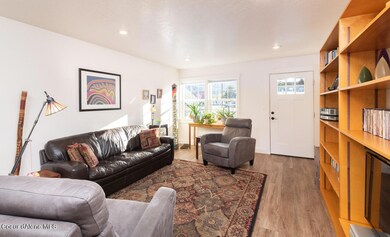
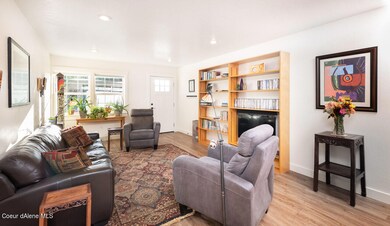
PRIDE OF OWNERSHIP PREVAILS! This SWEET remodeled home boasts: MAPLE cabinetry in kitchen, new LUXURY Plank flooring , 2 remodeled bathrooms with new cabinetry, flooring, fixtures & tile surrounds. 4 Bedrooms have new carpet, closet doors and window shades. Living room and formal dining (or family room) has new LUXURY plank flooring and lots of natural light. ESCAPE to the back patio and RELAX!

Last Agent to Sell the Property

Randy Oetken

Windermere/Coeur d'Alene Realty Inc License #SP24814 Listed on: 09/24/2021

Windermere/Coeur d'Alene Realty Inc

Last Buyer's Agent

Cathy Mayer

Keller Williams Realty Coeur d'Alene

Create a Home Valuation Report for This Property
The Home Valuation Report is an in-depth analysis detailing your home's value as well as a comparison with similar homes in the area

Home Details

Home Type

  • Single Family

Est. Annual Taxes

  • $2,563

Year Built

  • Built in 1925 | Remodeled in 2021

Lot Details

  • 4,356 Sq Ft Lot
  • Open Space
  • Southern Exposure
  • Landscaped
  • Level Lot
  • Open Lot
  • Lawn

Parking

  • Paved Parking

Property Views

  • City
  • Mountain
  • Territorial
  • Neighborhood

Home Design

  • Concrete Foundation
  • Frame Construction
  • Metal Roof
  • Lap Siding
  • Plywood Siding Panel T1-11
  • Shingle Siding

Interior Spaces

  • 1,582 Sq Ft Home
  • 1-Story Property
  • Partially Furnished
  • Crawl Space
  • Washer and Electric Dryer Hookup

Kitchen

  • Breakfast Bar
  • Electric Oven or Range
  • Microwave
  • Dishwasher

Flooring

  • Carpet
  • Luxury Vinyl Plank Tile

Bedrooms and Bathrooms

  • 4 Main Level Bedrooms
  • 2 Bathrooms

Utilities

  • Forced Air Heating System
  • Heating System Uses Natural Gas
  • Furnace
  • Baseboard Heating
  • Gas Available
  • Gas Water Heater
  • High Speed Internet

Additional Features

  • Covered Patio or Porch
  • In Flood Plain

Community Details

  • No Home Owners Association
  • Kellogg Sunnyside Subdivision

Listing and Financial Details

  • Assessor Parcel Number RP D15500040190A

Home Details

Home Type

Single Family

Est. Annual Taxes

$2,563

Year Built

Built in 1925 | Remodeled in 2021

Lot Details

4,356 Sq Ft Lot

Listing Details

  • Property Sub Type: Site Built < 2 Acre
  • Prop. Type: Residential
  • Lot Size Acres: 0.1
  • Road Surface Type: Paved
  • Subdivision Name: Kellogg Sunnyside
  • Directions: I90 to Exit 50, N. on Hill, W. on Mullan
  • Year Built: 1925
  • General Property Description:Lot Acres2: 0.1
  • General Property Description:Lot Type 1: Residential
  • Legal and Taxes:Zoning2: res
  • Legal and Taxes:Tax Year2: 2020
  • View:Mountain(s): Yes
  • View:Neighborhood: Yes
  • View:Territorial: Yes
  • Road Paved: Yes
  • Water:City5: Yes
  • Sewer:City Sewer: Yes
  • General Property Description:Building Style: Single Level
  • General Property Description:Remodeled: Yes
  • General Property Description:Year of Remodel: 2021
  • General Property Description:New Construction: No
  • Property Subject to:Homeowners Assoc: None
  • Property Subject to:Flood Zone: Yes
  • Common Walls:No Common Walls: Yes
  • Fuel:Electric: Yes
  • Appliances Microwave: Yes
  • Appliances Refrigerators: Yes
  • Foundation:Concrete: Yes
  • Flooring:Carpet: Yes
  • Roof:Metal: Yes
  • Fuel:Gas: Yes
  • Flooring:Vinyl2: Yes
  • Flooring:LVP: Yes
  • View:City4: Yes
  • General Property Description:Total SqFt2: 1582.0
  • Lot Features:Landscaping: Yes
  • DelayedMarketingYN: No
  • Special Features: None
  • Year Renovated: 2021

Interior Features

  • Appliances: Electric Range, Gas Water Heater, Refrigerator, Microwave, Dishwasher
  • Has Basement: Crawl Space
  • Basement YN: No
  • Total Bedrooms: 4
  • Flooring: Vinyl, Carpet, LVP
  • Interior Amenities: High Speed Internet, Washer Hookup
  • Living Area: 1582.0
  • Main Level Bathrooms: 2
  • Main Level Bedrooms: 4
  • Interior Features:Dryer Hookup - Elec2: Yes
  • Interior Features:Washer Hookup: Yes
  • Other Rooms:Main Floor Utilities: Yes
  • Appliances Dishwasher: Yes
  • Appliances:RangeOven - Elec: Yes
  • Interior Features:High Speed Internet: Yes
  • Basement:None Crawl Space: Yes
  • Other Rooms:Mud Rm: 1
  • Appliances:Gas Water Heater2: Yes

Exterior Features

  • Fencing: Partial
  • Lot Features: Open Lot, Landscaped, Level, Southern Exposure
  • View: Mountain(s), Territorial, City, Neighborhood
  • View: Yes
  • Common Walls: No Common Walls
  • Construction Type: Shingle Siding, Lap Siding, T1-11, Frame
  • Exterior Features: Lawn
  • Foundation Details: Concrete Perimeter
  • Patio And Porch Features: Covered Porch, Patio
  • Roof: Metal
  • Lot Features:Open: Yes
  • Lot Features:Southern Exposure: Yes
  • Exterior Features:Lawn: Yes
  • Exterior Features:Open Patio: Yes
  • Construction:Frame: Yes
  • Lot Features:Level: Yes
  • Exterior Features:Covered Porch: Yes
  • Exterior:Lap Siding: Yes
  • Exterior:T1-11: Yes
  • Exterior:Shingle: Yes

Garage/Parking

  • Attached Garage: No
  • Parking Features: Paved Parking
  • General Property Description:Garage Type2: Det Garage
  • General Property Description:Garage Stall2: 2 Car
  • Exterior Features:Paved Parking: Yes

Utilities

  • Laundry Features: Electric Dryer Hookup
  • Heating: Natural Gas, Electric, Forced Air, Baseboard, Furnace
  • Sewer: Public Sewer
  • Water Source: Public
  • Heating:Forced Air: Yes
  • Heating:Baseboard: Yes
  • Heating:Furnace: Yes

Condo/Co-op/Association

  • Association: No

Association/Amenities

  • Kitchen Amenities:Bkfst Bar: Yes

Schools

  • Junior High Dist: Kellogg JT - 391

Lot Info

  • Lot Size Sq Ft: 4356.0
  • Parcel #: RP D15500040190A
  • Zoning: res

Tax Info

  • Tax Annual Amount: 2563.0
  • Tax Year: 2020

Ownership History

We collect this data history from publicly available records. To have your information removed, we recommend requesting removal directly through your county’s website.

Date Name Owned For Owner Type

Purchase Details

Listed on
Sep 24, 2021
Closed on
Oct 25, 2021
Sold by
Bought by
Seller's Agent
Randy Oetken
Windermere/Coeur d'Alene Realty Inc
Buyer's Agent
Cathy Mayer
Keller Williams Realty Coeur d'Alene
List Price
$299,000
Current Estimated Value
$337,950

Home Financials for this Owner

Home Financials are based on the most recent Mortgage that was taken out on this home.
Avg. Annual Appreciation
2.57%
Original Mortgage
$239,200
Outstanding Balance
$213,823
Interest Rate
2.8%
Mortgage Type
New Conventional
Estimated Equity
$124,127

Purchase Details

Closed on
Sep 18, 2018
Sold by
Bought by

Purchase Details

Closed on
Jun 13, 2008
Sold by
Bought by

Home Financials for this Owner

Home Financials are based on the most recent Mortgage that was taken out on this home.
Original Mortgage
$114,450
Interest Rate
6%

Purchase Details

Closed on
May 5, 2008
Sold by
Bought by

Home Financials for this Owner

Home Financials are based on the most recent Mortgage that was taken out on this home.
Original Mortgage
$114,450
Interest Rate
6%

Purchase Details

Closed on
Feb 9, 2007
Sold by
Bought by

Home Financials for this Owner

Home Financials are based on the most recent Mortgage that was taken out on this home.
Original Mortgage
$41,000
Interest Rate
6.23%
Mortgage Type
Stand Alone Second
Source: Public Records

Home Values in the Area

Source: Public Records

Average Home Value in this Area


Source: Public Records

Agents Specializing in Kellogg, ID

See All Agents

Purchase History

We collect this data history from publicly available records. To have your information removed, we recommend requesting removal directly through your county’s website.

Date Buyer Sale Price Title Company
-- First American Ttl Co Kello
-- None Available
-- --
$157,250 --
-- --
Source: Public Records

Mortgage History

We collect this data history from publicly available records. To have your information removed, we recommend requesting removal directly through your county’s website.

Date Status Borrower Loan Amount
Open $239,200
Previous Owner $106,000
Previous Owner $114,450
Previous Owner $41,000
Previous Owner $164,000
Previous Owner $125,955
Source: Public Records

Property History

We collect this data history from publicly available records. To have your information removed, we recommend requesting removal directly through your county’s website.

Date Event Price List to Sale Price per Sq Ft
11/02/2021 11/02/21 Sold -- -- --
09/27/2021 09/27/21 Pending -- -- --
09/24/2021 09/24/21 For Sale $299,000 -- $189 / Sq Ft
Source: Coeur d'Alene Multiple Listing Service

Tax History

We collect this data history from publicly available records. To have your information removed, we recommend requesting removal directly through your county’s website.

Year Tax Paid Tax Assessment Tax Assessment Total Assessment is a certain percentage of the fair market value that is determined by local assessors to be the total taxable value of land and additions on the property. Land Improvement
2025 $2,490 $298,578 $70,099 $228,479
2024 $3,083 $298,578 $70,099 $228,479
2023 $3,083 $257,187 $64,230 $192,957
2022 $2,873 $220,154 $59,447 $160,707
2021 $1,587 $168,802 $22,705 $146,097
2020 $2,564 $135,950 $21,153 $114,797
2019 $2,505 $121,588 $17,175 $104,413
2018 $1,826 $75,349 $15,614 $59,735
2017 $1,682 $70,487 $15,614 $54,873
2016 $1,635 $66,374 $15,614 $50,760
2015 $1,614 $66,374 $15,614 $50,760
2014 $1,645 $66,374 $15,614 $50,760
Source: Public Records

Agents Affiliated with this Home

  • Section Image
See All Agents

Map

Source: Coeur d'Alene Multiple Listing Service

MLS Number: 21-9964

Coeur d

APN: D15500040190

Your Personal Tour Guide

Ask me questions while you tour the home.