
Matt Jones
REAL Broker LLC
(910) 407-7261
53 Total Sales
1 in Half Moon
$200,000 Price


Estimated Value: $285,000 - $314,000
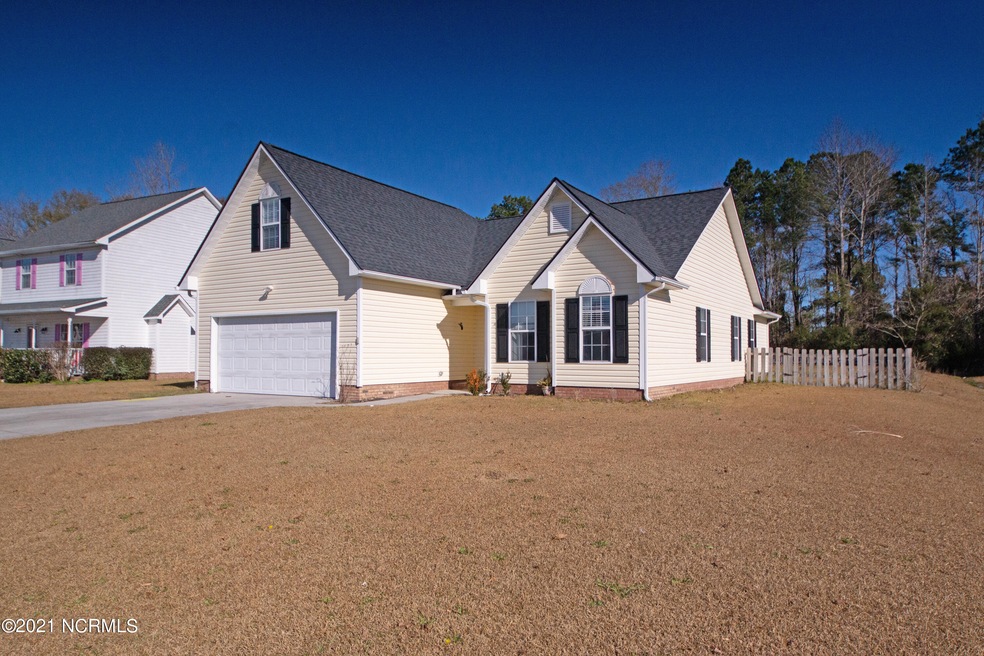
Are you looking for a home with some space at an affordable price? Then look no more. This home has a huge fenced in back yard, as well as square footage to stretch out in. It has a room above the garage if you are looking for an additional bedroom or office space. Just off of Gum branch in between Jacksonville and Richlands, close to all base as well shopping, but still far enough out that you have your own piece of privacy. You could not ask for a better location. Roof and A/C unit were very recently replaced, listing agent has paperwork and will provide upon request. There is a $1500 use as you choose allowance on this home. Use for repairs or closing costs. highest and best by 5pm Monday February 14. Thank you
Last Agent to Sell the Property
Carolina Real Estate Group License #310321 Listed on: 02/11/2022
We collect this data history from publicly available records. To have your information removed, we recommend requesting removal directly through your county’s website.
Matt Jones
REAL Broker LLC
(910) 407-7261
53 Total Sales
1 in Half Moon
$200,000 Price
Frank Travolina
Keller Williams Innovate-Wilmington
(708) 859-6228
28 Total Sales
1 in Half Moon
$322,990 Price
Julio Fuentes
Berkshire Hathaway HomeServices Carolina Premier Properties
(910) 839-7829
52 Total Sales
1 in Half Moon
$322,990 Price
Holly Griffith
SERHANT
(218) 521-7568
101 Total Sales
6 in Half Moon
$115K - $399K Price Range
Lois Hutchins
RE/MAX Elite Realty Group
(910) 659-3678
35 Total Sales
4 in Half Moon
$40K - $295K Price Range
Cynthia LaCorte
Coldwell Banker Sea Coast Advantage - Jacksonville
(910) 936-3765
371 Total Sales
7 in Half Moon
$199K - $562K Price Range
We collect this data history from publicly available records. To have your information removed, we recommend requesting removal directly through your county’s website.
| Date | Buyer | Sale Price | Title Company |
|---|---|---|---|
| $235,000 | Starling Law Firm Pllc | ||
| Mgintyre Stephen Estevan | $185,000 | None Available | |
| Ault John D | -- | Attorney | |
| Horvath James P | $180,000 | None Available |
We collect this data history from publicly available records. To have your information removed, we recommend requesting removal directly through your county’s website.
| Date | Status | Borrower | Loan Amount |
|---|---|---|---|
| Previous Owner | $188,977 | ||
| Previous Owner | Horvath James P | $35,920 | |
| Previous Owner | Horvath James P | $143,680 | |
| Previous Owner | Merrill Christopher | $24,000 |
We collect this data history from publicly available records. To have your information removed, we recommend requesting removal directly through your county’s website.
| Date | Event | Price | List to Sale | Price per Sq Ft | Prior Sale |
|---|---|---|---|---|---|
| 03/30/2022 03/30/22 | Sold | $235,000 | +5.3% | $136 / Sq Ft | |
| 02/15/2022 02/15/22 | Pending | -- | -- | -- | |
| 02/11/2022 02/11/22 | For Sale | $223,258 | 0.0% | $129 / Sq Ft | |
| 01/04/2022 01/04/22 | Pending | -- | -- | -- | |
| 12/31/2021 12/31/21 | For Sale | $223,258 | +20.7% | $129 / Sq Ft | |
| 05/01/2019 05/01/19 | Sold | $185,000 | 0.0% | $107 / Sq Ft | View Prior Sale |
| 04/01/2019 04/01/19 | Pending | -- | -- | -- | |
| 03/08/2019 03/08/19 | For Sale | $185,000 | 0.0% | $107 / Sq Ft | |
| 02/09/2018 02/09/18 | Rented | $1,100 | 0.0% | -- | |
| 01/10/2018 01/10/18 | Under Contract | -- | -- | -- | |
| 12/01/2017 12/01/17 | For Rent | $1,100 | 0.0% | -- | |
| 12/30/2015 12/30/15 | Rented | $1,100 | -6.4% | -- | |
| 12/11/2015 12/11/15 | Under Contract | -- | -- | -- | |
| 09/24/2015 09/24/15 | For Rent | $1,175 | -- | -- |
We collect this data history from publicly available records. To have your information removed, we recommend requesting removal directly through your county’s website.
| Year | Tax Paid | Tax Assessment Tax Assessment Total Assessment is a certain percentage of the fair market value that is determined by local assessors to be the total taxable value of land and additions on the property. | Land | Improvement |
|---|---|---|---|---|
| 2025 | $1,298 | $198,114 | $38,000 | $160,114 |
| 2024 | $1,298 | $198,114 | $38,000 | $160,114 |
| 2023 | $1,298 | $198,114 | $38,000 | $160,114 |
| 2022 | $1,298 | $198,114 | $38,000 | $160,114 |
| 2021 | $931 | $132,120 | $30,000 | $102,120 |
| 2020 | $931 | $132,120 | $30,000 | $102,120 |
| 2019 | $931 | $132,120 | $30,000 | $102,120 |
| 2018 | $931 | $132,120 | $30,000 | $102,120 |
| 2017 | $959 | $142,030 | $32,000 | $110,030 |
| 2016 | $959 | $142,030 | $0 | $0 |
| 2015 | $959 | $142,030 | $0 | $0 |
| 2014 | $959 | $142,030 | $0 | $0 |
WS
Seller's Agent in 2022
Wendy Silvera
Carolina Real Estate Group
(910) 581-4254
30 Total Sales
AC
Seller Co-Listing Agent in 2022
Andrew Clark
Carolina Real Estate Group
(865) 335-7933
9 Total Sales
Buyer's Agent in 2022
Carrie Cook
RE/MAX Executive
(910) 750-7184
55 Total Sales
AP
Seller's Agent in 2019
Alexis Pierson
RE/MAX
Buyer's Agent in 2019
Katie Jones
Coldwell Banker Sea Coast Advantage - Jacksonville
(910) 650-9598
70 Total Sales
KJ
Buyer's Agent in 2019
Katherine Jones
Keller Williams Realty Jacksonville
Source: Hive MLS
MLS Number: 100306165
APN: 060523
Disclaimer: Certain information contained herein is derived from information provided by parties other than Homes.com. All information provided is deemed reliable, but is not guaranteed to be accurate and should be independently verified.
The data relating to real estate on this web site comes in part from the Internet Data Exchange program of Hive MLS LLC. All information is deemed reliable but not guaranteed and should be independently verified. All properties are subject to prior sale, change, or withdrawal. Neither listing broker(s) nor Homesnap, Inc. shall be responsible for any typographical errors, misinformation, or misprints, and shall be held totally harmless from any damages arising from reliance upon these data. ©2026 Hive MLS LLC
Ask me questions while you tour the home.