NOT LISTED FOR SALE

Estimated Value: $1,208,819

3 Beds
3 Baths
2,511 Sq Ft
$481/Sq Ft Est. Value

Sale Details

Date Sold: December 28, 2012

Last sale price $549,900 $219 Per Sq Ft

Est. 120% increase in value since last sale

Current estimated payment $7,021 / mo

15 Days on Market

Highlights

  • Covered RV Parking
  • Panoramic View
  • Cathedral Ceiling
  • Primary Bedroom Suite
  • Fireplace in Primary Bedroom
  • Granite Countertops

About This Home

As of December 2012

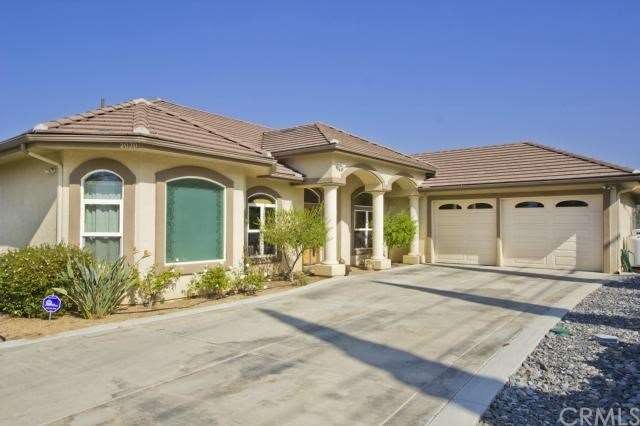
Designed for casual California living with an open floor plan, soaring ceilings and sun drenched rooms there are so many things to enjoy in this beautiful home. The moment you enter the front door, accented with lead and beveled glass, the view will take your breath away! The large gourmet kitchen with slab granite, custom maple cabinets, SS appliances including Professional Thermador 6 burner cook top, double oven, microwave, 2 sinks, and plenty of counter space makes entertaining a dream for even the most demanding chef! Kitchen opens to the family room complete with large view windows, skylights, built-in entertainment center, with French door access to the covered view patio. The large yet elegant master bedroom is charming with tray ceiling, custom paint, crown molding, fireplace, sitting area, master bath with spa tub, stone shower, his and her closets, lots of windows and large skylight. Outside, enjoy the gentle breezes, and panoramic views. On-site covered RV/Boat/Toy parking! Convenient to major highways, restaurants, and shopping.

Last Agent to Sell the Property

Rebecca Reilly

Windermere Homes & Estates License #01827033 Listed on: 11/09/2012
Last Buyer's Agent

Dan Cazier

Berkshire Hathaway HomeServices License #01131294

Berkshire Hathaway HomeServices
Create a Home Valuation Report for This Property
The Home Valuation Report is an in-depth analysis detailing your home's value as well as a comparison with similar homes in the area

Home Details

Home Type

  • Single Family

Year Built

  • Built in 2004

Lot Details

  • 3.26 Acre Lot
  • Rural Setting
  • Partially Fenced Property
  • Chain Link Fence
  • Lot Has A Rolling Slope
  • Back and Side Yard Sprinklers

Parking

  • 2 Car Attached Garage
  • Parking Available
  • Front Facing Garage
  • Two Garage Doors
  • Garage Door Opener
  • Combination Of Materials Used In The Driveway
  • Off-Street Parking
  • Covered RV Parking

Property Views

  • Panoramic
  • City Lights
  • Canyon
  • Mountain
  • Hills
  • Valley

Home Design

  • Turnkey
  • Slab Foundation
  • Fire Rated Drywall
  • Frame Construction
  • Concrete Roof
  • Stucco

Interior Spaces

  • 2,511 Sq Ft Home
  • 1-Story Property
  • Built-In Features
  • Crown Molding
  • Beamed Ceilings
  • Coffered Ceiling
  • Tray Ceiling
  • Cathedral Ceiling
  • Ceiling Fan
  • Skylights
  • Double Pane Windows
  • French Mullion Window
  • Casement Windows
  • French Doors
  • Formal Entry
  • Family Room with Fireplace
  • Living Room
  • Dining Room
  • Laundry Room

Kitchen

  • Breakfast Area or Nook
  • Double Self-Cleaning Oven
  • Six Burner Stove
  • Built-In Range
  • Range Hood
  • Warming Drawer
  • Microwave
  • Ice Maker
  • Water Line To Refrigerator
  • Dishwasher
  • Granite Countertops
  • Disposal

Flooring

  • Carpet
  • Tile

Bedrooms and Bathrooms

  • 3 Bedrooms
  • Fireplace in Primary Bedroom
  • Primary Bedroom Suite
  • 3 Full Bathrooms

Home Security

  • Home Security System
  • Security Lights
  • Fire and Smoke Detector
  • Fire Sprinkler System
  • Termite Clearance

Accessible Home Design

  • Doors swing in
  • More Than Two Accessible Exits

Outdoor Features

  • Covered Patio or Porch
  • Shed

Utilities

  • Forced Air Heating and Cooling System
  • Vented Exhaust Fan
  • 220 Volts in Garage
  • Propane Water Heater
  • Conventional Septic
  • Satellite Dish

Community Details

  • No Home Owners Association
  • Laundry Facilities

Listing and Financial Details

  • Tax Lot PAR3
  • Tax Tract Number 7320
  • Assessor Parcel Number 1053903800

Home Details

Home Type

Single Family

Year Built

Built in 2004

Lot Details

3.26 Acres

Parking

2

Listing Details

  • Assessments: Yes
  • Inclusions: Pro SS Thermador 6 burner range/oven, built-in 2nd oven, Warming drawer, Microwave, Refrigerator, Dishwasher, Disposal (2), Garage Door Opener, Fire Sprinklers
  • Property Attached: No
  • Security: Security Lights, Fire Sprinkler System, Smoke Detector(s), Security System
  • View: Yes
  • Architectural Style: Ranch
  • Property Condition: Termite Clearance, Turnkey
  • Property Sub Type: Single Family Residence
  • Property Type: Residential
  • Parcel Number: 1053903800
  • Year Built: 2004
  • Special Features: None

Interior Features

  • Fireplace: Yes
  • Living Area: 2511.00
  • Interior Amenities: Beamed Ceilings, Built-in Features, Cathedral Ceiling(s), Ceiling Fan(s), Coffered Ceiling(s), Crown Molding, Granite Counters, High Ceilings, Pantry, Tray Ceiling(s)
  • Stories: 1
  • Common Walls: No Common Walls
  • Flooring: Carpet, Tile
  • Accessibility Features: 2+ Access Exits, Doors - Swing In
  • Appliances: Yes
  • Full Bathrooms: 3
  • Total Bedrooms: 3
  • Door Features: French Doors
  • Eating Area: Breakfast Nook, Dining Room
  • Fireplace Features: Family Room, Master Bedroom
  • Levels: One
  • Price Per Square Foot: 219.00
  • Room Type: Family Room, Formal Entry, Living Room, Main Floor Bedroom, Master Suite
  • Window Features: Casement Windows, Double Pane Windows, French/Mullioned, Skylight(s)

Exterior Features

  • Patio: Yes
  • Foundation: Slab
  • Other Structures: Shed(s)
  • Exterior Features: Satellite Dish
  • View: City Lights, Canyon, Hills, Mountain(s), Panoramic, Valley
  • Fence: Yes
  • Fencing: Chain Link, Partial
  • Patio And Porch Features: Covered, Slab
  • Pool Private: No
  • Roof: Concrete
  • Spa: No
  • Construction Materials: Drywall Walls, Frame, Stucco

Garage/Parking

  • Attached Garage: Yes
  • Garage Spaces: 2.00
  • Parking: Yes
  • Parking Features: Driveway - Combination, Concrete, Driveway, Garage Faces Front, Garage, Garage Door Opener, Off Street, On Site, Private, RV Access/Parking, RV Covered, RV Hook-Ups, Garage - Two Door
  • Total Parking Spaces: 12.00

Utilities

  • Utilities: Propane, Phone Connected, Water Connected
  • Sprinklers: Yes
  • Heating: Yes
  • Laundry: Yes
  • Appliances: 6 Burner Stove, Built-In Range, Double Oven, Dishwasher, Disposal, Range Hood, Ice Maker, Microwave, Propane Range, Propane Water Heater, Refrigerator, Self Cleaning Oven, Vented Exhaust Fan, Water Heater, Water Line to Refrigerator, Warming Drawer
  • Electric: 220 Volts in Garage, Electricity - On Property
  • Heating Type: Forced Air
  • Laundry Features: Individual Room
  • Sewer: Conventional Septic
  • Water Source: Public
  • Cooling: Central Air
  • Cooling: Yes

Condo/Co-op/Association

  • Association: No
  • Senior Community: No
  • Community Features: Rural

Lot Info

  • Lot Features: Rolling Slope, Sprinklers In Rear, Sprinklers On Side
  • Lot Size Sq Ft: 142006.00
  • Lot Size Acres: 3.2600

Multi Family

  • Lease Considered: No
  • Lot Size Area: 142006.0000 Square Feet
  • Number Of Units In Community: 1
  • Number Of Units Total: 1

Tax Info

  • Tax Lot: PAR3
  • Tax Tract Number: 7320

Ownership History

We collect this data history from publicly available records. To have your information removed, we recommend requesting removal directly through your county’s website.

Date Name Owned For Owner Type

Purchase Details

Closed on
Oct 2, 2019
Sold by
Bought by
Current Estimated Value
$1,208,819

Home Financials for this Owner

Home Financials are based on the most recent Mortgage that was taken out on this home.
Original Mortgage
$400,000
Outstanding Balance
$342,577
Interest Rate
3.5%
Mortgage Type
New Conventional
Estimated Equity
$866,242

Purchase Details

Closed on
Apr 29, 2014
Sold by
Bought by

Purchase Details

Listed on
Nov 9, 2012
Closed on
Nov 27, 2012
Sold by
Bought by
Seller's Agent
Rebecca Reilly
Windermere Homes & Estates
Buyer's Agent
Dan Cazier
Berkshire Hathaway HomeServices
List Price
$549,900
Sold Price
$549,900

Home Financials for this Owner

Home Financials are based on the most recent Mortgage that was taken out on this home.
Avg. Annual Appreciation
5.96%
Original Mortgage
$269,900
Interest Rate
3.27%
Mortgage Type
New Conventional

Purchase Details

Closed on
Nov 12, 2009
Sold by
Bought by

Home Financials for this Owner

Home Financials are based on the most recent Mortgage that was taken out on this home.
Original Mortgage
$175,000
Interest Rate
4.88%
Mortgage Type
New Conventional

Purchase Details

Closed on
Jun 1, 2005
Sold by
Bought by

Home Financials for this Owner

Home Financials are based on the most recent Mortgage that was taken out on this home.
Original Mortgage
$250,000
Interest Rate
5.74%
Mortgage Type
Credit Line Revolving

Purchase Details

Closed on
Jun 8, 2002
Sold by
Bought by

Purchase Details

Closed on
Jun 7, 2002
Sold by
Bought by

Purchase Details

Closed on
Feb 11, 2000
Sold by
Bought by

Purchase Details

Closed on
Dec 27, 1998
Sold by
Bought by
Source: Public Records

Purchase History

We collect this data history from publicly available records. To have your information removed, we recommend requesting removal directly through your county’s website.

Date Buyer Sale Price Title Company
-- Amrock
-- Amrock Inc
-- None Available
$550,000 Lawyers Title Insurance Co
$510,000 Advantage Title Inc
-- Lawyers Title Company
-- North American Title
$130,000 North American Title
$108,000 First American Title
-- --
$20,000 --
Source: Public Records

Mortgage History

We collect this data history from publicly available records. To have your information removed, we recommend requesting removal directly through your county’s website.

Date Status Borrower Loan Amount
Open $400,000
Closed $100,000
Closed $269,900
Previous Owner $154,000
Previous Owner $175,000
Previous Owner $83,000
Previous Owner $701,000
Previous Owner $250,000
Previous Owner $143,000
Previous Owner $333,700
Previous Owner $340,000
Source: Public Records

Property History

We collect this data history from publicly available records. To have your information removed, we recommend requesting removal directly through your county’s website.

Date Event Price List to Sale Price per Sq Ft
12/28/2012 12/28/12 Sold $549,900 0.0% $219 / Sq Ft
11/09/2012 11/09/12 For Sale $549,900 -- $219 / Sq Ft
Source: California Regional Multiple Listing Service (CRMLS)

Tax History

We collect this data history from publicly available records. To have your information removed, we recommend requesting removal directly through your county’s website.

Year Tax Paid Tax Assessment Tax Assessment Total Assessment is a certain percentage of the fair market value that is determined by local assessors to be the total taxable value of land and additions on the property. Land Improvement
2026 $7,266 $690,693 $270,858 $419,835
2025 $7,093 $677,151 $265,548 $411,603
2024 $7,093 $663,875 $260,342 $403,533
2023 $6,912 $650,859 $255,238 $395,621
2022 $6,913 $638,098 $250,234 $387,864
2021 $6,681 $625,587 $245,328 $380,259
2020 $6,733 $619,173 $242,813 $376,360
2019 $6,598 $607,033 $238,052 $368,981
2018 $6,498 $595,132 $233,385 $361,747
2017 $750 $583,463 $228,809 $354,654
2016 $6,212 $572,023 $224,323 $347,700
2015 $6,113 $563,432 $220,954 $342,478
2014 $5,997 $552,396 $216,626 $335,770
Source: Public Records

Agents Affiliated with this Home

  • Section Image
  • Section Image
See All Agents

Map

Source: California Regional Multiple Listing Service (CRMLS)

MLS Number: SW12143087

California Regional Multiple Listing Service (CRMLS)

APN: 105-390-38

Your Personal Tour Guide

Ask me questions while you tour the home.