
Jason Rosenberg
Infiniti Properties, Inc.
(833) 324-4132
170 Total Sales
1 in Bucktown
$1,375,000 Price
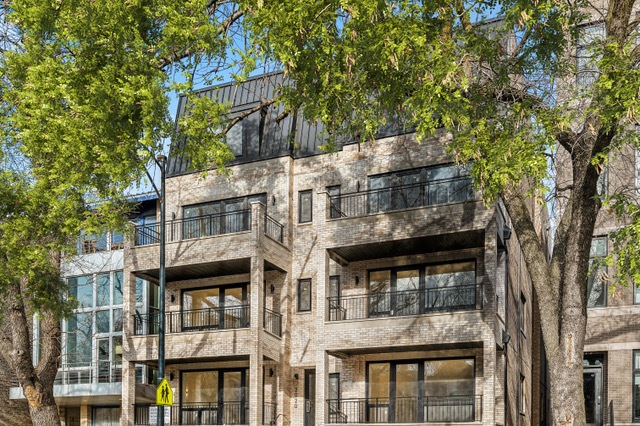
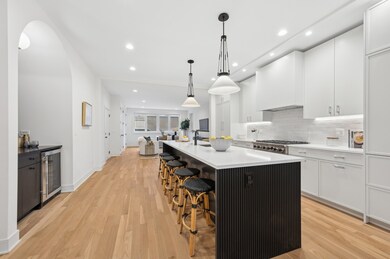
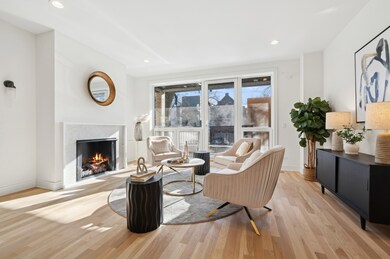
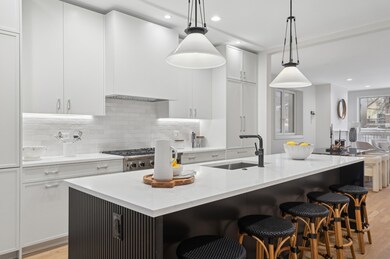
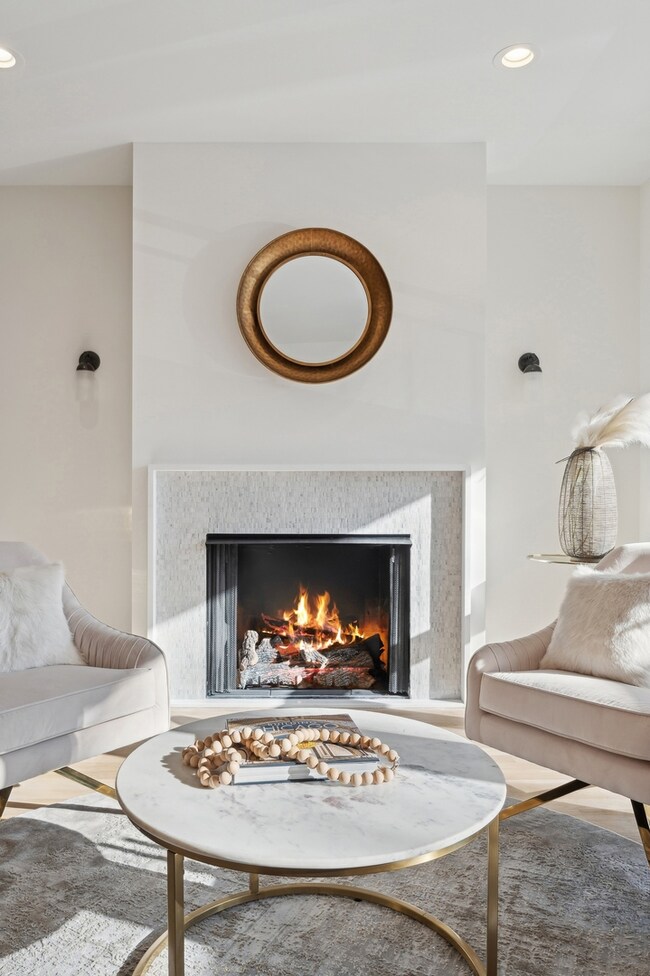
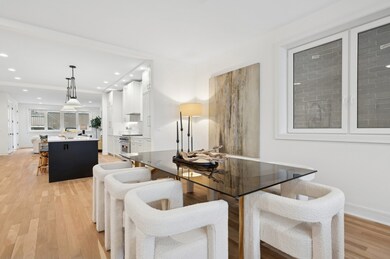
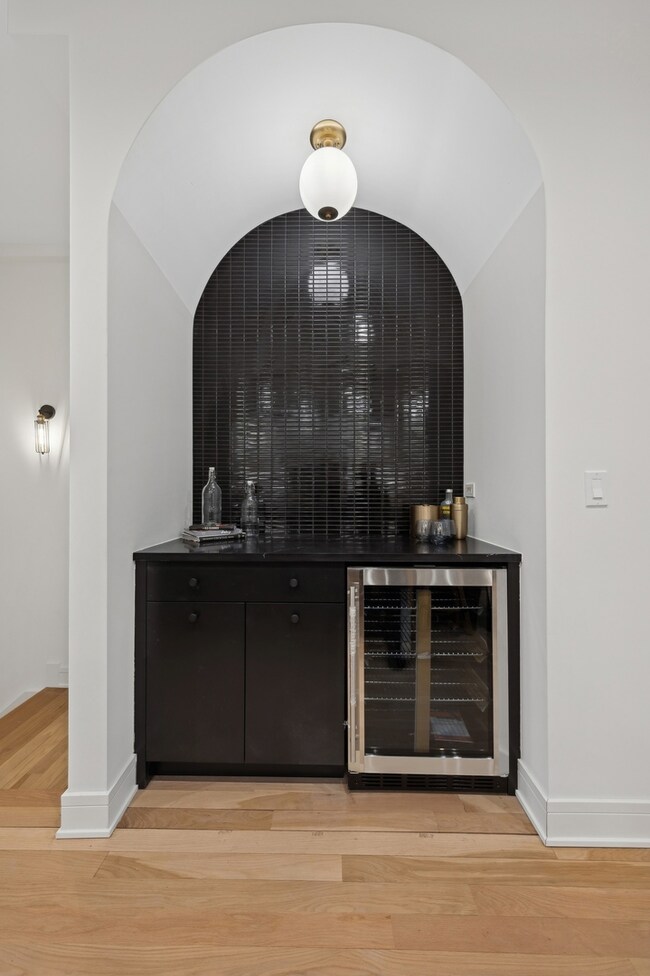
50% Sold, now delivering! Massive extra-wide, extra-large units on up-zoned lot. This stunning building blends classic Parisian elegance with modern functionality, offering a sophisticated living experience in a prime Bucktown location. Building features a light brick facade with limestone accents, complemented by a distinctive mansard roof and aluminum channels. Corner columns on the front terraces add a refined touch. The exterior exudes charm, while the interiors are designed with clean lines and utility in mind. Dynamic and expansive, kitchen is perfect for both cooking and entertaining. Featuring luxurious custom cabinetry, premium appliance package, sleek quartz countertop, fluted end panels, decorative tile backsplashes, abundant storage. Stylish dry bar and fireplace makes a statement on main level. The primary bathroom is designed as a sanctuary, with heated porcelain tiled floors, chic light fixtures to create ambient lighting, separate tub, and large shower that provides a spa-like experience. Extensive insulation to keep outside-out just enjoy natural light and tree top views from thoughtful window placement. Outdoor living spaces include porcelain paver front terrace as well as private garage roof deck. Close to expressway junction and the Blue Line. Enjoy easy access to neighborhood favorites like The Leavitt Street Inn & Tavern, Le Bouchon, Coast Sushi, and Midtown. Shopping and dining options are abundant, with nearby boutiques, P.45, The Goddess and The Grocer, Bar Taco, and more along Damen Avenue. This is your chance to live in a brand-new, elegantly designed building in one of Chicago's most vibrant and sought-after neighborhoods. Don't miss this latest Halcyon Development!
Last Agent to Sell the Property
Jameson Sotheby's Intl Realty License #475124897 Listed on: 02/27/2025
Jason Rosenberg
Infiniti Properties, Inc.
(833) 324-4132
170 Total Sales
1 in Bucktown
$1,375,000 Price
Maureen Burns
@properties Christie's International Real Estate
(312) 945-0474
56 Total Sales
4 in Bucktown
$685K - $825K Price Range
Robert Safranski
@properties Christie's International Real Estate
(773) 832-5674
61 Total Sales
2 in Bucktown
$780K - $1.7M Price Range
Elona Orlovska
Chicagoland Brokers, Inc.
(708) 853-6521
74 Total Sales
1 in Bucktown
$550,000 Price
Julie Roback
Baird & Warner
(224) 279-6533
275 Total Sales
1 in Bucktown
$590,000 Price
Michael Maier
Berkshire Hathaway HomeServices Chicago
(844) 909-1712
258 Total Sales
2 in Bucktown
$545K - $1M Price Range
We collect this data history from publicly available records. To have your information removed, we recommend requesting removal directly through your county’s website.
| Date | Event | Price | List to Sale | Price per Sq Ft |
|---|---|---|---|---|
| 04/23/2025 04/23/25 | Sold | $1,200,000 | 0.0% | -- |
| 03/02/2025 03/02/25 | Pending | -- | -- | -- |
| 02/27/2025 02/27/25 | For Sale | $1,200,000 | -- | -- |
We collect this data history from publicly available records. To have your information removed, we recommend requesting removal directly through your county’s website.
| Year | Tax Paid | Tax Assessment Tax Assessment Total Assessment is a certain percentage of the fair market value that is determined by local assessors to be the total taxable value of land and additions on the property. | Land | Improvement |
|---|---|---|---|---|
| 2024 | $4,039 | $13,625 | $13,625 | |
| 2023 | $3,937 | $19,075 | $19,075 | |
| 2022 | $3,937 | $19,075 | $19,075 | $0 |
| 2021 | $22,011 | $109,100 | $19,075 | $90,025 |
| 2020 | $13,389 | $59,885 | $12,398 | $47,487 |
| 2019 | $13,125 | $65,092 | $12,398 | $52,694 |
| 2018 | $13,348 | $67,571 | $12,398 | $55,173 |
| 2017 | $7,427 | $34,500 | $10,900 | $23,600 |
| 2016 | $6,910 | $34,500 | $10,900 | $23,600 |
| 2015 | $6,322 | $34,500 | $10,900 | $23,600 |
| 2014 | $10,053 | $54,181 | $9,537 | $44,644 |
| 2013 | $10,153 | $55,826 | $9,537 | $46,289 |
Seller's Agent in 2025
Samantha Porter
Jameson Sotheby's Intl Realty
(312) 751-0300
14 in this area
80 Total Sales
LG
Seller Co-Listing Agent in 2025
Lauren Goldberg
Jameson Sotheby's Intl Realty
(312) 751-0300
14 in this area
75 Total Sales
Buyer's Agent in 2025
Susan Kanter
Baird & Warner
(773) 520-5962
6 in this area
159 Total Sales
Source: Midwest Real Estate Data (MRED)
MLS Number: 12297122
Disclaimer: Certain information contained herein is derived from information provided by parties other than Homes.com. All information provided is deemed reliable, but is not guaranteed to be accurate and should be independently verified.
All data is obtained from various sources and may not have been verified by broker or MLS GRID. Supplied Open House Information is subject to change without notice. All information should be independently reviewed and verified for accuracy. Properties may or may not be listed by the office/agent presenting the information. Some IDX listings have been excluded from this website.
Listings courtesy of Midwest Real Estate Data (MRED) as distributed by MLS GRID.
Based on information submitted to the MLS GRID
Ask me questions while you tour the home.