
David Potter
PJ Morgan Real Estate
(712) 217-3372
182 Total Sales
5 in South Elkhorn
$249K - $705K Price Range

Estimated Value: $330,918
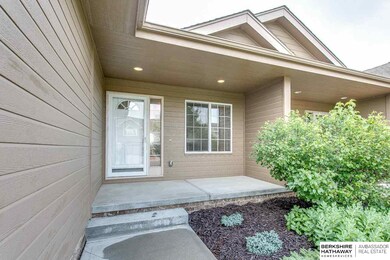
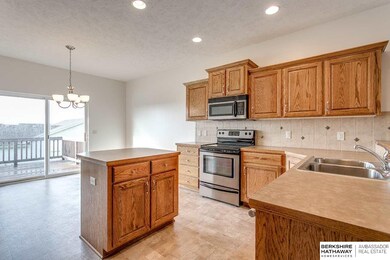
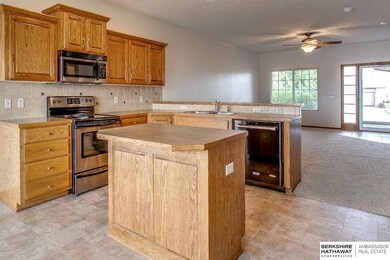
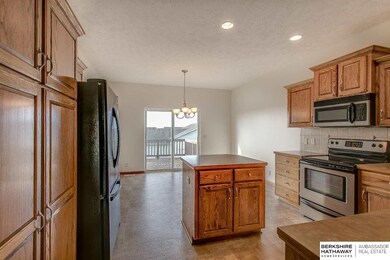
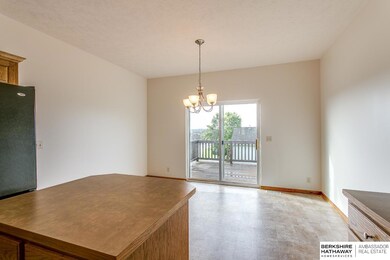
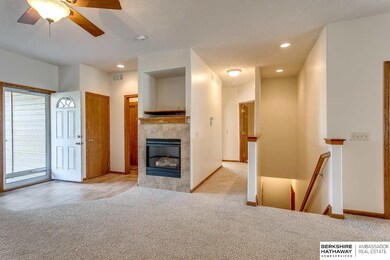
Are you looking for maintenance free living? If you are, then this is it! This home has been pre inspected and is in meticulous shape! Beautiful newly finished basement, new paint throughout, and carpets professionally cleaned. Home boasts 9 ft ceilings, open concept main floor, lower 3 car side load garage. spacious master w/ walk-in closet and more! Home is close to White Hawk walking trails, lakes, close t access to Dodge/Center/Maple and only 7 minutes to the Gretna Outlets.
Last Agent to Sell the Property
NextHome Signature Real Estate License #20130326 Listed on: 06/25/2015
We collect this data history from publicly available records. To have your information removed, we recommend requesting removal directly through your county’s website.
David Potter
PJ Morgan Real Estate
(712) 217-3372
182 Total Sales
5 in South Elkhorn
$249K - $705K Price Range
Thomas Christoffersen
Meraki Realty Group
(402) 403-6341
70 Total Sales
1 in South Elkhorn
$1,399,000 Price
Trina Ciochon
BHHS Ambassador Real Estate
(402) 858-5596
140 Total Sales
3 in South Elkhorn
$300K - $645K Price Range
Emily Lynch
Better Homes and Gardens R.E.
(712) 435-2903
80 Total Sales
1 in South Elkhorn
$820,000 Price
Nico Marasco
BHHS Ambassador Real Estate
(712) 227-7380
256 Total Sales
4 in South Elkhorn
$485K - $1.3M Price Range
Blair Horner
BHGRE Don Peterson & Associate
(402) 704-8038
74 Total Sales
1 in South Elkhorn
$456,500 Price
We collect this data history from publicly available records. To have your information removed, we recommend requesting removal directly through your county’s website.
| Date | Buyer | Sale Price | Title Company |
|---|---|---|---|
| $245,000 | Midwest Title | ||
| $197,000 | Ats | ||
| $165,000 | -- | ||
| $21,500 | -- |
We collect this data history from publicly available records. To have your information removed, we recommend requesting removal directly through your county’s website.
| Date | Status | Borrower | Loan Amount |
|---|---|---|---|
| Previous Owner | $157,600 |
We collect this data history from publicly available records. To have your information removed, we recommend requesting removal directly through your county’s website.
| Date | Event | Price | List to Sale | Price per Sq Ft |
|---|---|---|---|---|
| 07/31/2015 07/31/15 | Sold | $197,000 | 0.0% | $103 / Sq Ft |
| 06/26/2015 06/26/15 | Pending | -- | -- | -- |
| 06/25/2015 06/25/15 | For Sale | $197,000 | -- | $103 / Sq Ft |
We collect this data history from publicly available records. To have your information removed, we recommend requesting removal directly through your county’s website.
| Year | Tax Paid | Tax Assessment Tax Assessment Total Assessment is a certain percentage of the fair market value that is determined by local assessors to be the total taxable value of land and additions on the property. | Land | Improvement |
|---|---|---|---|---|
| 2025 | $4,345 | $256,500 | $29,800 | $226,700 |
| 2024 | $5,000 | $256,500 | $29,800 | $226,700 |
| 2023 | $5,000 | $217,000 | $29,800 | $187,200 |
| 2022 | $5,462 | $217,000 | $29,800 | $187,200 |
| 2021 | $5,172 | $199,700 | $29,800 | $169,900 |
| 2020 | $5,224 | $199,700 | $29,800 | $169,900 |
| 2019 | $5,538 | $199,700 | $29,800 | $169,900 |
| 2018 | $5,096 | $183,300 | $29,800 | $153,500 |
| 2017 | $5,097 | $183,300 | $29,800 | $153,500 |
| 2016 | $4,391 | $158,200 | $18,000 | $140,200 |
| 2015 | $4,407 | $158,200 | $18,000 | $140,200 |
| 2014 | $4,407 | $158,200 | $18,000 | $140,200 |
Seller's Agent in 2015
Kellie Murphy
NextHome Signature Real Estate
(402) 981-7630
32 Total Sales
Seller Co-Listing Agent in 2015
Teresa Elliott
NextHome Signature Real Estate
(402) 690-1573
5 in this area
146 Total Sales
Buyer's Agent in 2015
Teri Avard
BHHS Ambassador Real Estate
(402) 515-1113
6 in this area
111 Total Sales
Source: Great Plains Regional MLS
MLS Number: 21511866
APN: 2482-9000-08
Disclaimer: Certain information contained herein is derived from information provided by parties other than Homes.com. All information provided is deemed reliable, but is not guaranteed to be accurate and should be independently verified.
Listing information is provided by Participants of the Great Plains Regional Multiple Listing Service Inc.
IDX information is provided exclusively for personal, non-commercial use, and may not be used for any purpose other than to identify prospective properties consumers may be interested in purchasing.
Information is deemed reliable but not guaranteed.
Copyright 2026, Great Plains Regional MLS LLC
Ask me questions while you tour the home.