NOT LISTED FOR SALE

20216 Abilene Ln Hamel, MN 55340

Corcoran Area

Estimated Value: $576,661

4 Beds
2 Baths
2,303 Sq Ft
$250/Sq Ft Est. Value

Sale Details

Date Sold: July 31, 2025

Last sale price $565,000 $245 Per Sq Ft

Est. 2% increase in value since last sale

Current estimated payment $3,705 / mo

32 Days on Market

Highlights

  • Multiple Garages
  • Deck
  • Lower Floor Utility Room
  • Heated Floors
  • No HOA
  • 9 Car Garage

About This Home

As of July 2025

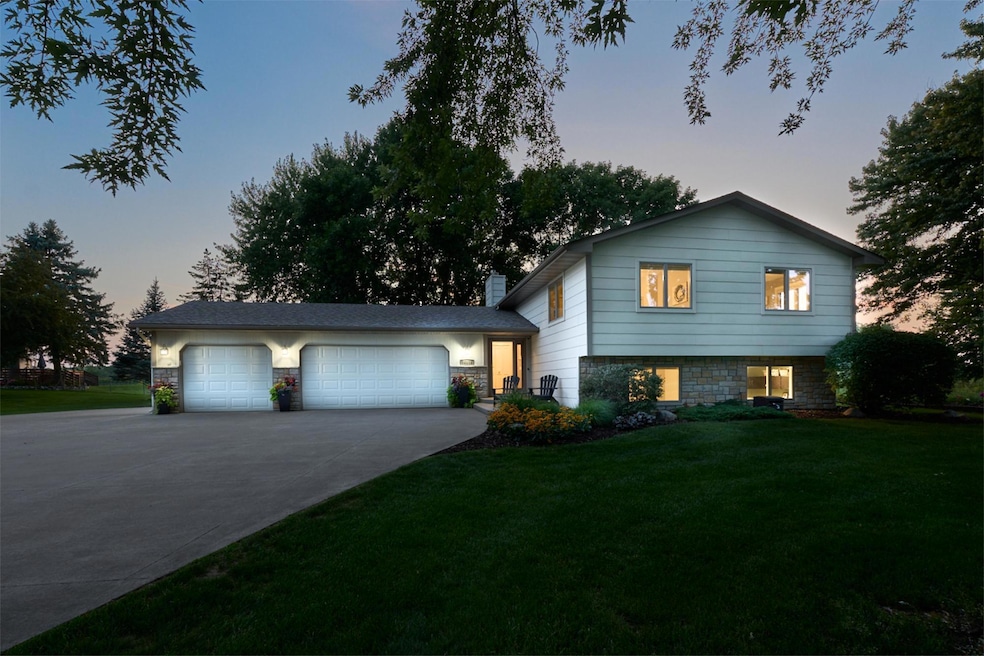
Welcome to 20216 Abilene Lane - a rare opportunity to own a one-of-a-kind property, offered for the first time in nearly 30 years. Tucked away on a stunning private cul-de-sac lot in Corcoran, this beautifully updated and impeccably maintained home offers the perfect blend of seclusion, thoughtful design, and upscale living. Inside, you'll find 4 generously sized bedrooms and 2 luxurious, spa-inspired bathrooms, all recently refreshed with stylish updates and modern finishes. The open and inviting layout flows effortlessly, making everyday living and entertaining both comfortable and elegant. Step outside to your maintenance-free TimberTech Pro deck with sleek aluminum railings-built in 2020 and ideal for soaking in the peaceful natural surroundings or hosting guests under the stars. For the auto enthusiast, craftsman, or anyone in need of incredible storage space, this home delivers in a big way. With garage space for up to 9 vehicles and recreational toys, both the attached and detached garages are fully finished and outfitted with premium features. (See supplements for full details.) This is more than just a home-it's a rare sanctuary that offers the serenity of country living with every high-end amenity you could want. Lovingly cared for and move-in ready, 20216 Abilene Lane is ready for its next chapter.

Last Agent to Sell the Property

Angie Toomey

Keller Williams Premier Realty Lake Minnetonka Listed on: 05/15/2025

Keller Williams Premier Realty Lake Minnetonka

Last Buyer's Agent

Mitch Lambert

Coldwell Banker Realty

Coldwell Banker Realty

Range of Values:

--
Value Increase
--
Percent Increase
--
Adjusted for Inflation
Collateral Analytics

Collateral Analytics Collateral Analytics AVMs (Automated Valuation Model) employ a number of statistical approaches combined with neighborhood-specific comparable selection guarantees the most up-to-date and precise valuations.

Not Available

Collateral Analytics does not have data for the current month. Please view the chart for historical values.

ICE

ICE Mortgage Technology ICE Mortgage Technology’s AVM (Automated Valuation Model) is a state-of-the-art online residential property valuation tool that provides a quick and accurate estimate of the value of almost any home in the U.S.

Not Available

ICE Mortgage Technology does not have data for the current month. Please view the chart for historical values.

First American

First American First American Data & Analytics’ next-generation AVM combines unrivaled data assets with a blended ensemble of valuation models to produce highly accurate, reliable valuations you can trust.

Not Available

First American does not have data for the current month. Please view the chart for historical values.

Quantarium

Quantarium Quantarium’s valuation service, repeatedly proven the industry’s most accurate and comprehensive, is supercharged with a self-learning and auto-tuning AI engine that continually becomes smarter and more accurate as it processes daily inputs from the industry’s leading RE data lake.

Not Available

Quantarium does not have data for the current month. Please view the chart for historical values.

Average Value
Not Available
List Price
Sold Price
Create a Home Valuation Report for This Property
The Home Valuation Report is an in-depth analysis detailing your home's value as well as a comparison with similar homes in the area

Home Details

Home Type

  • Single Family

Est. Annual Taxes

  • $5,081

Year Built

  • Built in 1978

Lot Details

  • Many Trees

Parking

  • 9 Car Garage
  • Multiple Garages
  • Parking Storage or Cabinetry
  • Heated Garage
  • Garage Door Opener

Home Design

  • Bi-Level Home
  • Wood Siding
  • Fiberglass Siding
  • Stone Exterior Construction

Interior Spaces

  • Gas Fireplace
  • Family Room with Fireplace
  • Combination Kitchen and Dining Room
  • Lower Floor Utility Room
  • Utility Room Floor Drain
  • Heated Floors

Kitchen

  • Range
  • Microwave
  • Dishwasher
  • Disposal

Bedrooms and Bathrooms

  • 4 Bedrooms

Laundry

  • Laundry Room
  • Dryer
  • Washer

Finished Basement

  • Basement Fills Entire Space Under The House
  • Block Basement Construction
  • Basement Storage
  • Basement Window Egress

Outdoor Features

  • Deck
  • Patio
  • Front Porch

Utilities

  • Forced Air Heating and Cooling System
  • Well
  • Electric Water Heater

Community Details

  • No Home Owners Association
  • Lazy South Fork Subdivision

Listing and Financial Details

  • Assessor Parcel Number 2611923420011

Home Details

Home Type

Single Family

Est. Annual Taxes

$5,081

Year Built

Built in 1978

Lot Details

1.5 Acres

Parking

9

Listing Details

  • Type: Residential
  • Property Subtype 1: Single Family
  • Cooling System: Central Air
  • Outside Features: Stone, Engineered Wood, Fiber Board
  • Garage Spaces: 9
  • Accessibility Features: None
  • Fireplaces: 1
  • Water Source: Well
  • Year Built: 1978
  • Above Grade Finished Sq Ft: 1250
  • Unit Levels: Split Entry (Bi-Level)
  • New Construction: No
  • FractionalOwnershipYN: No
  • NST_SingleFamilySubType: Acreage
  • Special Features: None
  • Property Sub Type: Detached

Interior Features

  • Basement: Block, Daylight/Lookout Windows, Egress Window(s), Finished, Full, Storage Space, Tile Shower
  • Appliances: Dishwasher, Disposal, Dryer, Electric Water Heater, Microwave, Range, Refrigerator, Washer
  • Fireplace Features: Family Room, Gas
  • Living Area: 2303
  • Fireplace: Yes
  • Below Grade Finished Sq Ft: 1053
  • Basement YN: Yes

Beds/Baths

  • Full Bathrooms: 1
  • Total Bedrooms: 4
  • Three Quarter Bathrooms: 1

Exterior Features

  • Roof: Age 8 Years or Less
  • PoolFeatures: None
  • Fencing: None
  • Foundation Details: Other
  • Other Structures: Garage(s), Workshop, Storage Shed
  • PatioPorchType: Composite Decking, Deck, Front Porch, Patio

Garage/Parking

  • Parking Features: Attached Garage, Detached Garage, Concrete, Floor Drain, Finished Garage, Garage Door Opener, Heated Garage, Multiple Garages, Storage

Utilities

  • Heating: Forced Air, In-Floor Heating
  • Sewer: Private Sewer
  • LaundryFeatures: Lower Level, Laundry Room
  • Fuel: Natural Gas

Condo/Co-op/Association

  • Association: No
  • Amenities Unit: Deck, Hardwood Floors, Patio, Paneled Doors, Porch, Tile Floors, Walk-In Closet

Schools

  • Junior High Dist: Rockford
  • SchoolDistrictPhone: 7634779165

Lot Info

  • Waterfront YN: No
  • PropertyAttachedYN: No
  • Lot Size: see plat map
  • Land Lease: No
  • Lot Features: Tree Coverage - Heavy
  • Additional Parcels: No
  • Zoning Description: Residential-Single Family
  • AssessmentPending: No
  • Yearly/Seasonal: Yearly

Tax Info

  • Tax Year: 2024
  • Assessor Parcel Number: 2611923420011
  • Tax Annual Amount: 5080.52
  • TaxWithAssessments: 5080.52

Ownership History

We collect this data history from publicly available records. To have your information removed, we recommend requesting removal directly through your county’s website.

Date Name Owned For Owner Type

Purchase Details

Listed on
May 15, 2025
Closed on
Jul 28, 2025
Sold by
Ellingson Pamela K and Ellingson Pamela K
Bought by
Seller's Agent
Angie Toomey
Keller Williams Premier Realty Lake Minnetonka
Buyer's Agent
Mitch Lambert
Coldwell Banker Realty
List Price
$599,900
Sold Price
$565,000
Premium/Discount to List
-$34,900
-5.82%
Views
9
Current Estimated Value
$576,661

Home Financials for this Owner

Home Financials are based on the most recent Mortgage that was taken out on this home.
Estimated Appreciation
$11,661
Avg. Annual Appreciation
1.84%

Purchase Details

Closed on
Sep 21, 2015
Sold by
Ellingson Pamela K and Ellingson Gregory M
Bought by
Ellingson Pamela K and Pamela K Ellingson Revocable Intervivos
Source: Public Records

Home Values in the Area

Source: Public Records

Average Home Value in this Area


Source: Public Records

Agents Specializing in Hamel, MN

See All Agents

Purchase History

We collect this data history from publicly available records. To have your information removed, we recommend requesting removal directly through your county’s website.

Date Buyer Sale Price Title Company
-- Attorney
Source: Public Records

Property History

We collect this data history from publicly available records. To have your information removed, we recommend requesting removal directly through your county’s website.

Date Event Price List to Sale Price per Sq Ft
07/31/2025 07/31/25 Sold $565,000 0.0% $245 / Sq Ft
06/20/2025 06/20/25 Pending -- -- --
05/27/2025 05/27/25 Off Market $565,000 -- --
05/19/2025 05/19/25 For Sale $599,900 -- $260 / Sq Ft
Source: NorthstarMLS

Tax History

We collect this data history from publicly available records. To have your information removed, we recommend requesting removal directly through your county’s website.

Year Tax Paid Tax Assessment Tax Assessment Total Assessment is a certain percentage of the fair market value that is determined by local assessors to be the total taxable value of land and additions on the property. Land Improvement
2025 $5,384 $410,200 $133,000 $277,200
2024 $5,081 $410,400 $134,000 $276,400
2023 $5,058 $403,000 $125,000 $278,000
2022 $4,617 $395,000 $125,000 $270,000
2021 $4,448 $328,000 $100,000 $228,000
2020 $4,632 $312,000 $91,000 $221,000
2019 $4,662 $306,000 $91,000 $215,000
2018 $4,379 $299,000 $91,000 $208,000
2017 $4,039 $270,000 $72,000 $198,000
2016 $4,078 $268,000 $87,000 $181,000
2015 $3,989 $260,000 $79,000 $181,000
2014 -- $211,000 $48,000 $163,000
Source: Public Records

Agents Affiliated with this Home

  • Section Image
  • Section Image
See All Agents

Map

Source: NorthstarMLS

MLS Number: 6721880

NorthstarMLS

APN: 26-119-23-42-0011

Your Personal Tour Guide

Ask me questions while you tour the home.