
Janice Shin
Pinnacle Real Estate Group
(626) 900-1562
14 Total Sales
2 in Sunny Hills
$1,250,000 Price Range
Estimated Value: $937,000 - $1,123,000
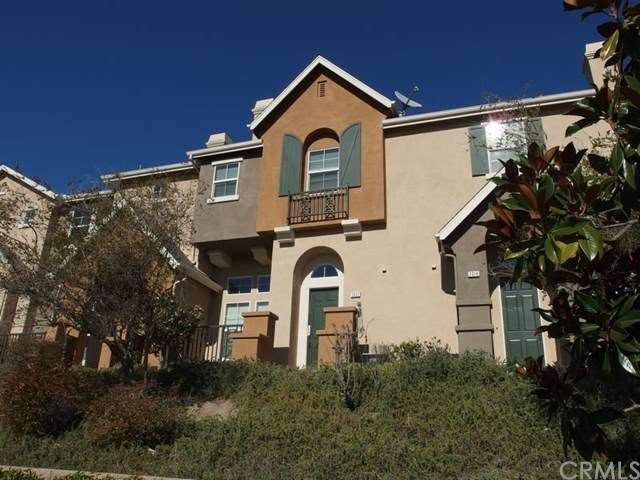
Turnkey Townhome in the Amerige Heights Community of Radcliffe. This beautiful Home offers open and spacious floorplan with Cathedral Ceilings, Fireplace in the Living room. Family room and Dining room open to a gourmet kitchen with Natural Stone Slab Countertops, Island and Backplash, and brand new GE Stainless Steel Appliances. Easy maintenance laminate wood floor in family and dining room & Upgraded Custom Carpet throughout. Master Bedroom Suite has a large Walk-in Closet, a Soaking Tub, Walk-in Shower, His and Hers Sinks and Granite Countertops. Laundry room is located in the bedroom floor offering convenience for the weekly chores. A Large Storage room is located in the Garage. The Ameridge Heights Community offers a unique lifestyle, within walking distance to Nationally Recognized Schools, Shopping Area, Association Pool & Spa, Walking Trails, Parks and Tennis Courts. HOA fee includes Internet Access.
Last Agent to Sell the Property
eXp Realty of Greater Los Angeles License #00857818 Listed on: 11/19/2015
Janice Shin
Pinnacle Real Estate Group
(626) 900-1562
14 Total Sales
2 in Sunny Hills
$1,250,000 Price Range
Betty Huang
Latitude 33 Real Estate
(213) 471-7492
20 Total Sales
1 in Sunny Hills
$1,200,000 Price
Robert Ross
eXp Realty of Southern CA
(562) 553-3732
35 Total Sales
1 in Sunny Hills
$3,020,000 Price
Cyrus Mohseni
The Keystone Team
(657) 341-0810
178 Total Sales
2 in Sunny Hills
$1,460,000 Price Range
Min Oh
Paradise Realty
(657) 400-8307
32 Total Sales
5 in Sunny Hills
$530K - $1.5M Price Range
Daniel Gray
First Team Real Estate
(657) 500-0995
23 Total Sales
1 in Sunny Hills
$1,340,000 Price
We collect this data history from publicly available records. To have your information removed, we recommend requesting removal directly through your county’s website.
| Date | Event | Price | List to Sale | Price per Sq Ft |
|---|---|---|---|---|
| 03/18/2016 03/18/16 | Sold | $585,000 | -2.2% | $348 / Sq Ft |
| 01/11/2016 01/11/16 | Price Changed | $598,000 | -- | $356 / Sq Ft |
| 01/10/2016 01/10/16 | Pending | -- | -- | -- |
We collect this data history from publicly available records. To have your information removed, we recommend requesting removal directly through your county’s website.
| Year | Tax Paid | Tax Assessment Tax Assessment Total Assessment is a certain percentage of the fair market value that is determined by local assessors to be the total taxable value of land and additions on the property. | Land | Improvement |
|---|---|---|---|---|
| 2026 | $9,501 | $706,368 | $431,344 | $275,024 |
| 2025 | $9,169 | $692,518 | $422,886 | $269,632 |
| 2024 | $9,169 | $678,940 | $414,594 | $264,346 |
| 2023 | $8,967 | $665,628 | $406,465 | $259,163 |
| 2022 | $8,915 | $652,577 | $398,495 | $254,082 |
| 2021 | $9,157 | $639,782 | $390,682 | $249,100 |
| 2020 | $9,082 | $633,222 | $386,676 | $246,546 |
| 2019 | $8,877 | $620,806 | $379,094 | $241,712 |
| 2018 | $8,758 | $608,634 | $371,661 | $236,973 |
| 2017 | $8,623 | $596,700 | $364,373 | $232,327 |
| 2016 | $7,959 | $538,082 | $302,924 | $235,158 |
| 2015 | $7,768 | $530,000 | $298,374 | $231,626 |
| 2014 | $6,754 | $441,556 | $177,145 | $264,411 |
Seller's Agent in 2016
Shawn Luong
eXp Realty of Greater Los Angeles
(626) 643-7090
36 Total Sales
Buyer's Agent in 2016
Jane Lee
2020 Realty & Investment
(714) 686-5559
2 in this area
20 Total Sales
Source: California Regional Multiple Listing Service (CRMLS)
MLS Number: CV15250016
APN: 934-360-78
Disclaimer: Certain information contained herein is derived from information provided by parties other than Homes.com. All information provided is deemed reliable, but is not guaranteed to be accurate and should be independently verified.
The multiple listing data appearing on this website, or contained in reports produced therefrom, is owned and copyrighted by California Regional Multiple Listing Service, Inc. ("CRMLS") and is protected by all applicable copyright laws. Information provided is for viewer's personal, non-commercial use and may not be used for any purpose other than to identify prospective properties the viewer may be interested in purchasing. All listing data, including but not limited to square footage and lot size is believed to be accurate, but the listing Agent, listing Broker and CRMLS and its affiliates do not warrant or guarantee such accuracy. The viewer should independently verify the listed data prior to making any decisions based on such information by personal inspection and/or contacting a real estate professional.
Based on information from California Regional Multiple Listing Service, Inc. and /or other sources. All data, including all measurements and calculations of area, is obtained from various sources and has not been, and will not be, verified by broker or MLS. All information should be independently reviewed and verified for accuracy. Properties may or may not be listed by the office/agent presenting the information
Ask me questions while you tour the home.