
Erica Deuschle
Responds Quickly
Keller Williams Main Line
(610) 463-0417
1,470 Total Sales
1 in Warwick
$750,000 Price



Estimated Value: $834,000 - $876,296
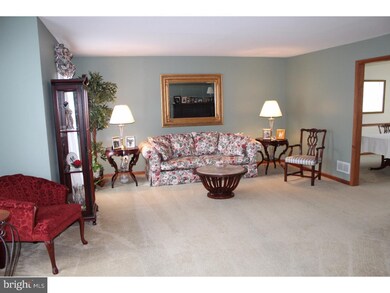
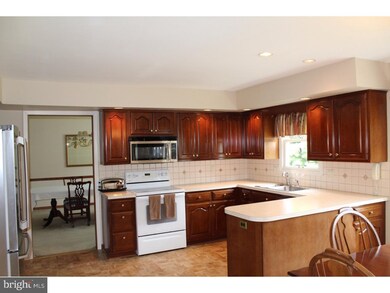
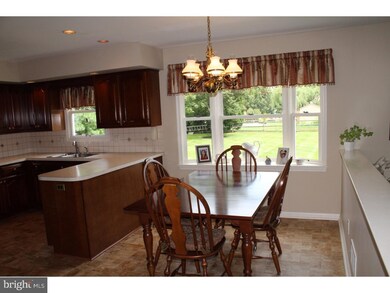
Mountain View! Spacious thru-out this lovely brick front two story home features double door entry to open foyer with turned staircase to second floor. Formal living room, extended formal dining room great for entertaining. Extended island kitchen with desk area, pantry, lots of cabinetry and countertop space. Breakfast area overlooks family room with brick fireplace and sliding door to patio and large backyard. Laundry room is conveniently located on first floor w/ door to outside and access to two car side entry garage. This lovely home features double door entry to master bedroom w/sitting room, dressing area and wic. Tiled master bath with vanity, soaking tub and separate shower. Three additional bedrooms and tiled hall bath w/double sink vanity. Full basement with lots of storage space. Neutral thru-out this home is meticulously maintained and a pleasure to show. Close to township parks and shopping.
Last Agent to Sell the Property
(215) 343-8200 info@buyinpa.com RE/MAX Centre Realtors Listed on: 07/15/2015
Last Buyer's Agent
Patricia Brown Paglione
reachpat@kw.com Keller Williams Real Estate-Langhorne License #TREND:176125
We collect this data history from publicly available records. To have your information removed, we recommend requesting removal directly through your county’s website.
Erica Deuschle
Keller Williams Main Line
(610) 463-0417
1,470 Total Sales
1 in Warwick
$750,000 Price
Niall McCall
Vylla Home
(484) 806-1249
61 Total Sales
1 in Warwick
$300,000 Price
Janique Craig
Keller Williams Real Estate-Doylestown
(267) 708-6860
127 Total Sales
2 in Warwick
$460K - $930K Price Range
Lisa Longenbach
Keller Williams Real Estate-Langhorne
(856) 263-2304
194 Total Sales
2 in Warwick
$545K - $600K Price Range
Ronald Ridolfo
Keller Williams Real Estate-Doylestown
(833) 427-2140
46 Total Sales
2 in Warwick
$315K - $800K Price Range
Frank Dolski
Coldwell Banker Hearthside-Lahaska
(484) 806-9140
112 Total Sales
3 in Warwick
$360K - $990K Price Range
We collect this data history from publicly available records. To have your information removed, we recommend requesting removal directly through your county’s website.
| Date | Buyer | Sale Price | Title Company |
|---|---|---|---|
| $467,500 | None Available | ||
| -- | -- | ||
| -- | -- |
We collect this data history from publicly available records. To have your information removed, we recommend requesting removal directly through your county’s website.
| Date | Status | Borrower | Loan Amount |
|---|---|---|---|
| Open | $80,000 | ||
| Closed | $50,000 | ||
| Previous Owner | $107,000 |
We collect this data history from publicly available records. To have your information removed, we recommend requesting removal directly through your county’s website.
| Date | Event | Price | List to Sale | Price per Sq Ft |
|---|---|---|---|---|
| 01/15/2016 01/15/16 | Sold | $467,500 | -3.3% | $144 / Sq Ft |
| 11/13/2015 11/13/15 | Pending | -- | -- | -- |
| 07/15/2015 07/15/15 | For Sale | $483,500 | -- | $149 / Sq Ft |
We collect this data history from publicly available records. To have your information removed, we recommend requesting removal directly through your county’s website.
| Year | Tax Paid | Tax Assessment Tax Assessment Total Assessment is a certain percentage of the fair market value that is determined by local assessors to be the total taxable value of land and additions on the property. | Land | Improvement |
|---|---|---|---|---|
| 2026 | $8,807 | $48,650 | $11,200 | $37,450 |
| 2025 | $8,468 | $48,650 | $11,200 | $37,450 |
| 2024 | $8,468 | $48,650 | $11,200 | $37,450 |
| 2023 | $8,199 | $48,650 | $11,200 | $37,450 |
| 2022 | $8,108 | $48,650 | $11,200 | $37,450 |
| 2021 | $8,018 | $48,650 | $11,200 | $37,450 |
| 2020 | $8,018 | $48,650 | $11,200 | $37,450 |
| 2019 | $7,969 | $48,650 | $11,200 | $37,450 |
| 2018 | $7,969 | $48,650 | $11,200 | $37,450 |
| 2017 | $7,908 | $48,650 | $11,200 | $37,450 |
| 2016 | $7,615 | $46,850 | $11,200 | $35,650 |
| 2015 | -- | $46,850 | $11,200 | $35,650 |
| 2014 | -- | $46,850 | $11,200 | $35,650 |
Seller's Agent in 2016
Pamela Vollrath
Re/Max Centre Realtors
(215) 262-0239
136 Total Sales
P
Buyer's Agent in 2016
Patricia Brown Paglione
Keller Williams Real Estate-Langhorne
Source: Bright MLS
MLS Number: 1002657194
APN: 51-019-105
Disclaimer: Certain information contained herein is derived from information provided by parties other than Homes.com. All information provided is deemed reliable, but is not guaranteed to be accurate and should be independently verified.
The data relating to real estate for sale on this website appears in part through the BRIGHT Internet Data Exchange program, a voluntary cooperative exchange of property listing data between licensed real estate brokerage firms, and is provided by BRIGHT through a licensing agreement.
Listing information is from various brokers who participate in the Bright MLS IDX program and not all listings may be visible on the site.
The property information being provided on or through the website is for the personal, non-commercial use of consumers and such information may not be used for any purpose other than to identify prospective properties consumers may be interested in purchasing.
Some properties which appear for sale on the website may no longer be available because they are for instance, under contract, sold or are no longer being offered for sale.
Property information displayed is deemed reliable but is not guaranteed.
Copyright 2026 Bright MLS, Inc.
Ask me questions while you tour the home.