
Steven Meyer
ReeceNichols- Leawood Town Center
(913) 347-5510
27 Total Sales
3 in Lee's Summit
$375K - $618K Price Range




Estimated Value: $709,000 - $788,721

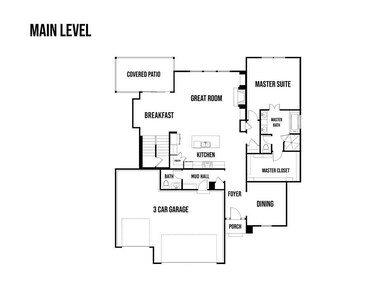
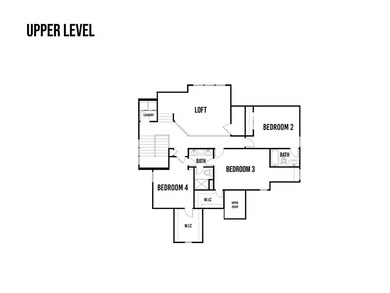
Our new MODEL of the "Stratoga" plan by SAB Construction in Hunt Midwests' newest subdivision of Hook Farms is a show stopper! Luxurious Story 1/2 plan with main floor master and 2 laundry rooms...one on each level. The dining room features a unique gorgeous wood accent wall. Floor to ceiling windows in living area give a dramatic flair. Upstairs you'll find a large loft area for kids to hang out and play games or watch TV as well as 3 spacious bedrooms with vaulted ceilings, lots of closet space and two baths. The model also features a finished basement with a dry bar, 5th bedroom, full bath, and a recreation room. Located in Hook Farms, Hunt Midwest’s newest and fastest-growing Lee’s Summit community. 65+ acres of green space and community pool. Wooded walking trails and community garden coming soon. Lee’s Summit schools including Lee’s Summit West attendance area. Convenient location close to everything. *Taxes, room sizes & sq ft estimated*
Last Agent to Sell the Property
ReeceNichols - Lees Summit License #2003025834 Listed on: 09/13/2022
We collect this data history from publicly available records. To have your information removed, we recommend requesting removal directly through your county’s website.
Steven Meyer
ReeceNichols- Leawood Town Center
(913) 347-5510
27 Total Sales
3 in Lee's Summit
$375K - $618K Price Range
David Costello
RE/MAX Premier Realty
(816) 839-9723
140 Total Sales
1 in Lee's Summit
$386,000 Price
Austin Moore Group
Re/Max United
(573) 691-4597
173 Total Sales
3 in Lee's Summit
$270K - $654K Price Range
Logan Kirchhoff
Re/Max United
(417) 545-2824
201 Total Sales
1 in Lee's Summit
$389,900 Price
Chris Eiken
Real Broker, LLC
(573) 691-4246
104 Total Sales
3 in Lee's Summit
$315K - $415K Price Range
Jerry Woodward
KW KANSAS CITY METRO
(913) 318-4660
36 Total Sales
1 in Lee's Summit
$310,000 Price
We collect this data history from publicly available records. To have your information removed, we recommend requesting removal directly through your county’s website.
| Date | Buyer | Sale Price | Title Company |
|---|---|---|---|
| -- | None Listed On Document | ||
| -- | Coffelt Land Title |
We collect this data history from publicly available records. To have your information removed, we recommend requesting removal directly through your county’s website.
| Date | Status | Borrower | Loan Amount |
|---|---|---|---|
| Previous Owner | $535,960 |
We collect this data history from publicly available records. To have your information removed, we recommend requesting removal directly through your county’s website.
| Date | Event | Price | List to Sale | Price per Sq Ft |
|---|---|---|---|---|
| 05/26/2023 05/26/23 | Sold | -- | -- | -- |
| 03/18/2023 03/18/23 | Pending | -- | -- | -- |
| 09/13/2022 09/13/22 | For Sale | $769,000 | -- | $202 / Sq Ft |
We collect this data history from publicly available records. To have your information removed, we recommend requesting removal directly through your county’s website.
| Year | Tax Paid | Tax Assessment Tax Assessment Total Assessment is a certain percentage of the fair market value that is determined by local assessors to be the total taxable value of land and additions on the property. | Land | Improvement |
|---|---|---|---|---|
| 2025 | $10,177 | $152,621 | $14,575 | $138,046 |
| 2024 | $681 | $140,950 | $17,100 | $123,850 |
| 2023 | $681 | $9,500 | $9,500 | $0 |
| 2022 | $2 | $21 | $21 | $0 |
Seller's Agent in 2023
Peggy Holmes
ReeceNichols - Lees Summit
(816) 918-6964
216 Total Sales
Seller Co-Listing Agent in 2023
Kana Steinmeyer
ReeceNichols - Lees Summit
(816) 305-9942
151 Total Sales
Buyer's Agent in 2023
Debbie White
ReeceNichols - Lees Summit
(816) 985-3444
174 Total Sales
Source: Heartland MLS
MLS Number: 2403667
APN: 69-200-04-08-00-0-00-000
Disclaimer: Certain information contained herein is derived from information provided by parties other than Homes.com. All information provided is deemed reliable, but is not guaranteed to be accurate and should be independently verified.
All data is obtained from various sources and may not have been verified by broker or MLS GRID. Supplied Open House Information is subject to change without notice. All information should be independently reviewed and verified for accuracy. Properties may or may not be listed by the office/agent presenting the information. Some IDX listings have been excluded from this website. Prices displayed on all Sold listings are the Last Known Listing Price and may not be the actual selling price.
Listings courtesy of Heartland MLS as distributed by MLS GRID.
Based on information submitted to the MLS GRID
Listing Information presented by local MLS brokerage: TEN-X, INC., local REALTOR®- Arlene Richardson - (888) 952-6393
Ask me questions while you tour the home.