
Stacie Green
Keller Williams Realty Partners Inc.
(816) 307-3914
68 Total Sales
3 in Lee's Summit
$296K - $483K Price Range
Estimated Value: $569,635
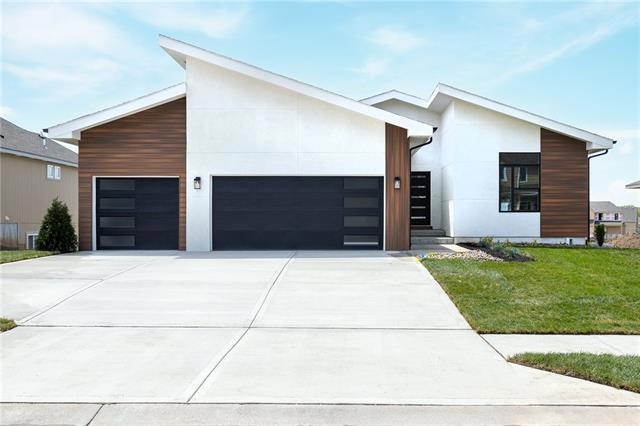
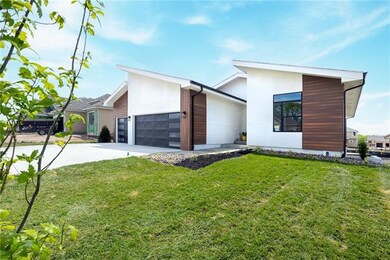
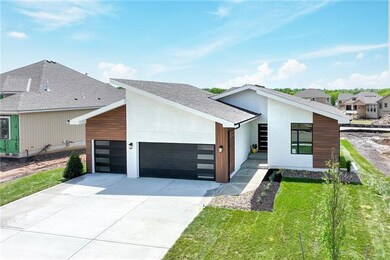
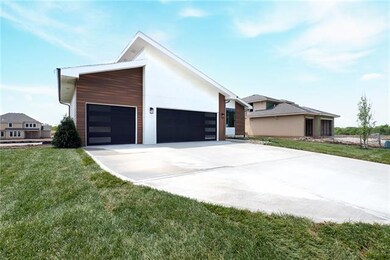

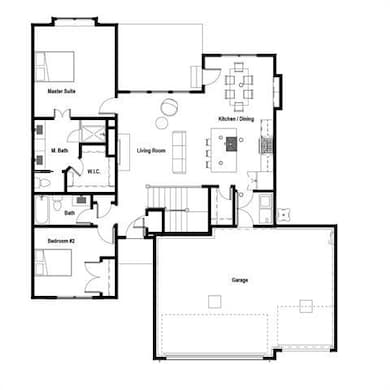
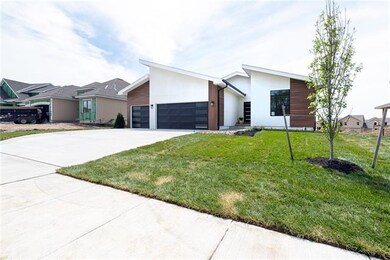
**Builder Promotion $10,000 your way! Builder pays closing costs or buys down your interest rate! offer ends 2/15/2023. Offer available on select homes see builder for details. THIS FORMER MODEL IS NOW FOR SALE! Prepare to be WOWED! A sleek modern reverse 1 1/2 by Elevate Design + Build features a built in buffet in dining area and a walk in pantry. Gorgeous wall mounted linear electric fireplace really sets the tone for this home. Master bedroom has beautiful feature wall and wood accent wall seat under the window. Another feature wall in the staircase completes this modern design. Lower level features a rec room with wall of daylight windows and two bedrooms and a full bath. Located in Hook Farms, Hunt Midwest’s newest and fastest-growing Lee’s Summit community. 65+ acres of green space and community pool. Wooded walking trails and community garden coming soon. Lee’s Summit schools including Lee’s Summit West attendance area. Convenient location close to everything. *Taxes, room sizes & sq ft estimated*
Last Agent to Sell the Property
ReeceNichols - Lees Summit License #2003025834 Listed on: 04/14/2022
We collect this data history from publicly available records. To have your information removed, we recommend requesting removal directly through your county’s website.
Stacie Green
Keller Williams Realty Partners Inc.
(816) 307-3914
68 Total Sales
3 in Lee's Summit
$296K - $483K Price Range
Christopher Kelly
EXP Realty LLC
(913) 359-3666
262 Total Sales
7 in Lee's Summit
$200K - $539K Price Range
Jenny Wisniewski
Landmark Realty
(618) 726-9357
329 Total Sales
1 in Lee's Summit
$431,000 Price
Rhonda Ahern
Premier Realty Group
(660) 570-4013
373 Total Sales
1 in Lee's Summit
$431,500 Price
Ryan Finn
Keller Williams Southland
(816) 400-1733
206 Total Sales
15 in Lee's Summit
$204K - $710K Price Range
Holly Jones
Weichert Realtors - Generations
(816) 608-6410
75 Total Sales
10 in Lee's Summit
$215K - $595K Price Range
We collect this data history from publicly available records. To have your information removed, we recommend requesting removal directly through your county’s website.
| Date | Buyer | Sale Price | Title Company |
|---|---|---|---|
| -- | Stewart Title Company | ||
| Elevate Design Build Llc | -- | Stewart Title |
We collect this data history from publicly available records. To have your information removed, we recommend requesting removal directly through your county’s website.
| Date | Status | Borrower | Loan Amount |
|---|---|---|---|
| Open | $230,000 | ||
| Previous Owner | Hendrickson Deborah S | $391,228 | |
| Previous Owner | Elevate Design Build Llc | $278,100 |
We collect this data history from publicly available records. To have your information removed, we recommend requesting removal directly through your county’s website.
| Date | Event | Price | List to Sale | Price per Sq Ft |
|---|---|---|---|---|
| 02/28/2023 02/28/23 | Sold | -- | -- | -- |
| 01/27/2023 01/27/23 | Pending | -- | -- | -- |
| 10/14/2022 10/14/22 | Price Changed | $559,900 | +7.7% | $263 / Sq Ft |
| 05/20/2022 05/20/22 | Price Changed | $519,900 | +4.0% | $245 / Sq Ft |
| 04/14/2022 04/14/22 | For Sale | $499,900 | -- | $235 / Sq Ft |
We collect this data history from publicly available records. To have your information removed, we recommend requesting removal directly through your county’s website.
| Year | Tax Paid | Tax Assessment Tax Assessment Total Assessment is a certain percentage of the fair market value that is determined by local assessors to be the total taxable value of land and additions on the property. | Land | Improvement |
|---|---|---|---|---|
| 2026 | $7,943 | $109,251 | $12,987 | $96,264 |
| 2025 | $6,860 | $109,251 | $12,987 | $96,264 |
| 2024 | $6,810 | $95,000 | $15,230 | $79,770 |
| 2023 | $6,810 | $95,000 | $15,230 | $79,770 |
| 2022 | $1 | $15 | $15 | $0 |
Seller's Agent in 2023
Peggy Holmes
ReeceNichols - Lees Summit
(816) 918-6964
215 Total Sales
Seller Co-Listing Agent in 2023
Kana Steinmeyer
ReeceNichols - Lees Summit
(816) 305-9942
150 Total Sales
Buyer's Agent in 2023
Sal Termini
Platinum Realty LLC
(816) 379-1637
266 Total Sales
Source: Heartland MLS
MLS Number: 2375708
APN: 69-200-04-10-00-0-00-000
Disclaimer: Certain information contained herein is derived from information provided by parties other than Homes.com. All information provided is deemed reliable, but is not guaranteed to be accurate and should be independently verified.
All data is obtained from various sources and may not have been verified by broker or MLS GRID. Supplied Open House Information is subject to change without notice. All information should be independently reviewed and verified for accuracy. Properties may or may not be listed by the office/agent presenting the information. Some IDX listings have been excluded from this website. Prices displayed on all Sold listings are the Last Known Listing Price and may not be the actual selling price.
Listings courtesy of Heartland MLS as distributed by MLS GRID.
Based on information submitted to the MLS GRID
Listing Information presented by local MLS brokerage: TEN-X, INC., local REALTOR®- Arlene Richardson - (888) 952-6393
Ask me questions while you tour the home.