H
Seller's Agent in 2024
Hailey Pliner
4 Keys Real Estate
(815) 814-0937
22 Total Sales
Estimated Value: $565,000 - $636,109
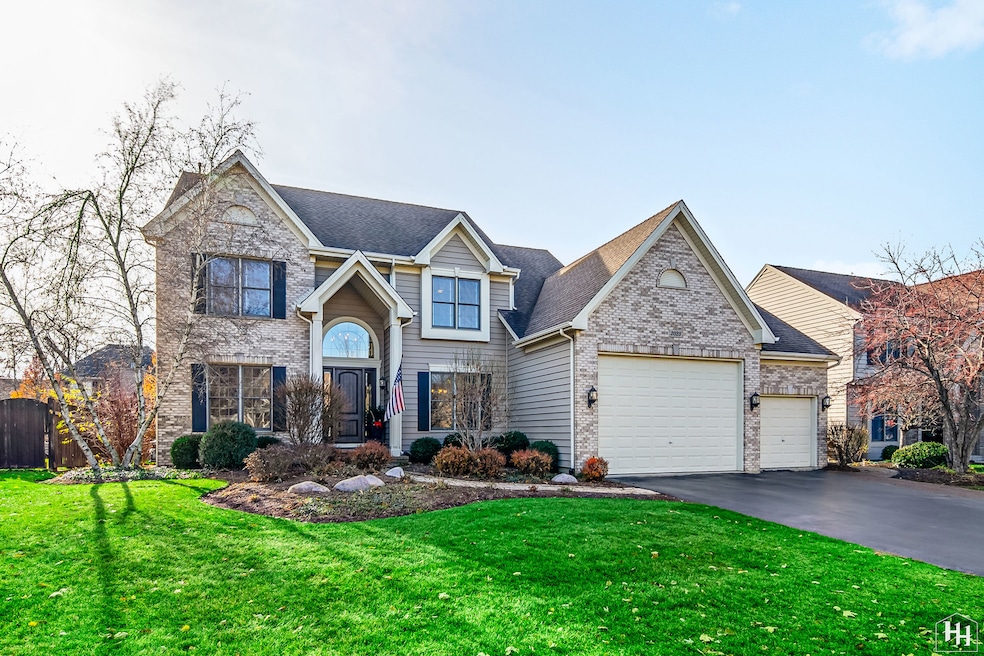
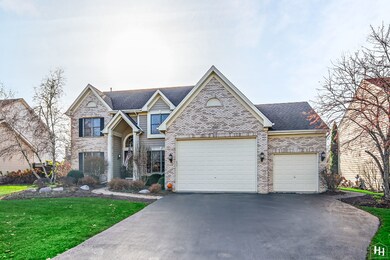
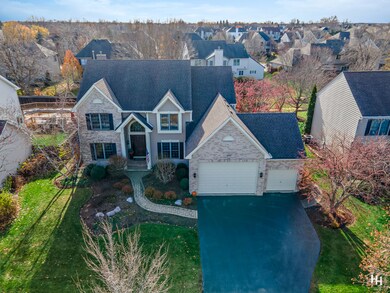
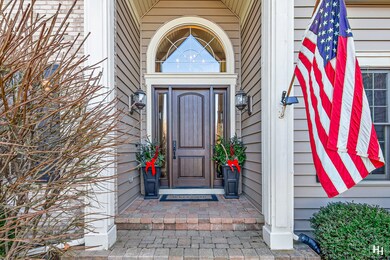
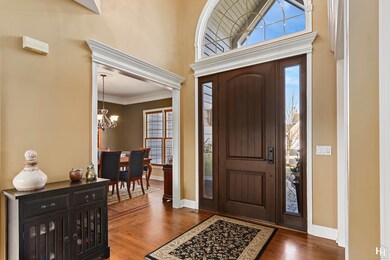
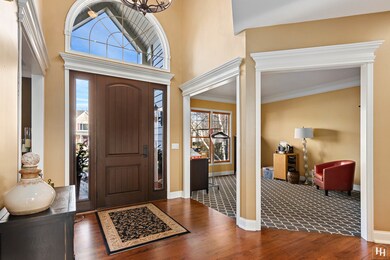
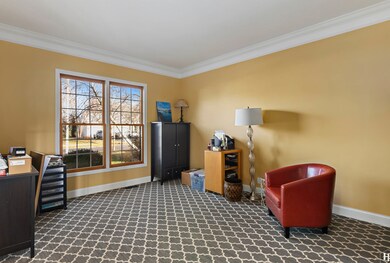
This meticulously maintained property offers a perfect blend of comfort & convenience. The front yard boasts mature landscaping and pavers, creating a warm and welcoming curb appeal. As you approach the front exterior, you're greeted by an inviting entryway that seamlessly blends warmth and sophistication. Upon entering the the home you will notice the beautifully stained oak floors. Inside, the kitchen is a chef's dream, equipped with a high-end Thermador stove top and double convection oven, making it the perfect space for culinary enthusiasts. The kitchen also includes updated Refrigerator and dishwasher both of which are approximately 3 years old. Enjoy the ambiance created by under and above cabinet lighting with a dimmer switch, a convenient dry bar area, and beautiful cherry kitchen cabinetry with soft close drawer hardware. The spacious island provides additional storage, coupled with extra countertop area. Discover a welcoming dining area adorned with Cherry Hardwood Inlay flooring for a comfortable ambiance. The Family Room exudes comfort and style including a wood burning fireplace with gas starter and surround sound system that enhances the entertainment experience. The office space features a built-in desk and shelving, providing a functional and organized work environment. On the second floor you will find 3 spacious bedrooms & full bath plus master suite. Moving to the backyard, you'll discover a spacious paver patio adorned with ambient lights, an outdoor speaker seamlessly connected to the garage, and a designated playground "pad" equipped with a drainage system under the sod. The oversized 14x24 garage offers parking for 3 cars with Epoxy floor covering equipped with a Liftmaster garage door opener featuring MyQ technology for convenient remote access. The full unfinished basement, boasting 9-foot ceilings and roughed-in plumbing, presents an excellent opportunity for customization to suit your preferences. The basement also houses a newer furnace, air conditioner, and water softener. Don't miss the chance to make this house your home, where every detail has been carefully curated to offer a lifestyle of comfort and sophistication.
Last Agent to Sell the Property
4 Keys Real Estate License #475185700 Listed on: 01/25/2024
Co-Listed By
Daniel Kahn
Compass License #475157650
We collect this data history from publicly available records. To have your information removed, we recommend requesting removal directly through your county’s website.
We collect this data history from publicly available records. To have your information removed, we recommend requesting removal directly through your county’s website.
| Date | Buyer | Sale Price | Title Company |
|---|---|---|---|
| $552,500 | None Listed On Document | ||
| $332,000 | Lawyers Title Insurance Corp | ||
| $65,000 | -- | ||
| $294,500 | -- |
We collect this data history from publicly available records. To have your information removed, we recommend requesting removal directly through your county’s website.
| Date | Status | Borrower | Loan Amount |
|---|---|---|---|
| Open | $432,200 | ||
| Closed | $433,600 | ||
| Previous Owner | $216,000 | ||
| Previous Owner | $73,600 | ||
| Previous Owner | $100,000 | ||
| Previous Owner | $250,500 | ||
| Previous Owner | $251,000 | ||
| Previous Owner | $240,000 |
We collect this data history from publicly available records. To have your information removed, we recommend requesting removal directly through your county’s website.
| Date | Event | Price | List to Sale | Price per Sq Ft |
|---|---|---|---|---|
| 02/26/2024 02/26/24 | Sold | $552,500 | +3.3% | $187 / Sq Ft |
| 01/29/2024 01/29/24 | Pending | -- | -- | -- |
| 01/25/2024 01/25/24 | For Sale | $535,000 | -- | $181 / Sq Ft |
We collect this data history from publicly available records. To have your information removed, we recommend requesting removal directly through your county’s website.
| Year | Tax Paid | Tax Assessment Tax Assessment Total Assessment is a certain percentage of the fair market value that is determined by local assessors to be the total taxable value of land and additions on the property. | Land | Improvement |
|---|---|---|---|---|
| 2024 | $12,900 | $172,905 | $29,216 | $143,689 |
| 2023 | $12,276 | $154,642 | $26,130 | $128,512 |
| 2022 | $11,149 | $136,004 | $35,122 | $100,882 |
| 2021 | $10,710 | $126,704 | $32,720 | $93,984 |
| 2020 | $10,436 | $122,219 | $31,562 | $90,657 |
| 2019 | $10,191 | $116,979 | $30,209 | $86,770 |
| 2018 | $9,728 | $108,064 | $27,907 | $80,157 |
| 2017 | $9,540 | $101,803 | $26,290 | $75,513 |
| 2016 | $9,410 | $95,482 | $24,658 | $70,824 |
| 2013 | -- | $90,817 | $23,003 | $67,814 |
H
Seller's Agent in 2024
Hailey Pliner
4 Keys Real Estate
(815) 814-0937
22 Total Sales
D
Seller Co-Listing Agent in 2024
Daniel Kahn
Compass

Buyer's Agent in 2024
Brian Ban
@ Properties
(847) 489-2002
78 Total Sales
Source: Midwest Real Estate Data (MRED)
MLS Number: 11945749
APN: 19-32-327-003
Disclaimer: Certain information contained herein is derived from information provided by parties other than Homes.com. All information provided is deemed reliable, but is not guaranteed to be accurate and should be independently verified.
All data is obtained from various sources and may not have been verified by broker or MLS GRID. Supplied Open House Information is subject to change without notice. All information should be independently reviewed and verified for accuracy. Properties may or may not be listed by the office/agent presenting the information. Some IDX listings have been excluded from this website.
Listings courtesy of Midwest Real Estate Data (MRED) as distributed by MLS GRID.
Based on information submitted to the MLS GRID
Ask me questions while you tour the home.