
Matt Braswell
KW Diamond Partners
(866) 352-4571
139 Total Sales
6 in Spring Hill
$292K - $570K Price Range
Estimated Value: $359,610
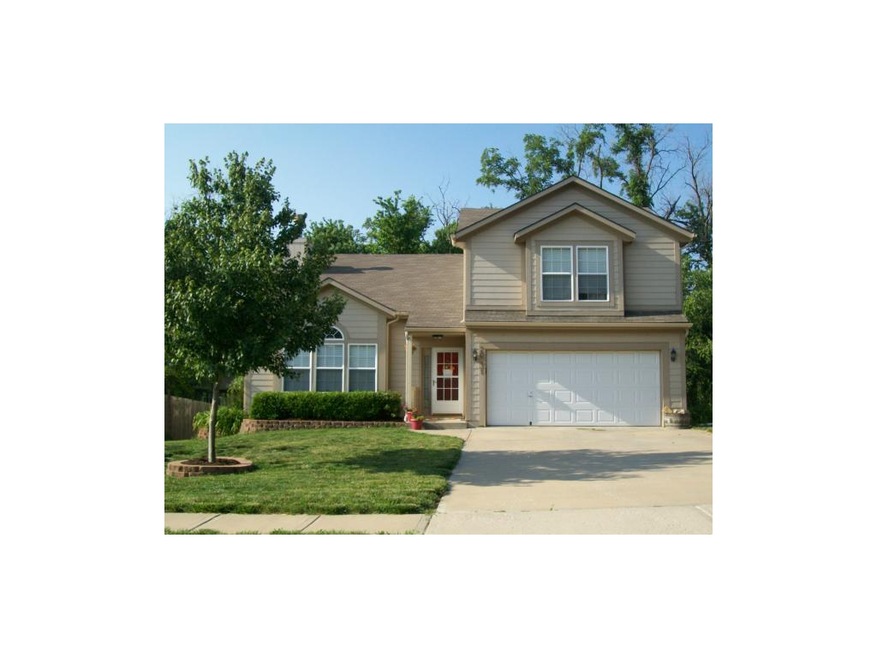
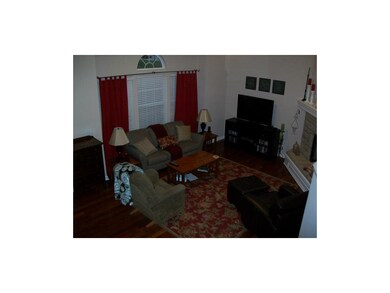
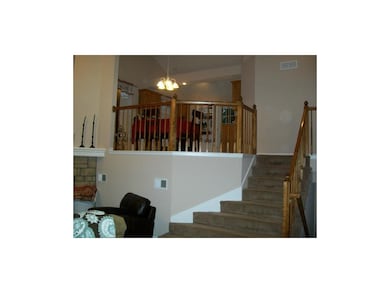
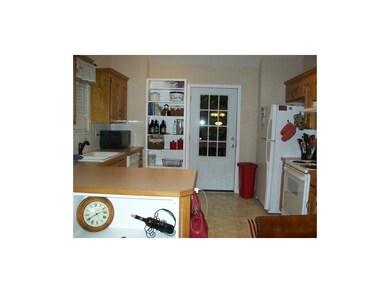
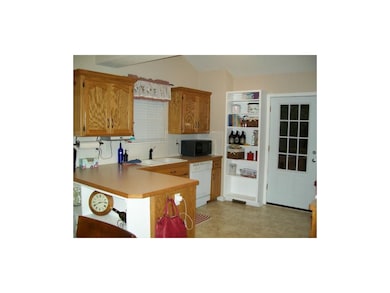
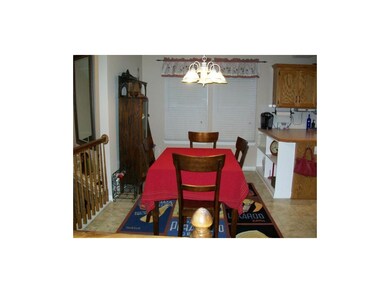
Meticulously cared for! This home features an open floor plan with 4 bedrooms and 2 3/4 bath, Wood floors throughout. Ready to move right in. Comfortable great room with beautiful fireplace. Large master suite with beautiful master bath. Finished walkout basement with a 4th bedroom and bath. Lovely treed back yard.
Last Agent to Sell the Property
KW Diamond Partners License #SP00220213 Listed on: 07/01/2013
We collect this data history from publicly available records. To have your information removed, we recommend requesting removal directly through your county’s website.
Matt Braswell
KW Diamond Partners
(866) 352-4571
139 Total Sales
6 in Spring Hill
$292K - $570K Price Range
Wayne Janner
KW Diamond Partners
(913) 914-2224
25 Total Sales
1 in Spring Hill
$379,000 Price
Lainey Puglisi
RE/MAX Heritage
(913) 703-5425
97 Total Sales
3 in Spring Hill
$195K - $559K Price Range
Sunny Michelle Qureshi
Platinum Realty LLC
(888) 871-7553
22 Total Sales
2 in Spring Hill
$484K - $530K Price Range
Dani Beyer Team
Keller Williams KC North
(913) 386-7522
1,056 Total Sales
1 in Spring Hill
$514,990 Price
Austin Short
KW KANSAS CITY METRO
(316) 669-4354
129 Total Sales
2 in Spring Hill
$110K - $266K Price Range
We collect this data history from publicly available records. To have your information removed, we recommend requesting removal directly through your county’s website.
| Date | Buyer | Sale Price | Title Company |
|---|---|---|---|
| -- | -- | ||
| -- | Continental Title |
We collect this data history from publicly available records. To have your information removed, we recommend requesting removal directly through your county’s website.
| Date | Status | Borrower | Loan Amount |
|---|---|---|---|
| Open | $162,244 |
We collect this data history from publicly available records. To have your information removed, we recommend requesting removal directly through your county’s website.
| Date | Event | Price | List to Sale | Price per Sq Ft |
|---|---|---|---|---|
| 09/04/2013 09/04/13 | Sold | -- | -- | -- |
| 07/03/2013 07/03/13 | Pending | -- | -- | -- |
| 07/01/2013 07/01/13 | For Sale | $159,000 | -- | $73 / Sq Ft |
We collect this data history from publicly available records. To have your information removed, we recommend requesting removal directly through your county’s website.
| Year | Tax Paid | Tax Assessment Tax Assessment Total Assessment is a certain percentage of the fair market value that is determined by local assessors to be the total taxable value of land and additions on the property. | Land | Improvement |
|---|---|---|---|---|
| 2025 | $5,663 | $39,408 | $5,912 | $33,496 |
| 2024 | $5,467 | $38,260 | $5,199 | $33,061 |
| 2023 | $5,393 | $37,433 | $4,499 | $32,934 |
| 2022 | $4,848 | $32,856 | $3,795 | $29,061 |
| 2021 | $2,173 | $0 | $0 | $0 |
| 2020 | $4,084 | $0 | $0 | $0 |
| 2019 | $3,852 | $0 | $0 | $0 |
| 2018 | $3,482 | $0 | $0 | $0 |
| 2017 | $0 | $0 | $0 | $0 |
| 2016 | -- | $0 | $0 | $0 |
| 2015 | -- | $0 | $0 | $0 |
| 2014 | -- | $0 | $0 | $0 |
| 2013 | -- | $0 | $0 | $0 |
Seller's Agent in 2013
Christi Kettler
KW Diamond Partners
(913) 244-6562
38 Total Sales
Buyer's Agent in 2013
Patti Adler
Parkway Real Estate LLC
(913) 908-8282
36 Total Sales
Source: Heartland MLS
MLS Number: 1838578
APN: 036-23-0-10-07-002.00-0
Disclaimer: Certain information contained herein is derived from information provided by parties other than Homes.com. All information provided is deemed reliable, but is not guaranteed to be accurate and should be independently verified.
All data is obtained from various sources and may not have been verified by broker or MLS GRID. Supplied Open House Information is subject to change without notice. All information should be independently reviewed and verified for accuracy. Properties may or may not be listed by the office/agent presenting the information. Some IDX listings have been excluded from this website. Prices displayed on all Sold listings are the Last Known Listing Price and may not be the actual selling price.
Listings courtesy of Heartland MLS as distributed by MLS GRID.
Based on information submitted to the MLS GRID
Listing Information presented by local MLS brokerage: TEN-X, INC., local REALTOR®- Arlene Richardson - (888) 952-6393
Ask me questions while you tour the home.