
Paula Yaussi
Bricktown ICT Realty
(316) 712-4749
188 Total Sales
4 in Andover
$265K - $605K Price Range
Estimated Value: $318,864
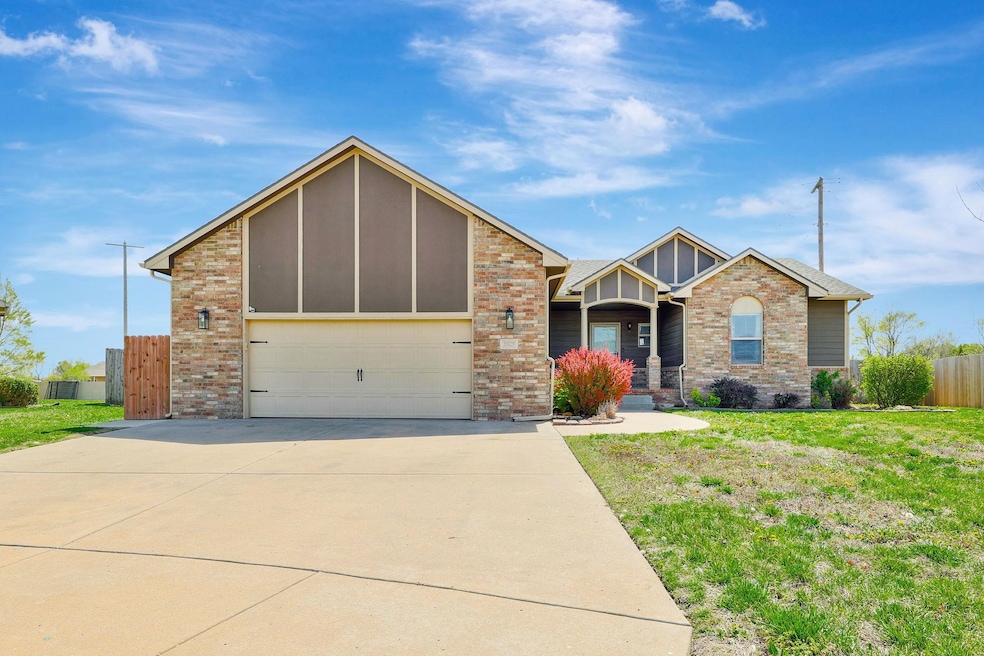
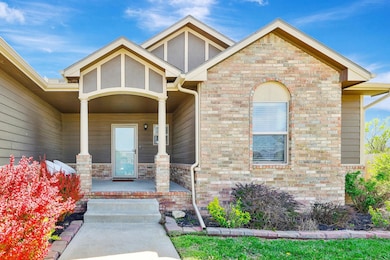
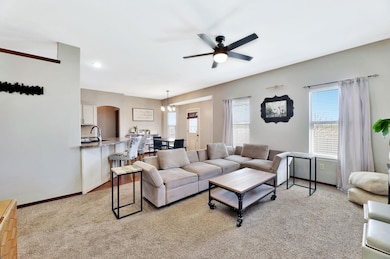
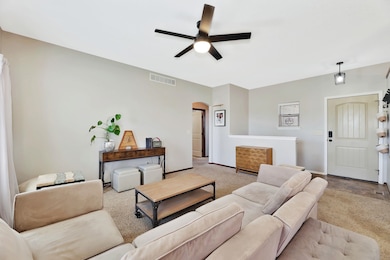
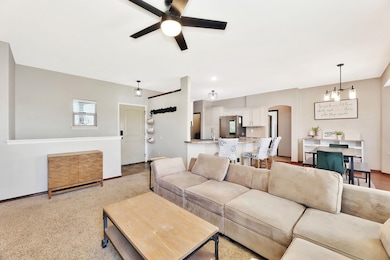
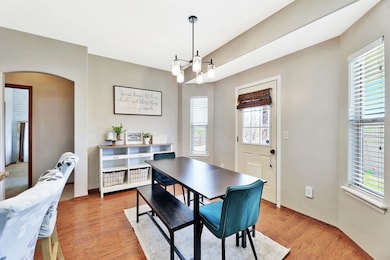
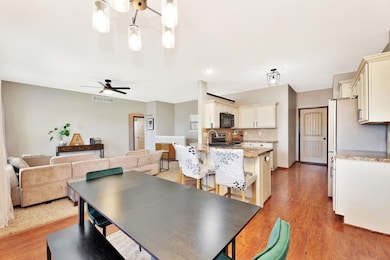
Welcome home! This well-kept four-bedroom, three-bath ranch is tucked away on a quiet cul-de-sac in the popular Meadowlark/Andover Central school district. The kitchen is perfect for everyday meals or hosting friends, with an eating bar, walk-in pantry, and just the right amount of cabinet space. The primary suite has dual sinks, a tub/shower combo, and a spacious walk-in closet. You’ll also find two more bedrooms, a full hall bath, main-floor laundry, and plenty of storage on the main level. Downstairs, there’s a finished basement with a huge family room—great for movie nights or just hanging out—a fourth bedroom, third full bath, bonus room, and lots of extra storage. Step outside to enjoy the fully fenced backyard, complete with a basketball pad and goal. And you can relax knowing there’s a brand new roof from 2022. Don’t miss your chance to make this awesome home yours—call today to set up your private tour!
Last Agent to Sell the Property
Reece Nichols South Central Kansas License #00240493 Listed on: 04/10/2025
We collect this data history from publicly available records. To have your information removed, we recommend requesting removal directly through your county’s website.
Paula Yaussi
Bricktown ICT Realty
(316) 712-4749
188 Total Sales
4 in Andover
$265K - $605K Price Range
JB
Jen Brown
Berkshire Hathaway PenFed Realty
(316) 669-4608
70 Total Sales
1 in Andover
$299,000 Price
April Richey
Keller Williams Signature Partners, LLC
(316) 867-9060
104 Total Sales
10 in Andover
$216K - $345K Price Range
Blake Billington
Heritage 1st Realty
(316) 669-5384
198 Total Sales
3 in Andover
$290K - $375K Price Range
Josh Witte
Keller Williams Hometown Partners
(316) 999-9513
86 Total Sales
5 in Andover
$215K - $750K Price Range
Oricel Iron Wing
Heritage 1st Realty
(316) 553-4561
158 Total Sales
2 in Andover
$235K - $540K Price Range
We collect this data history from publicly available records. To have your information removed, we recommend requesting removal directly through your county’s website.
| Date | Buyer | Sale Price | Title Company |
|---|---|---|---|
| -- | Rtn-Security 1St Title | ||
| -- | None Listed On Document | ||
| $329,011 | Security First Title | ||
| -- | Security 1St Title | ||
| -- | Security 1St Title | ||
| -- | -- | ||
| -- | -- |
We collect this data history from publicly available records. To have your information removed, we recommend requesting removal directly through your county’s website.
| Date | Status | Borrower | Loan Amount |
|---|---|---|---|
| Previous Owner | $335,725 | ||
| Previous Owner | $34,948 | ||
| Previous Owner | $27,079 | ||
| Previous Owner | $175,434 |
We collect this data history from publicly available records. To have your information removed, we recommend requesting removal directly through your county’s website.
| Date | Event | Price | List to Sale | Price per Sq Ft | Prior Sale |
|---|---|---|---|---|---|
| 02/27/2026 02/27/26 | Sold | -- | -- | -- | |
| 01/09/2026 01/09/26 | Pending | -- | -- | -- | |
| 10/28/2025 10/28/25 | Price Changed | $320,000 | -3.0% | $119 / Sq Ft | |
| 10/07/2025 10/07/25 | Price Changed | $330,000 | -1.5% | $122 / Sq Ft | |
| 05/28/2025 05/28/25 | Price Changed | $335,000 | -2.9% | $124 / Sq Ft | |
| 05/23/2025 05/23/25 | Price Changed | $345,000 | -0.3% | $128 / Sq Ft | |
| 05/22/2025 05/22/25 | Price Changed | $345,999 | -1.1% | $128 / Sq Ft | |
| 04/27/2025 04/27/25 | Price Changed | $349,999 | -3.3% | $130 / Sq Ft | |
| 04/10/2025 04/10/25 | For Sale | $362,000 | +11.4% | $134 / Sq Ft | |
| 06/14/2023 06/14/23 | Sold | -- | -- | -- | View Prior Sale |
| 05/23/2023 05/23/23 | Pending | -- | -- | -- | |
| 05/12/2023 05/12/23 | Price Changed | $325,000 | -3.0% | $120 / Sq Ft | |
| 05/09/2023 05/09/23 | Price Changed | $335,000 | -1.4% | $124 / Sq Ft | |
| 04/26/2023 04/26/23 | Price Changed | $339,900 | -2.9% | $126 / Sq Ft | |
| 04/21/2023 04/21/23 | For Sale | $349,900 | +116.2% | $130 / Sq Ft | |
| 12/06/2013 12/06/13 | Sold | -- | -- | -- | View Prior Sale |
| 09/12/2013 09/12/13 | Pending | -- | -- | -- | |
| 10/23/2012 10/23/12 | For Sale | $161,816 | -- | $119 / Sq Ft |
We collect this data history from publicly available records. To have your information removed, we recommend requesting removal directly through your county’s website.
| Year | Tax Paid | Tax Assessment Tax Assessment Total Assessment is a certain percentage of the fair market value that is determined by local assessors to be the total taxable value of land and additions on the property. | Land | Improvement |
|---|---|---|---|---|
| 2026 | $7,641 | $39,171 | $2,356 | $36,815 |
| 2025 | $7,641 | $41,024 | $2,356 | $38,668 |
| 2024 | $75 | $40,008 | $2,241 | $37,767 |
| 2023 | $3,377 | $30,141 | $2,241 | $27,900 |
| 2022 | $6,035 | $24,656 | $2,241 | $22,415 |
| 2021 | $3,377 | $21,562 | $2,241 | $19,321 |
| 2020 | $4,929 | $20,976 | $1,987 | $18,989 |
| 2019 | $4,910 | $20,723 | $1,872 | $18,851 |
| 2018 | $4,807 | $20,044 | $1,872 | $18,172 |
| 2017 | $4,653 | $19,147 | $1,872 | $17,275 |
| 2014 | -- | $163,770 | $16,280 | $147,490 |
M
Seller's Agent in 2026
Martha Baker
Reece Nichols South Central Kansas
(316) 619-3294
101 Total Sales
Buyer's Agent in 2026
Marina Gomez
Real Broker, LLC
(316) 204-2437
86 Total Sales
Seller's Agent in 2023
Andrea Holcomb
Real Broker, LLC
(316) 880-1973
61 Total Sales
J
Seller's Agent in 2013
JOE BRUGGEMAN
Preferred Properties
Source: South Central Kansas MLS
MLS Number: 653590
APN: 302-09-0-30-08-003-00-0
Disclaimer: Certain information contained herein is derived from information provided by parties other than Homes.com. All information provided is deemed reliable, but is not guaranteed to be accurate and should be independently verified.
All data is obtained from various sources and may not have been verified by broker or MLS GRID. Supplied Open House Information is subject to change without notice. All information should be independently reviewed and verified for accuracy. Properties may or may not be listed by the office/agent presenting the information. Some IDX listings have been excluded from this website. IDX information is provided exclusively for personal, non-commercial use, and may not be used for any purpose other than to identify prospective properties consumers may be interested in purchasing. This information is not verified for authenticity or accuracy, is not guaranteed and may not reflect all real estate activity in the market. © 1993-2026 South Central Kansas Multiple Listing Service, Inc. All rights reserved.
Listings courtesy of South Central Kansas MLS as distributed by MLS GRID.
Based on information submitted to the MLS GRID
Ask me questions while you tour the home.