NOT LISTED FOR SALE

Estimated Value: $551,000 - $642,000

2 Beds
2 Baths
1,511 Sq Ft
$396/Sq Ft Est. Value

Sale Details

Date Sold: May 30, 2014

Last sale price $320,000 $212 Per Sq Ft

Est. 87% increase in value since last sale

Current estimated payment $3,360 / mo

4 Days on Market

Highlights

  • Guest House
  • Private Pool
  • Wood Flooring
  • Phoenix Coding Academy Rated A
  • The property is located in a historic district
  • Private Yard

About This Home

As of May 2014

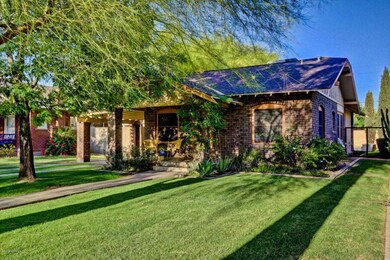
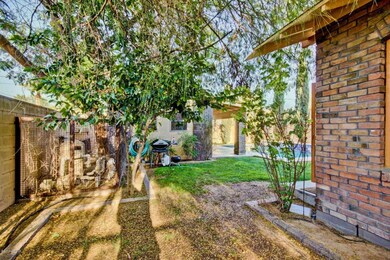
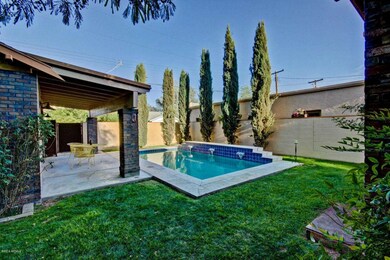
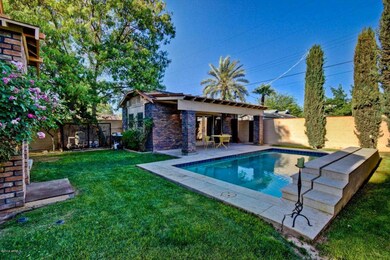

This is the dream bungalow you've been waiting for! Located on a street previously featured on the Coronado Historic Home Tour for its charming brick bungalow architectural design, this home boasts everything people love about living in Coronado Historic. Classic front porch sitting area with lots of shade from mature front landscaping greets you, and it just gets better inside. Shabby chic meets modern luxury with antique wood flooring, brick gas fireplace with charming mantle, built-in bookshelves, stained glass windows, modern and upgraded plumbing fixtures t/o, sash windows with custom blinds and screens for ventilation,six panelled original historic doors and original door hardware t/o, free standing claw-foot tub in master, mature rosh bushes just outside the bathroom window, vanity master bath sitting area with natural lighting, separate tucked away laundry nook, den work space with custom built-ins (this home has lots of storage areas), and antique hanging lighting, leading to a kitchen straight out of a magazine. All this alone will make you fall in love, but when you see the backyard, you understand why this home is so special. One of the only homes in Coronado Historic to have a pool installed in 2006, this sparkling feature is complete with custom water and lighting features and Italian cypress lined grassy area for play. The guest studio features a large covered patio for cooling off and relaxing after a swim, or for idyllic, al fresco dining. The studio features dual pane sash windows, high ceilings, and a wall of storage cubbies ideal for all your hobbies, crafts, books and more. There are so many exquisite high-end finishings AND original, excellent condition historic details in this house, it is a MUST SEE. Please allow 24 hours notice for showings, as the home is occupied.

Last Agent to Sell the Property

Camille Hartmetz

Brokers Hub Realty, LLC License #SA634769000 Listed on: 04/17/2014

Last Buyer's Agent

Kellye Serrano

HomeSmart License #SA561522000

HomeSmart

Home Details

Home Type

  • Single Family

Est. Annual Taxes

  • $819

Year Built

  • Built in 1925

Lot Details

  • 6,700 Sq Ft Lot
  • Front and Back Yard Sprinklers
  • Private Yard
  • Grass Covered Lot

Parking

  • 1 Carport Space

Home Design

  • Brick Exterior Construction
  • Composition Roof

Interior Spaces

  • 1,511 Sq Ft Home
  • 1-Story Property
  • Ceiling height of 9 feet or more
  • Gas Fireplace
  • Solar Screens
  • Living Room with Fireplace

Kitchen

  • Eat-In Kitchen
  • Built-In Microwave

Flooring

  • Wood
  • Tile

Bedrooms and Bathrooms

  • 2 Bedrooms
  • Remodeled Bathroom
  • Primary Bathroom is a Full Bathroom
  • 2 Bathrooms

Outdoor Features

  • Private Pool
  • Covered Patio or Porch

Schools

  • Longview Elementary School
  • Phoenix Prep Academy Middle School
  • North High School

Utilities

  • Central Air
  • Heating Available
  • High Speed Internet
  • Cable TV Available

Additional Features

  • No Interior Steps
  • Guest House
  • The property is located in a historic district

Community Details

  • No Home Owners Association
  • Association fees include no fees
  • East Princeton Heights Subdivision, Historic Bungalow Floorplan

Listing and Financial Details

  • Home warranty included in the sale of the property
  • Legal Lot and Block 12 / 6006
  • Assessor Parcel Number 117-26-159

Home Details

Home Type

Single Family

Est. Annual Taxes

$819

Year Built

Built in 1925

Lot Details

6,700 Sq Ft Lot

Listing Details

  • Cross Street: McDowell Rd & 12th St
  • Legal Info Range: 3E
  • Property Type: Residential
  • Ownership: Fee Simple
  • Association Fees Land Lease Fee: N
  • Recreation Center Fee 2: N
  • Recreation Center Fee: N
  • Basement: N
  • Updated Partial or Full Bathrooms: Full
  • Bathrooms Year Updated: 2001
  • Updated Floors: Partial
  • Items Updated Floor Yr Updated: 2001
  • Updated Heating or Cooling Units: Full
  • Items Updated Ht Cool Yr Updated: 2001
  • Updated Kitchen: Full
  • Items Updated Kitchen Yr Updated: 2001
  • Updated Plumbing: Full
  • Items Updated Plmbg Yr Updated: 2001
  • Updated Pool: Full
  • Items Updated Pool Yr Updated: 2006
  • Updated Room Addition: Full
  • Items Updated Rm Adtn Yr Updated: 2001
  • Updated Roof: Full
  • Items Updated Roof Yr Updated: 2001
  • Updated Wiring: Full
  • Items Updated Wiring Yr Updated: 2001
  • Parking Spaces Slab Parking Spaces: 1.0
  • Parking Spaces Total Covered Spaces: 1.0
  • Separate Den Office Sep Den Office: Y
  • Year Built: 1925
  • Tax Year: 2013
  • Master Model: Historic Bungalow
  • Property Sub Type: Single Family Residence
  • Horses: No
  • Lot Size Acres: 0.15
  • Subdivision Name: EAST PRINCETON HEIGHTS
  • Architectural Style: Other
  • Property Attached Yn: No
  • General Property Description:PriceSqFt: 211.78
  • Technology:Cable TV Avail: Yes
  • Construction Brick: Yes
  • Cooling:Central Air: Yes
  • Water Source City Water: Yes
  • Fireplace Features Fireplace Living Rm: Yes
  • Fireplace Features Gas Fireplace: Yes
  • Technology:High Speed Internet: Yes
  • Special Features: None

Interior Features

  • Flooring: Tile, Wood
  • Basement YN: No
  • Spa Features: None
  • Appliances: Water Purifier
  • Total Bedrooms: 2
  • Fireplace Features: Other, Living Room, Gas
  • Fireplaces: 1
  • Fireplace: Yes
  • Interior Amenities: High Speed Internet, Other, See Remarks, Master Downstairs, Eat-in Kitchen, 9+ Flat Ceilings, No Interior Steps, Full Bth Master Bdrm
  • Living Area: 1511.0
  • Stories: 1
  • Window Features: Solar Screens
  • Kitchen Features:Built-in Microwave: Yes
  • Community Features:Historic District: Yes
  • KitchenFeatures:Refrigerator: Yes

Exterior Features

  • Fencing: Block
  • Exterior Features: Other, Private Yard
  • Lot Features: Sprinklers In Rear, Sprinklers In Front, Alley, Grass Front, Grass Back
  • Pool Private: Yes
  • Disclosures: Agency Discl Req, Seller Discl Avail
  • Home Warranty: Yes
  • Construction Type: Brick Veneer, Brick
  • Other Structures: Separate Guest House
  • Patio And Porch Features: Covered Patio(s), Patio
  • Roof: Composition
  • Exterior Features:Covered Patio(s): Yes
  • Exterior Features:Patio: Yes
  • Exterior Features:Pvt Yrd(s)Crtyrd(s): Yes
  • Exterior Features:Separate Guest House: Yes
  • Exterior Features:Other6: Yes
  • General Property Description:Community Pool YN2: No
  • General Property Description:Private Pool YN2: Yes

Garage/Parking

  • Total Covered Spaces: 1.0
  • Parking Features: Separate Strge Area
  • Attached Garage: No
  • Carport Spaces: 1.0
  • Open Parking Spaces: 1.0
  • Parking Features:Separate Strge Area: Yes

Utilities

  • Cooling: Central Air, Other, See Remarks
  • Heating: Electric
  • Cooling Y N: Yes
  • Heating Yn: Yes
  • Water Source: City Water
  • Heating:Electric: Yes
  • Main Cooling Other: Yes

Condo/Co-op/Association

  • Community Features: Historic District
  • Association: No

Association/Amenities

  • Association Fees:HOA YN2: N
  • Association Fees:PAD Fee YN2: N
  • Association Fees:Cap ImprovementImpact Fee _percent_: $
  • Association Fees:Cap ImprovementImpact Fee 2 _percent_: $
  • Association Fee Incl:No Fees: Yes

Fee Information

  • Association Fee Includes: No Fees

Schools

  • Elementary School: Longview Elementary School
  • High School: North High School
  • Junior High Dist: Phoenix Union High School District
  • Middle Or Junior School: Phoenix Prep Academy

Lot Info

  • Land Lease: No
  • Lot Size Sq Ft: 6700.0
  • Parcel #: 117-26-159

Building Info

  • Builder Name: Unknown

Tax Info

  • Tax Annual Amount: 819.0
  • Tax Block: 6006
  • Tax Book Number: 117.00
  • Tax Lot: 12
  • Tax Map Number: 26.00

Ownership History

We collect this data history from publicly available records. To have your information removed, we recommend requesting removal directly through your county’s website.

Date Name Owned For Owner Type

Purchase Details

Listed on
Apr 17, 2014
Closed on
May 9, 2014
Sold by
Bought by
Seller's Agent
Camille Hartmetz
Brokers Hub Realty, LLC
Buyer's Agent
Kellye Serrano
HomeSmart
List Price
$330,000
Sold Price
$320,000
Premium/Discount to List
-$10,000
-3.03%
Current Estimated Value
$597,731

Home Financials for this Owner

Home Financials are based on the most recent Mortgage that was taken out on this home.
Estimated Appreciation
$277,731
Avg. Annual Appreciation
5.28%
Original Mortgage
$192,746
Interest Rate
0.0427%
Mortgage Type
Stand Alone Refi Refinance Of Original Loan

Purchase Details

Closed on
Apr 15, 2008
Sold by
Bought by

Home Financials for this Owner

Home Financials are based on the most recent Mortgage that was taken out on this home.
Original Mortgage
$315,543
Interest Rate
0.0611%
Mortgage Type
New Conventional

Purchase Details

Closed on
Feb 13, 2002
Sold by
Bought by

Home Financials for this Owner

Home Financials are based on the most recent Mortgage that was taken out on this home.
Original Mortgage
$148,000
Interest Rate
0.0713%
Mortgage Type
Seller Take Back

Purchase Details

Closed on
Jun 15, 1999
Sold by
Bought by

Home Financials for this Owner

Home Financials are based on the most recent Mortgage that was taken out on this home.
Original Mortgage
$50,000
Interest Rate
0.0701%
Mortgage Type
Seller Take Back

Purchase Details

Closed on
Nov 11, 1994
Sold by
Bought by
Source: Public Records
Create a Home Valuation Report for This Property
The Home Valuation Report is an in-depth analysis detailing your home's value as well as a comparison with similar homes in the area

Home Values in the Area

Source: Public Records

Average Home Value in this Area


Source: Public Records

Purchase History

We collect this data history from publicly available records. To have your information removed, we recommend requesting removal directly through your county’s website.

Date Buyer Sale Price Title Company
$320,000 Empire West Title Agency
$320,000 Fidelity National Title
$158,800 Transnation Title Insurance
$85,500 Transnation Title Ins Co
-- Grand Canyon Title Agency In
Source: Public Records

Mortgage History

We collect this data history from publicly available records. To have your information removed, we recommend requesting removal directly through your county’s website.

Date Status Borrower Loan Amount
Open $192,746
Previous Owner $298,350
Previous Owner $315,543
Previous Owner $30,000
Previous Owner $61,000
Previous Owner $30,000
Previous Owner $151,850
Previous Owner $148,000
Previous Owner $50,000
Source: Public Records

Property History

We collect this data history from publicly available records. To have your information removed, we recommend requesting removal directly through your county’s website.

Date Event Price List to Sale Price per Sq Ft
05/30/2014 05/30/14 Sold $320,000 -3.0% $212 / Sq Ft
04/21/2014 04/21/14 Pending -- -- --
04/17/2014 04/17/14 For Sale $330,000 -- $218 / Sq Ft
Source: Arizona Regional Multiple Listing Service (ARMLS)

Tax History

We collect this data history from publicly available records. To have your information removed, we recommend requesting removal directly through your county’s website.

Year Tax Paid Tax Assessment Tax Assessment Total Assessment is a certain percentage of the fair market value that is determined by local assessors to be the total taxable value of land and additions on the property. Land Improvement
2025 $1,231 $8,664
2024 $1,147 $8,251
2023 $1,147 $22,710 $4,540 $18,170
2022 $1,107 $18,505 $3,700 $14,805
2021 $1,098 $16,150 $3,230 $12,920
2020 $1,111 $15,330 $3,065 $12,265
2019 $1,109 $13,750 $2,750 $11,000
2018 $1,090 $11,315 $2,260 $9,055
2017 $1,065 $10,940 $2,185 $8,755
2016 $1,034 $9,050 $1,810 $7,240
2015 $957 $8,265 $1,650 $6,615
Source: Public Records

Agents Affiliated with this Home

  • Section Image
  • Section Image
See All Agents

Map

Source: Arizona Regional Multiple Listing Service (ARMLS)

MLS Number: 5102318

Arizona Regional Multiple Listing Service (ARMLS)

APN: 117-26-159

Your Personal Tour Guide

Ask me questions while you tour the home.