
Bobbie Soris
Responds Quickly
Realty Executives Success
(708) 905-2368
120 Total Sales
10 in South Oswego
$30K - $965K Price Range
Estimated Value: $746,337
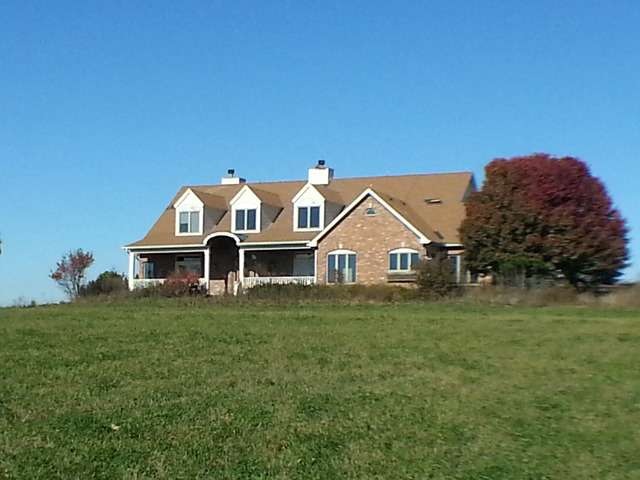
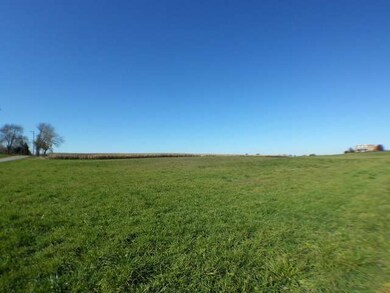
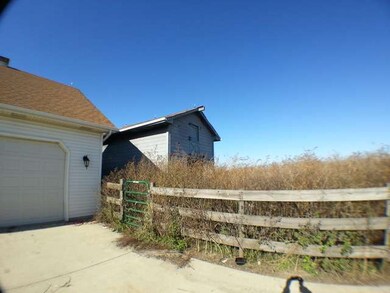
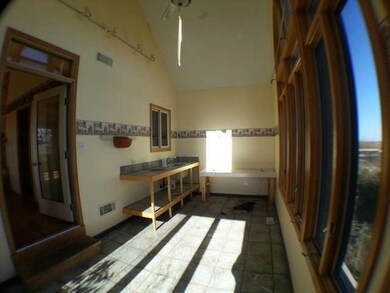
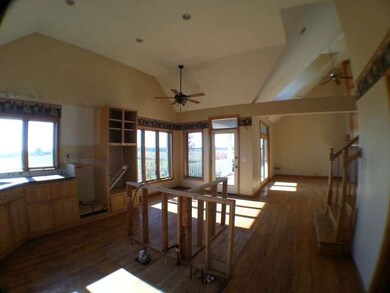
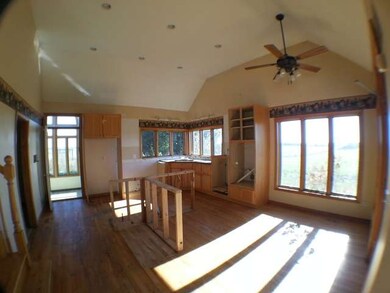
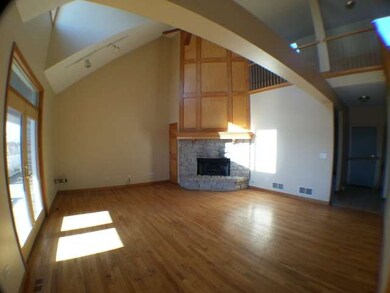
Room to roam on 10 acres. FamilyRm w/stone fireplce. 1st flr Master w/fireplce his/hers closets. Volume ceilings, open floor plan, wood moldings, 2 staircases, walk-out basement, 2-story Barn & much more! Good bones but, needs your love! Bank owned. Seller will not provide survey or termite. Buyers are responsible for any village inspections. Home sold in As-Is condition.
Last Agent to Sell the Property
Berkshire Hathaway HomeServices Chicago License #471000286 Listed on: 11/06/2013
We collect this data history from publicly available records. To have your information removed, we recommend requesting removal directly through your county’s website.
Bobbie Soris
Realty Executives Success
(708) 905-2368
120 Total Sales
10 in South Oswego
$30K - $965K Price Range
Deneen Ruffolo
Realty Executives Midwest
(708) 286-5683
91 Total Sales
1 in South Oswego
$535,030 Price
Benny Collesano
Better Homes & Gardens Real Estate Connections
(708) 905-4956
151 Total Sales
1 in South Oswego
$625,000 Price
Marla Schneider
Coldwell Banker Realty
(224) 258-0591
254 Total Sales
1 in South Oswego
$349,900 Price
Hillary Lafferty
Charles Rutenberg Realty of IL
(630) 656-9154
132 Total Sales
7 in South Oswego
$325K - $1.3M Price Range
Kimberly Zahand
Keller Williams North Shore West
(708) 859-7009
392 Total Sales
2 in South Oswego
$445K - $519K Price Range
We collect this data history from publicly available records. To have your information removed, we recommend requesting removal directly through your county’s website.
| Year | Tax Paid | Tax Assessment Tax Assessment Total Assessment is a certain percentage of the fair market value that is determined by local assessors to be the total taxable value of land and additions on the property. | Land | Improvement |
|---|---|---|---|---|
| 2025 | $16,411 | $226,842 | $30,290 | $196,552 |
| 2024 | $15,147 | $197,353 | $26,438 | $170,915 |
| 2023 | $16,946 | $197,053 | $26,138 | $170,915 |
| 2022 | $16,946 | $196,773 | $25,858 | $170,915 |
| 2021 | $14,513 | $183,796 | $24,062 | $159,734 |
| 2020 | $14,144 | $178,275 | $23,193 | $155,082 |
| 2019 | $14,352 | $178,075 | $22,993 | $155,082 |
| 2018 | $14,678 | $176,882 | $22,664 | $154,218 |
| 2017 | $14,522 | $149,816 | $21,689 | $128,127 |
| 2016 | $13,929 | $141,934 | $20,487 | $121,447 |
| 2015 | $13,609 | $132,566 | $19,064 | $113,502 |
| 2014 | $6,900 | $127,397 | $18,260 | $109,137 |
| 2013 | $6,900 | $128,604 | $18,365 | $110,239 |
Seller's Agent in 2014
Michele Nixon
Berkshire Hathaway HomeServices Chicago
(630) 674-9209
69 Total Sales
Seller Co-Listing Agent in 2014
Victoria Holmes
Berkshire Hathaway HomeServices Chicago
(630) 841-7310
3 in this area
239 Total Sales
Buyer's Agent in 2014
Michael Loiacono
Royce Group Real Estate Co.
(630) 267-0844
46 Total Sales
Source: Midwest Real Estate Data (MRED)
MLS Number: MRD08482941
APN: 03-27-451-003
Disclaimer: Certain information contained herein is derived from information provided by parties other than Homes.com. All information provided is deemed reliable, but is not guaranteed to be accurate and should be independently verified.
All data is obtained from various sources and may not have been verified by broker or MLS GRID. Supplied Open House Information is subject to change without notice. All information should be independently reviewed and verified for accuracy. Properties may or may not be listed by the office/agent presenting the information. Some IDX listings have been excluded from this website.
Listings courtesy of Midwest Real Estate Data (MRED) as distributed by MLS GRID.
Based on information submitted to the MLS GRID
Ask me questions while you tour the home.