NOT LISTED FOR SALE

Estimated Value: $612,000 - $695,534

4 Beds
2.5 Baths
2,628 Sq Ft
$247/Sq Ft Est. Value

Sale Details

Date Sold: August 26, 2025

Last sale price $599,000 $228 Per Sq Ft

Est. 8% increase in value since last sale

Current estimated payment $4,030 / mo

8 Days on Market

Highlights

  • Deck
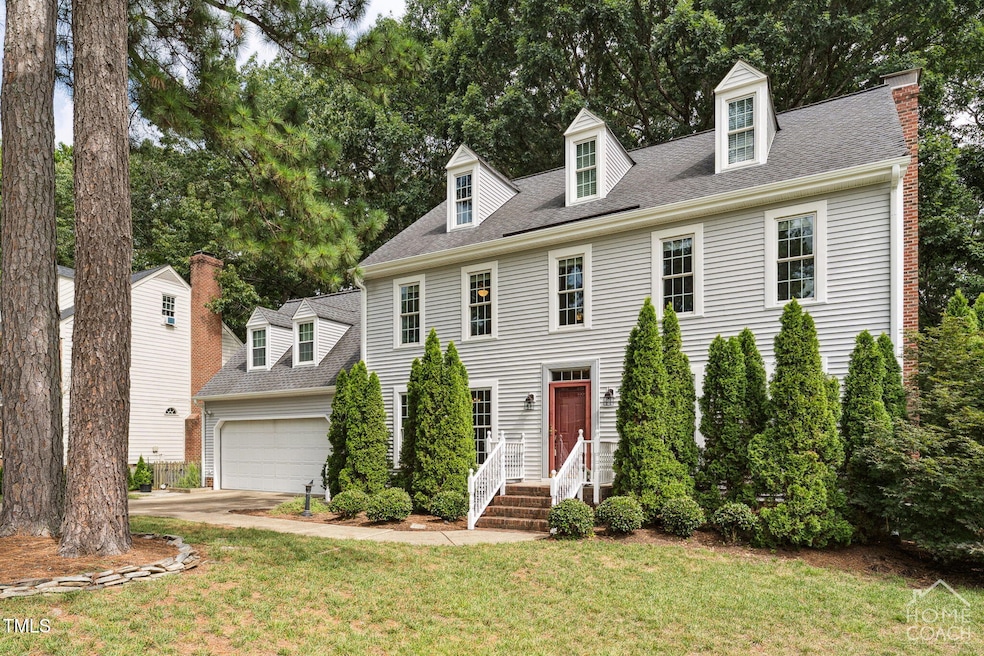
  • Traditional Architecture
  • Finished Attic
  • West Millbrook Middle School Rated A-
  • Engineered Wood Flooring
  • Attic

About This Home

As of August 2025

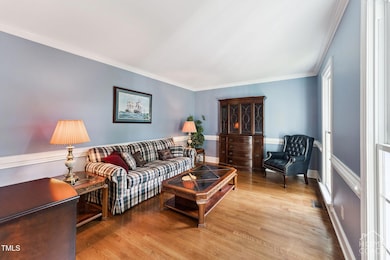
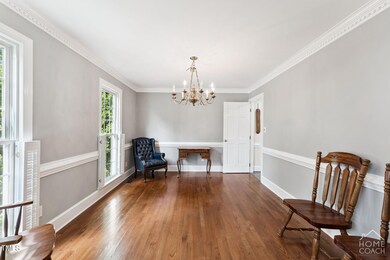
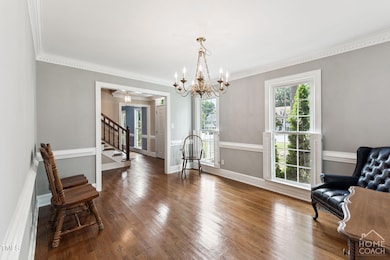
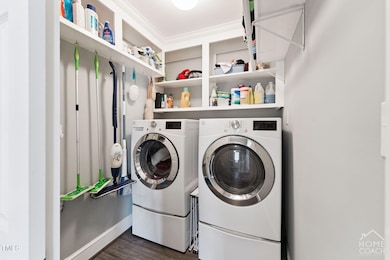
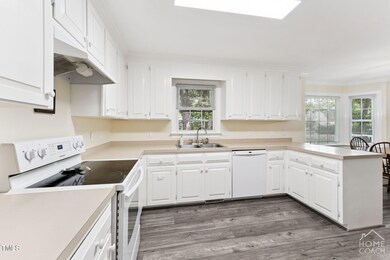
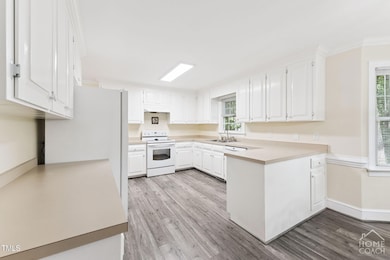
Charming Traditional Home in Sought-After North Ridge area - 4 Bedrooms + Urban Garden! Welcome to this spacious and beautifully maintained traditional-style home nestled in the heart of the North Ridge area, one of the area's most desirable neighborhoods. Boasting 4 generously sized bedrooms, including the ensuite, this home offers the perfect blend of classic elegance and modern functionality. Step into the inviting foyer, where you'll find access to both a formal living room and formal dining room, ideal for entertaining. The heart of the home is the expansive eat-in kitchen featuring a pantry, bay window, and seamless flow into the cozy family room with a gas fireplace. French doors open to an entertainment-sized deck that overlooks a private, fenced backyard complete with an urban garden and serene slate patio—a true outdoor retreat. Upstairs, enjoy a versatile office/media room with a large walk-in storage area, plus four bedrooms designed for comfort and space. Additional features include: All new exterior vinyl siding & 1st floor HVAC unit, Hardwood floors and heavy moldings, Smooth ceilings and tile baths, Built-in cabinetry for stylish storage, Oversized garage and spacious laundry room This home offers timeless beauty, thoughtful design, and plenty of room to grow—all in a prime location. Don't miss your chance to make this gem yours!

Last Agent to Sell the Property

Steve Henion

Home Coach Realty License #187199 Listed on: 07/17/2025

Last Buyer's Agent

Ashley Quinn

Premier Agents Network License #291833

Home Details

Home Type

  • Single Family

Est. Annual Taxes

  • $5,842

Year Built

  • Built in 1984

Lot Details

  • 13,939 Sq Ft Lot
  • Level Lot
  • Garden
  • Back Yard Fenced and Front Yard

HOA Fees

  • $3 Monthly HOA Fees

Parking

  • 2 Car Attached Garage

Home Design

  • Traditional Architecture
  • Brick Foundation
  • Shingle Roof
  • Vinyl Siding

Interior Spaces

  • 2,628 Sq Ft Home
  • 2-Story Property
  • Built-In Features
  • Ceiling Fan
  • Recessed Lighting
  • Family Room with Fireplace
  • Living Room
  • Breakfast Room
  • Dining Room
  • Bonus Room
  • Finished Attic
  • Eat-In Kitchen

Flooring

  • Engineered Wood
  • Carpet
  • Vinyl

Bedrooms and Bathrooms

  • 4 Bedrooms
  • Primary bedroom located on second floor

Laundry

  • Laundry Room
  • Laundry on lower level

Schools

  • North Ridge Elementary School
  • West Millbrook Middle School
  • Millbrook High School

Additional Features

  • Deck
  • Central Heating and Cooling System

Community Details

  • Thorpshire Farms HOA, Phone Number (317) 682-0571
  • Thorpshire Farm Subdivision

Listing and Financial Details

  • Assessor Parcel Number 1718608467

Home Details

Home Type

Single Family

Est. Annual Taxes

$5,842

Year Built

Built in 1984

Lot Details

0.32 Acres

HOA Fees

$3 per month

Parking

2

Listing Details

  • Year Built: 1984
  • Prop. Type: Residential
  • Reso Association Fee Includes: None
  • Subdivision Name: Thorpshire Farm
  • Above Grade Finished Sq Ft: 2628.0
  • Architectural Style: Traditional
  • Garage Yn: Yes
  • Unit Levels: Three Or More, Two
  • New Construction: No
  • General Property Information Association Fee Required YN: Yes
  • General Property Information Basement YN: No
  • General Property Information Fireplace YN: Yes
  • Cooling Central Air: Yes
  • Laundry Features Laundry Room: Yes
  • Sewer:Public Sewer: Yes
  • Structure Type Site Built: Yes
  • Water Source Public: Yes
  • Flooring Carpet: Yes
  • Levels Two: Yes
  • Room Types Bedroom 2 Level: Second
  • Room Types Bedroom 3 Level: Second
  • Room Types Bedroom 4 Level: Second
  • Room Types Bonus Room: Yes
  • Room Types Dining Room2: Yes
  • Room Types Family Room2: Yes
  • Architectural Style Traditional: Yes
  • Room Types Primary Bedroom Level: Second
  • Flooring Vinyl: Yes
  • Room Types Living Room2: Yes
  • Room Types Breakfast Room: Yes
  • Remarks and Miscellaneous Syndication Remarks2: Charming Traditional Home in Sought-After North Ridge area - 4 Bedrooms + Urban Garden! Welcome to this spacious and beautifully maintained traditional-style home nestled in the heart of the North Ridge area, one of the area's most desirable neighborhoods. Boasting 4 generously sized bedrooms, including the ensuite, this home offers the perfect blend of classic elegance and modern functionality. Step into the inviting foyer, where you'll find access to both a formal living room and formal dining room, ideal for entertaining. The heart of the home is the expansive eat-in kitchen featuring a pantry, bay window, and seamless flow into the cozy family room with a gas fireplace. French doors open to an entertainment-sized deck that overlooks a private, fenced backyard complete with an urban garden and serene slate patio—a true outdoor retreat. Upstairs, enjoy a versatile office/media room with a large walk-in storage area, plus four bedrooms designed for comfort and space. Additional features include: All new exterior vinyl siding & 1st floor HVAC unit, Hardwood floors and heavy moldings, Smooth ceilings and tile baths, Built-in cabinetry for stylish storage, Oversized garage and spacious laundry room This home offers timeless beauty, thoughtful design, and plenty of room to grow—all in a prime location. Don't miss your chance to make this gem yours!
  • General Property Information Association Phone: (317) 682-0571
  • General Property Information Senior Community YN: No
  • Levels Three Or More: Yes
  • Foundation Details BrickMortar: Yes
  • General Property Information Enhanced Accessible2: No
  • Roof:Shingle: Yes
  • General Property Information Above Grade Finished Area: 2628.0
  • Room Types Laundry2: Yes
  • Fencing Back Yard: Yes
  • Laundry Features Lower Level: Yes
  • General Property Information Lot Size Square Feet2: 13939.0
  • Flooring Simulated Wood: Yes
  • General Property Information Lot Size Acres: 0.32
  • General Property Information Stories2: 2
  • General Property Information:Living Area3: 2628.0
  • Special Features: None
  • Property Sub Type: Detached
  • Stories: 2

Interior Features

  • Flooring: Carpet, Simulated Wood, Vinyl
  • Interior Amenities: Built-in Features, Ceiling Fan(s), Eat-in Kitchen, Recessed Lighting
  • Basement YN: No
  • Full Bathrooms: 2
  • Half Bathrooms: 1
  • Total Bedrooms: 4
  • Fireplace Features: Family Room
  • Fireplaces: 1
  • Stories: 2
  • Interior Features:Ceiling Fan(s)2: Yes
  • Fireplace Features:Family Room: Yes
  • Interior Features:Eat-in Kitchen: Yes
  • Attic Features:Walk-In Attic: Yes
  • Attic Features:Finished2: Yes
  • Fireplace Features:Fireplaces Total: 1
  • Interior Features:Built-in Features: Yes
  • Interior Features:Recessed Lighting: Yes

Exterior Features

  • Roof: Shingle
  • Exterior Features: Fenced Yard
  • Fencing: Back Yard
  • Acres: 0.32
  • Construction Type: Vinyl Siding
  • Foundation Details: Brick/Mortar
  • Patio And Porch Features: Deck
  • Construction Materials:Vinyl Siding: Yes
  • Patio And Porch Features:Deck2: Yes
  • Exterior Features:Fenced - Yard: Yes
  • Lot Features:Garden2: Yes
  • Lot Features:Level: Yes
  • Lot Features:Back Yard2: Yes
  • Lot Features:Front Yard2: Yes

Garage/Parking

  • Attached Garage: Yes
  • Garage Spaces: 2.0
  • Open Parking: No
  • Parking Features: Attached, Garage
  • Total Parking Spaces: 2.0
  • Parking Features:Attached: Yes
  • Parking Features:Garage: Yes
  • General Property Information:Garage Spaces: 2.0
  • General Property Information:Attached Garage YN: Yes
  • General Property Information:Parking Total: 2.0
  • General Property Information:Open Parking YN2: No

Utilities

  • Heating: Central
  • Cooling: Central Air
  • Cooling Y N: Yes
  • HeatingYN: Yes
  • Water Source: Public
  • Heating:Central: Yes

Condo/Co-op/Association

  • Senior Community: No
  • Association Fee: 30.0
  • Association Fee Frequency: Annually
  • Association Name: Thorpshire Farms HOA
  • Phone: 317-682-0571
  • Association: Yes

Association/Amenities

  • General Property Information:Association Name: Thorpshire Farms HOA
  • General Property Information:Association YN: Yes
  • General Property Information:Association Fee: 30.0
  • General Property Information:Association Fee Frequency: Annually

Schools

  • Ninth Grade High School: Wake - Millbrook
  • Middle Or Junior School: Wake - West Millbrook

Lot Info

  • Lot Size Sq Ft: 13939.0
  • ResoLotSizeUnits: Acres
  • Parcel #: 1718608467

Tax Info

  • Tax Annual Amount: 5842.23
  • Tax Year: 2025
  • Tax Map Number: 92

MLS Schools

  • Elementary School: Wake - North Ridge

Ownership History

We collect this data history from publicly available records. To have your information removed, we recommend requesting removal directly through your county’s website.

Date Name Owned For Owner Type

Purchase Details

Listed on
Jul 17, 2025
Closed on
Aug 22, 2025
Sold by
Bought by
Seller's Agent
Steve Henion
Home Coach Realty
Buyer's Agent
Ashley Quinn
Premier Agents Network
List Price
$599,000
Sold Price
$599,000
Views
32
Current Estimated Value
$649,384

Home Financials for this Owner

Home Financials are based on the most recent Mortgage that was taken out on this home.
Estimated Appreciation
$50,384
Avg. Annual Appreciation
9.28%
Original Mortgage
$479,200
Interest Rate
0.0586%
Mortgage Type
New Conventional

Purchase Details

Closed on
Aug 26, 2003
Sold by
Bought by

Home Financials for this Owner

Home Financials are based on the most recent Mortgage that was taken out on this home.
Original Mortgage
$199,200
Interest Rate
0.0552%
Mortgage Type
Purchase Money Mortgage
Source: Public Records
Create a Home Valuation Report for This Property
The Home Valuation Report is an in-depth analysis detailing your home's value as well as a comparison with similar homes in the area

Home Values in the Area

Source: Public Records

Average Home Value in this Area


Source: Public Records

Purchase History

We collect this data history from publicly available records. To have your information removed, we recommend requesting removal directly through your county’s website.

Date Buyer Sale Price Title Company
$599,000 None Listed On Document
$249,000 --
Source: Public Records

Mortgage History

We collect this data history from publicly available records. To have your information removed, we recommend requesting removal directly through your county’s website.

Date Status Borrower Loan Amount
Open $479,200
Previous Owner $231,000
Previous Owner $199,200
Source: Public Records

Property History

We collect this data history from publicly available records. To have your information removed, we recommend requesting removal directly through your county’s website.

Date Event Price List to Sale Price per Sq Ft
08/26/2025 08/26/25 Sold $599,000 0.0% $228 / Sq Ft
07/25/2025 07/25/25 Pending -- -- --
07/17/2025 07/17/25 For Sale $599,000 -- $228 / Sq Ft
Source: Doorify MLS

Tax History

We collect this data history from publicly available records. To have your information removed, we recommend requesting removal directly through your county’s website.

Year Tax Paid Tax Assessment Tax Assessment Total Assessment is a certain percentage of the fair market value that is determined by local assessors to be the total taxable value of land and additions on the property. Land Improvement
2025 $5,866 $670,377 $235,000 $435,377
2024 $5,842 $670,377 $235,000 $435,377
2023 $4,337 $396,042 $110,000 $286,042
2022 $4,030 $396,042 $110,000 $286,042
2021 $3,873 $396,042 $110,000 $286,042
2020 $3,803 $396,042 $110,000 $286,042
2019 $4,034 $346,404 $130,000 $216,404
2018 $3,805 $346,404 $130,000 $216,404
2017 $3,624 $346,404 $130,000 $216,404
2016 $3,549 $346,404 $130,000 $216,404
2015 $3,514 $337,397 $120,000 $217,397
2014 $3,333 $337,397 $120,000 $217,397
Source: Public Records

Agents Affiliated with this Home

  • Section Image
  • Section Image
See All Agents

Map

Source: Doorify MLS

MLS Number: 10109850

Doorify MLS

APN: 1718.19-60-8467-000

Your Personal Tour Guide

Ask me questions while you tour the home.