
Haydee Rosas
Coldwell Banker Realty
(708) 905-8427
127 Total Sales
3 in South Montgomery
$382K - $420K Price Range
Estimated Value: $460,448
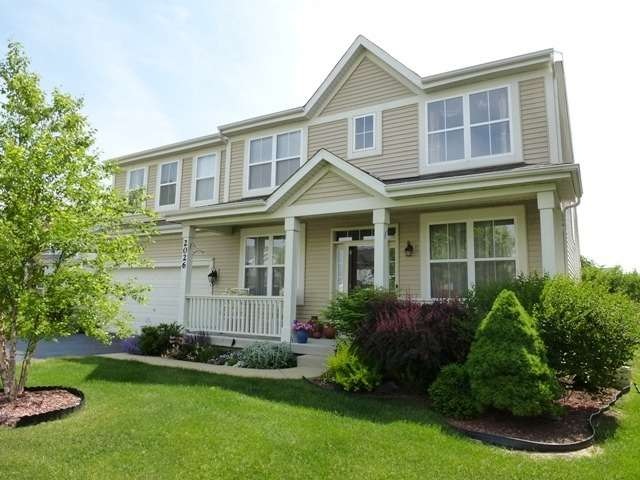
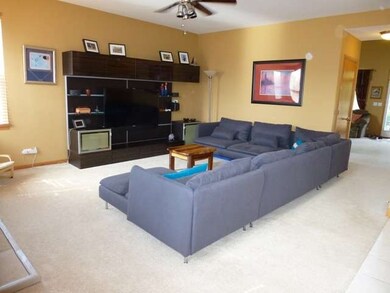

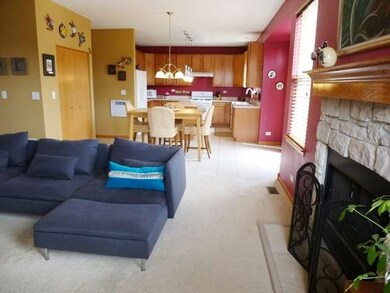
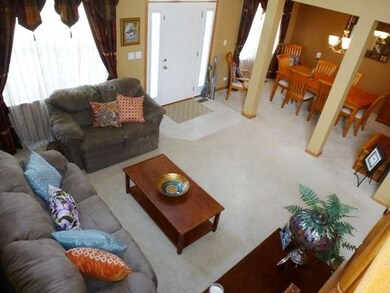
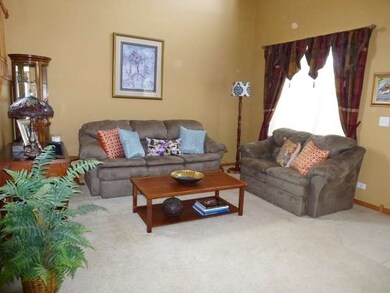
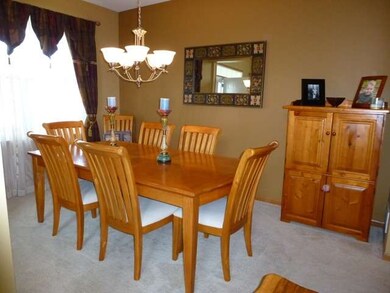
CLUBHOUSE/POOL COMMUNITY. NO SSA! 4BR'S + 2ND FLR BONUS RM. FINISHED LL REC RM., EXERC RM. & PLAY RM. OPEN LIVING & FORMAL DINING RMM., SPACIOUS FAMILY RM. W/STONE FP. LRG KITCH W/ISL, BUTLER PANTRY & ALL APPL. 1ST FLR LAUNDRY, LARGE MBR W/DUAL WIC's, SOAKING TUB, SEP SHWR & DBL VANTIY. 3 CAR (TANDEM), FULLY FENCED, PAVER PATIO, BEAUTIFULLY LANDSCAPED YARD ON CUL-DE-SAC. IMMACULATE/MOVE-IN READY. OSWEGO SCHOOLS.
Last Agent to Sell the Property
David Chally
Charles Rutenberg Realty of IL Listed on: 06/07/2014
We collect this data history from publicly available records. To have your information removed, we recommend requesting removal directly through your county’s website.
Haydee Rosas
Coldwell Banker Realty
(708) 905-8427
127 Total Sales
3 in South Montgomery
$382K - $420K Price Range
Karina Hiselman
Berkshire Hathaway HomeServices Starck Real Estate
(872) 217-9978
76 Total Sales
1 in South Montgomery
$271,000 Price
Jane Boeckelmann
Suburban Life Realty, Ltd
(708) 554-4875
77 Total Sales
1 in South Montgomery
$299,000 Price
Pablo Murillo
Results Realty ERA Powered
(331) 216-1405
44 Total Sales
1 in South Montgomery
$301,500 Price
Suma Prasad
Property Economics Inc.
(630) 454-1233
105 Total Sales
1 in South Montgomery
$228,000 Price
Angela Brown
Real People Realty
(847) 238-9593
40 Total Sales
1 in South Montgomery
$210,650 Price
We collect this data history from publicly available records. To have your information removed, we recommend requesting removal directly through your county’s website.
| Date | Buyer | Sale Price | Title Company |
|---|---|---|---|
| $240,000 | First American Title | ||
| $295,500 | Ticor Title |
We collect this data history from publicly available records. To have your information removed, we recommend requesting removal directly through your county’s website.
| Date | Status | Borrower | Loan Amount |
|---|---|---|---|
| Open | $214,175 | ||
| Closed | $227,905 | ||
| Previous Owner | $201,200 | ||
| Previous Owner | $210,210 |
We collect this data history from publicly available records. To have your information removed, we recommend requesting removal directly through your county’s website.
| Date | Event | Price | List to Sale | Price per Sq Ft |
|---|---|---|---|---|
| 09/15/2014 09/15/14 | Sold | $239,900 | 0.0% | $85 / Sq Ft |
| 07/21/2014 07/21/14 | Pending | -- | -- | -- |
| 07/08/2014 07/08/14 | Price Changed | $239,900 | -2.1% | $85 / Sq Ft |
| 06/07/2014 06/07/14 | For Sale | $245,000 | -- | $87 / Sq Ft |
We collect this data history from publicly available records. To have your information removed, we recommend requesting removal directly through your county’s website.
| Year | Tax Paid | Tax Assessment Tax Assessment Total Assessment is a certain percentage of the fair market value that is determined by local assessors to be the total taxable value of land and additions on the property. | Land | Improvement |
|---|---|---|---|---|
| 2025 | $10,273 | $144,295 | $14,531 | $129,764 |
| 2024 | $10,273 | $132,090 | $13,302 | $118,788 |
| 2023 | $9,379 | $118,179 | $11,901 | $106,278 |
| 2022 | $9,379 | $107,289 | $10,804 | $96,485 |
| 2021 | $9,012 | $100,142 | $10,804 | $89,338 |
| 2020 | $8,667 | $95,477 | $10,804 | $84,673 |
| 2019 | $8,445 | $91,813 | $10,389 | $81,424 |
| 2018 | $8,217 | $86,798 | $10,389 | $76,409 |
| 2017 | $8,035 | $81,138 | $10,389 | $70,749 |
| 2016 | $8,094 | $80,004 | $10,389 | $69,615 |
| 2015 | $7,292 | $69,093 | $9,354 | $59,739 |
| 2014 | -- | $66,248 | $9,354 | $56,894 |
| 2013 | -- | $66,248 | $9,354 | $56,894 |
D
Seller's Agent in 2014
David Chally
Charles Rutenberg Realty of IL
Buyer's Agent in 2014
Rich Ayers
Ayers Realty Group
(630) 430-5927
1 in this area
76 Total Sales
Source: Midwest Real Estate Data (MRED)
MLS Number: MRD08638120
APN: 02-02-135-005
Disclaimer: Certain information contained herein is derived from information provided by parties other than Homes.com. All information provided is deemed reliable, but is not guaranteed to be accurate and should be independently verified.
All data is obtained from various sources and may not have been verified by broker or MLS GRID. Supplied Open House Information is subject to change without notice. All information should be independently reviewed and verified for accuracy. Properties may or may not be listed by the office/agent presenting the information. Some IDX listings have been excluded from this website.
Listings courtesy of Midwest Real Estate Data (MRED) as distributed by MLS GRID.
Based on information submitted to the MLS GRID
Ask me questions while you tour the home.