
Scott Strevell
Keller Williams Realty Partners Inc.
(913) 794-3515
127 Total Sales
2 in Spring Hill
$355K - $378K Price Range
Estimated Value: $553,000 - $607,290
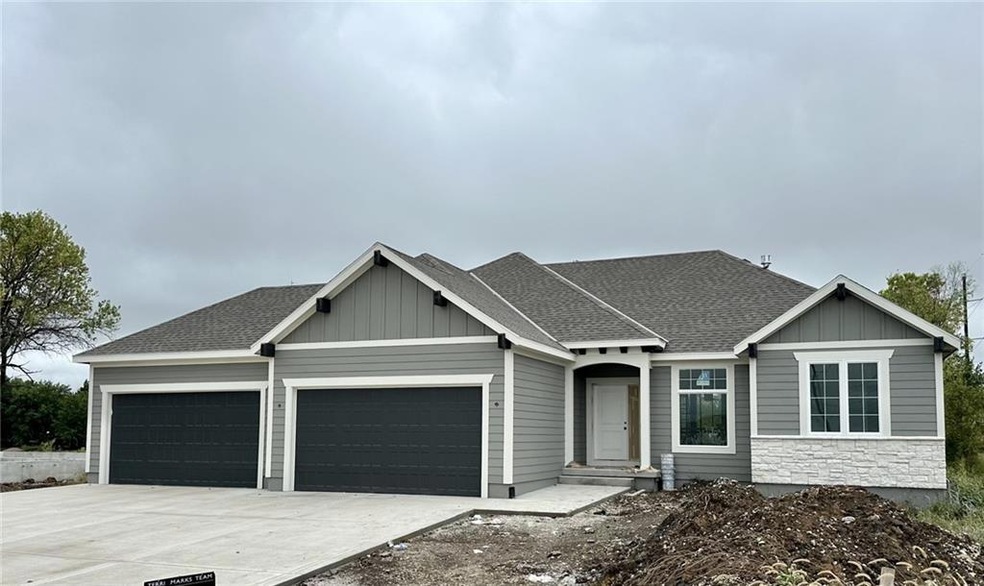
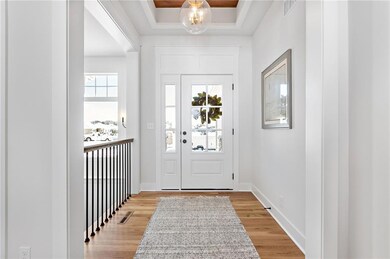
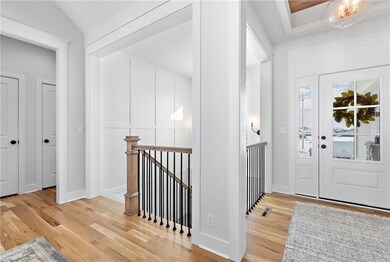
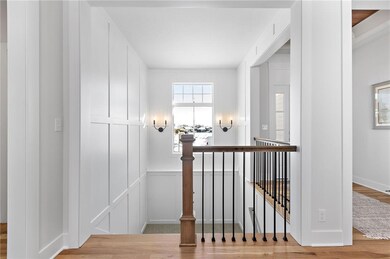
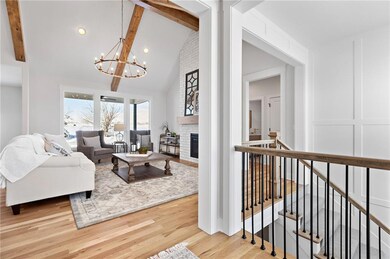
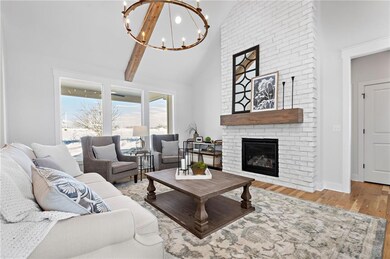
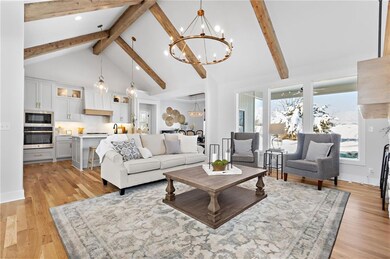
*Parade Perk!* The builder is excited to offer a $5000 credit on an accepted contract between 9/21/24 and 10/31/24! Call for details! Hurry to choose some finishes- home will be ready in 45 days! Birmingham III, a beautiful & classic ranch home with finished lower level and 4 car garage on an oversized lot! The main level features a vaulted great room/kitchen with beams, and fireplace with floor to ceiling stone! Today’s open layout is perfect for entertaining. Kitchen has quartz island, upgraded appliances, walk-in pantry, & custom cabinets. There are hardwoods throughout living area and great room features a beautiful gas fireplace. Master suite includes bathroom w/ walk-in shower; quartz vanity top & tile shower/floors. The opposite side of the main level includes 2 additional bedrooms and full bathroom. Enjoy coffee or cocktails on the fully covered patio! Lower level includes rec room large enough for TV area and games, full bathroom and bedroom. Plenty of storage as well! Décor features include upgraded fixtures, stunning designer touches. Community pool & playground and fishing pond are on site!
Last Agent to Sell the Property
ReeceNichols - Overland Park Brokerage Phone: 913-302-7329 License #SP00221211 Listed on: 03/22/2024
Last Buyer's Agent
ReeceNichols - Overland Park Brokerage Phone: 913-302-7329 License #SP00221211 Listed on: 03/22/2024
We collect this data history from publicly available records. To have your information removed, we recommend requesting removal directly through your county’s website.
Scott Strevell
Keller Williams Realty Partners Inc.
(913) 794-3515
127 Total Sales
2 in Spring Hill
$355K - $378K Price Range
Christina Auch
United Real Estate Kansas City
(816) 744-1637
42 Total Sales
1 in Spring Hill
$249,900 Price
Donna Mason
EXP Realty LLC
(913) 794-3249
8 Total Sales
1 in Spring Hill
$550,000 Price
Pamela Brown
ReeceNichols -The Village
(816) 441-7485
16 Total Sales
1 in Spring Hill
$290,000 Price
Kathleen Markham
ReeceNichols - Leawood
(913) 529-6966
113 Total Sales
1 in Spring Hill
$346,227 Price
Chet Meierarend
RE/MAX Premier Properties
(913) 270-3422
156 Total Sales
1 in Spring Hill
$240,000 Price
We collect this data history from publicly available records. To have your information removed, we recommend requesting removal directly through your county’s website.
| Date | Buyer | Sale Price | Title Company |
|---|---|---|---|
| -- | First American Title | ||
| -- | First American Title |
We collect this data history from publicly available records. To have your information removed, we recommend requesting removal directly through your county’s website.
| Date | Status | Borrower | Loan Amount |
|---|---|---|---|
| Open | $355,000 |
We collect this data history from publicly available records. To have your information removed, we recommend requesting removal directly through your county’s website.
| Date | Event | Price | List to Sale | Price per Sq Ft |
|---|---|---|---|---|
| 12/12/2024 12/12/24 | Sold | -- | -- | -- |
| 09/26/2024 09/26/24 | Pending | -- | -- | -- |
| 06/06/2024 06/06/24 | Price Changed | $569,982 | -0.6% | $210 / Sq Ft |
| 03/24/2024 03/24/24 | Price Changed | $573,607 | +0.2% | $211 / Sq Ft |
| 03/22/2024 03/22/24 | For Sale | $572,732 | -- | $211 / Sq Ft |
We collect this data history from publicly available records. To have your information removed, we recommend requesting removal directly through your county’s website.
| Year | Tax Paid | Tax Assessment Tax Assessment Total Assessment is a certain percentage of the fair market value that is determined by local assessors to be the total taxable value of land and additions on the property. | Land | Improvement |
|---|---|---|---|---|
| 2025 | $7,938 | $56,569 | $11,339 | $45,230 |
| 2024 | $1,814 | $11,832 | $11,832 | |
| 2023 | $1,519 | $10,290 | $10,290 |
Seller's Agent in 2024
Susan Heenan
ReeceNichols - Overland Park
(913) 302-7329
119 Total Sales
D
Seller Co-Listing Agent in 2024
Debbie Erskine
Compass Realty Group
(913) 620-0966
38 Total Sales
Source: Heartland MLS
MLS Number: 2479218
APN: EP15200000-0187
Disclaimer: Certain information contained herein is derived from information provided by parties other than Homes.com. All information provided is deemed reliable, but is not guaranteed to be accurate and should be independently verified.
All data is obtained from various sources and may not have been verified by broker or MLS GRID. Supplied Open House Information is subject to change without notice. All information should be independently reviewed and verified for accuracy. Properties may or may not be listed by the office/agent presenting the information. Some IDX listings have been excluded from this website. Prices displayed on all Sold listings are the Last Known Listing Price and may not be the actual selling price.
Listings courtesy of Heartland MLS as distributed by MLS GRID.
Based on information submitted to the MLS GRID
Listing Information presented by local MLS brokerage: TEN-X, INC., local REALTOR®- Arlene Richardson - (888) 952-6393
Ask me questions while you tour the home.