NOT LISTED FOR SALE

Estimated Value: $794,480

4 Beds
2.5 Baths
3,178 Sq Ft
$250/Sq Ft Est. Value

Sale Details

Date Sold: August 15, 2022

Last sale price $750,000 $236 Per Sq Ft

Est. 6% increase in value since last sale

Current estimated payment $5,289 / mo

3 Days on Market

Highlights

  • Cabana
  • Private Lot
  • Wood Flooring
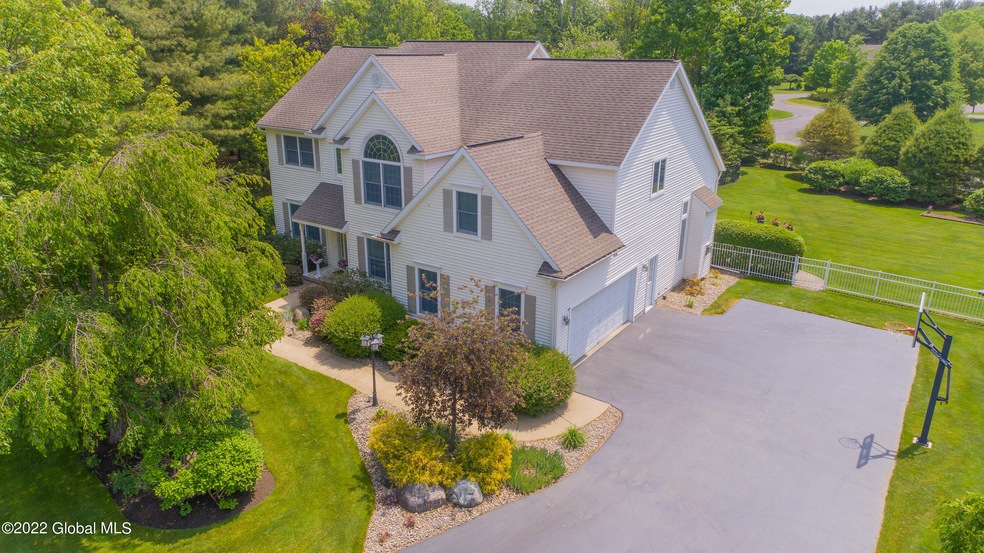
  • Colonial Architecture
  • Vaulted Ceiling
  • Stone Countertops

About This Home

As of August 2022


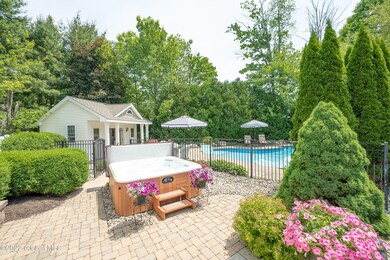


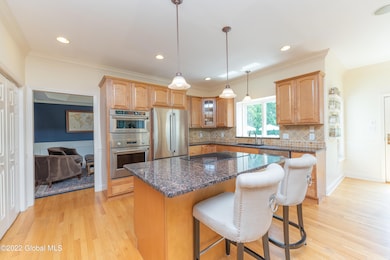

Showings start Thursday June 9th on this Manchester built, 4 bedroom Colonial with 1st floor office located on a quiet cul-de-sac.. You will be delighted by the over 3,200 square feet of open living space & large bedrooms. You will think you are dreaming when you see the breath taking backyard with IN GROUND salt water pool, stamped concrete patio, pool house (with electricity, refrigerator, bar sink & changing room), hot-tub, built in Weber gas grill with gas line, stone fire pit, play-set & additional double shed. Furnace, AC & tankless hot water heater replaced in 2019. Monogram wall ovens & induction cook-top replaced in 2019. Cafe, counter depth refrigerator replaced in 2019.

Last Agent to Sell the Property

Maria Connally

Berkshire Hathaway Home Services Blake License #10401253838 Listed on: 06/07/2022

Berkshire Hathaway Home Services Blake

Last Buyer's Agent

Thomas McHale

McNeary Realty

Create a Home Valuation Report for This Property
The Home Valuation Report is an in-depth analysis detailing your home's value as well as a comparison with similar homes in the area

Home Details

Home Type

  • Single Family

Est. Annual Taxes

  • $11,566

Year Built

  • Built in 2001

Lot Details

  • 15,682 Sq Ft Lot
  • Cul-De-Sac
  • Back Yard Fenced
  • Landscaped
  • Private Lot
  • Level Lot
  • Irrigation Equipment
  • Front and Back Yard Sprinklers
  • Garden
  • Property is zoned Single Residence

Parking

  • 2 Car Attached Garage
  • Garage Door Opener
  • Driveway
  • Off-Street Parking

Home Design

  • Colonial Architecture
  • Shingle Roof
  • Vinyl Siding
  • Concrete Perimeter Foundation

Interior Spaces

  • Wired For Sound
  • Built-In Features
  • Dry Bar
  • Chair Railings
  • Crown Molding
  • Tray Ceiling
  • Vaulted Ceiling
  • Paddle Fans
  • Gas Fireplace
  • Blinds
  • French Doors
  • Family Room with Fireplace
  • Basement Fills Entire Space Under The House
  • Home Security System

Kitchen

  • Eat-In Kitchen
  • Oven
  • Cooktop
  • Microwave
  • Freezer
  • Dishwasher
  • Wine Cooler
  • Kitchen Island
  • Stone Countertops
  • Disposal

Flooring

  • Wood
  • Carpet
  • Tile

Bedrooms and Bathrooms

  • 4 Bedrooms
  • Primary bedroom located on second floor
  • Walk-In Closet
  • Ceramic Tile in Bathrooms

Laundry

  • Laundry Room
  • Laundry on main level
  • Washer and Dryer

Pool

  • Cabana
  • In Ground Pool
  • Saltwater Pool

Outdoor Features

  • Patio
  • Exterior Lighting
  • Shed

Schools

  • Guilderland High School

Utilities

  • Forced Air Heating and Cooling System
  • Heating System Uses Natural Gas
  • Underground Utilities
  • Well
  • Tankless Water Heater
  • High Speed Internet
  • Cable TV Available

Community Details

  • No Home Owners Association

Listing and Financial Details

  • Legal Lot and Block 69 / 5
  • Assessor Parcel Number 15.19-5-69

Home Details

Home Type

Single Family

Est. Annual Taxes

$11,566

Year Built

Built in 2001

Lot Details

0.36 Acres

Parking

2

Listing Details

  • Property Type: Residential
  • Property Sub Type: Single Family Residence
  • Zoning: Single Residence
  • Year Built: 2001
  • Directions: East Lydius St or Carman Rd to Coons Rd to New Castle Rd to Dobie Ln.
  • Above Grade Finished Sq Ft: 3178.0
  • Architectural Style: Colonial
  • Financial Details General Taxes: 3228.0
  • General Taxes Description: Estimated
  • Financial Details School Taxes: 8338.0
  • School Taxes Description: Estimated
  • Lot Size Acres: 0.36
  • New Construction: No
  • Parking Features Parking Total: 8.0
  • Half Bathroom Level: First
  • Laundry Room Level: First
  • Primary Bedroom Level: Second
  • Sale Detail Seller Contribution: No
  • Garage Yn: Yes
  • Appliances Refrigerators: Yes
  • Flooring:Carpet: Yes
  • Laundry Features:Main Level: Yes
  • Architectural Style:Colonial: Yes
  • Fencing:Back Yard: Yes
  • Flooring:Hardwood: Yes
  • Cooling:Central Air: Yes
  • Appliances Microwave: Yes
  • Fencing:Fenced: Yes
  • Foundation Details:Concrete Perimeter: Yes
  • Electric:Circuit Breakers: Yes
  • Special Features: VirtualTour

Interior Features

  • Flooring: Tile, Carpet, Hardwood
  • Basement: Bilco Doors, Full
  • Interior Amenities: High Speed Internet, Paddle Fan, Tray Ceiling(s), Vaulted Ceiling(s), Walk-In Closet(s), Wired for Sound, Built-in Features, Ceramic Tile Bath, Chair Rail, Crown Molding, Dry Bar, Eat-in Kitchen, Kitchen Island
  • Appliances: Cooktop, Dishwasher, Disposal, Freezer, Microwave, Oven, Range, Refrigerator, Tankless Water Heater, Washer/Dryer, Wine Cooler
  • Full Bathrooms: 2
  • Half Bathrooms: 1
  • Total Bedrooms: 4
  • Below Grade Sq Ft: 500.0
  • Door Features: French Doors
  • Fireplace Features: Family Room, Gas
  • Fireplaces: 1
  • Living Area: 3178.0
  • Other Equipment: Irrigation Equipment
  • Bedroom Level: Second
  • Family Room Level: First
  • Kitchen Level: First
  • Library Level: First
  • Living Room Level: First
  • Mud Room Level: First
  • Office Level: First
  • Window Features: Blinds
  • Fireplace: Yes
  • Appliances Dishwasher: Yes
  • Interior Features:High Speed Internet: Yes
  • Interior Features:Paddle Fan: Yes
  • Full Basement: Yes
  • Interior Features:Dry Bar: Yes
  • Kitchen Features:Eat-in Kitchen: Yes
  • Appliances:WasherDryer: Yes
  • Interior Features:Walk-In Closet(s): Yes
  • Interior Features:Wired for Sound: Yes
  • Kitchen Features:Kitchen Island: Yes
  • Interior Features:Ceramic Tile Bath: Yes
  • Appliances:Cooktop: Yes
  • Attic Features:Hatch: Yes
  • Fireplace Features:Gas2: Yes
  • Interior Features:Chair Rail: Yes
  • Interior Features:Crown Molding: Yes
  • Appliances:Oven: Yes
  • Appliances Range: Yes
  • Appliances:Tankless Water Heater: Yes
  • Basement:Bilco Doors: Yes
  • Interior Features:Built-in Features: Yes
  • Interior Features:Vaulted Ceiling(s): Yes
  • Fireplace Features:Family Room: Yes
  • Appliances:Wine Cooler: Yes
  • Appliances:Freezer: Yes
  • Interior Features:Tray Ceiling(s): Yes
  • Interior Features:Stone Countertops: Yes

Exterior Features

  • Exterior Features: Garden, Gas Grill, Lighting
  • Roof: Shingle
  • Construction Type: Vinyl Siding
  • Fencing: Back Yard, Fenced
  • Foundation Details: Concrete Perimeter
  • Other Structures: Shed(s), Cabana
  • Patio And Porch Features: Patio
  • Pool Features: In Ground, Salt Water
  • Waterfront: No
  • Construction Materials:Vinyl Siding: Yes
  • Lot Features:Cul-De-Sac: Yes
  • Patio And Porch Features:Patio: Yes
  • Lot Features:Landscaped: Yes
  • Lot Features:Private: Yes
  • Lot Features:Level: Yes
  • Window Features:Blinds: Yes
  • Exterior Features:Garden: Yes
  • Door Features:French Doors: Yes
  • Lot Features:Sprinklers In Front: Yes
  • Lot Features:Sprinklers In Rear: Yes
  • Exterior Features:Lighting: Yes
  • Exterior Features:Gas Grill: Yes

Garage/Parking

  • Garage Spaces: 2.0
  • Parking Features: Off Street, Paved, Attached, Driveway, Garage Door Opener
  • Attached Garage: Yes
  • Total Parking Spaces: 8.0
  • Property Detail:Garage Spaces: 2.0
  • Parking Features:Off Street: Yes
  • Property Detail:Parking YN: Yes
  • Parking Features:Attached: Yes
  • Parking Features:Driveway: Yes
  • Parking Features:Paved: Yes
  • Parking Features:Garage: Yes
  • Parking Features:Garage Door Opener: Yes

Utilities

  • Utilities: Cable Connected, Underground Utilities
  • Sewer: Public Sewer
  • Cooling: Central Air
  • Electric: Circuit Breakers
  • Heating: Forced Air, Natural Gas
  • Laundry Features: Laundry Room, Main Level
  • Security: Security System
  • Water Source: Supplemental Well, Public
  • Cooling Y N: Yes
  • Heating Yn: Yes
  • Heating:Forced Air: Yes
  • Heating:Natural Gas: Yes

Condo/Co-op/Association

  • Association: No

Association/Amenities

  • Parcel Tax HOA:Association YN: No

Schools

  • Junior High Dist: Guilderland

Lot Info

  • Lot Features: Level, Private, Sprinklers In Front, Sprinklers In Rear, Cul-De-Sac, Landscaped
  • Parcel #: 15.19-5-69
  • Lot Size Sq Ft: 15681.6
  • ResoLotSizeUnits: Acres

Tax Info

  • Tax Annual Amount: 11566.0
  • Tax Block: 5
  • Tax Lot: 69

MLS Schools

  • HighSchool: Guilderland

Ownership History

We collect this data history from publicly available records. To have your information removed, we recommend requesting removal directly through your county’s website.

Date Name Owned For Owner Type

Purchase Details

Closed on
Aug 29, 2025
Sold by
Bought by
Current Estimated Value
$794,480

Home Financials for this Owner

Home Financials are based on the most recent Mortgage that was taken out on this home.
Original Mortgage
$439,245
Outstanding Balance
$435,238
Interest Rate
6.58%
Mortgage Type
New Conventional
Estimated Equity
$359,242

Purchase Details

Listed on
Jun 7, 2022
Closed on
Aug 15, 2022
Sold by
Bought by
Seller's Agent
Maria Connally
Berkshire Hathaway Home Services Blake
Buyer's Agent
Thomas McHale
McNeary Realty
List Price
$650,000
Sold Price
$750,000
Premium/Discount to List
$100,000
15.38%

Home Financials for this Owner

Home Financials are based on the most recent Mortgage that was taken out on this home.
Avg. Annual Appreciation
1.46%
Original Mortgage
$430,000
Interest Rate
5.78%
Mortgage Type
New Conventional

Purchase Details

Closed on
Jul 8, 2013
Sold by
Bought by

Home Financials for this Owner

Home Financials are based on the most recent Mortgage that was taken out on this home.
Original Mortgage
$226,000
Interest Rate
3.59%
Mortgage Type
Credit Line Revolving

Purchase Details

Closed on
Jul 1, 2013
Sold by
Bought by

Home Financials for this Owner

Home Financials are based on the most recent Mortgage that was taken out on this home.
Original Mortgage
$226,000
Interest Rate
3.59%
Mortgage Type
Credit Line Revolving

Purchase Details

Closed on
Jun 14, 2004
Sold by
Bought by

Purchase Details

Closed on
Jul 13, 2001
Sold by
Bought by
Source: Public Records

Home Values in the Area

Source: Public Records

Average Home Value in this Area


Source: Public Records

Agents Specializing in Schenectady, NY

See All Agents

Purchase History

We collect this data history from publicly available records. To have your information removed, we recommend requesting removal directly through your county’s website.

Date Buyer Sale Price Title Company
$165,500 Chicago Title Insurance Compan
$750,000 None Available
$432,500 None Available
-- None Available
$430,000 Tony Marafiori
$430,000 Margaret Huff
$346,876 Jonathan B Summers
Source: Public Records

Mortgage History

We collect this data history from publicly available records. To have your information removed, we recommend requesting removal directly through your county’s website.

Date Status Borrower Loan Amount
Open $439,245
Previous Owner $430,000
Previous Owner $210,000
Previous Owner $226,000
Previous Owner $340,000
Source: Public Records

Property History

We collect this data history from publicly available records. To have your information removed, we recommend requesting removal directly through your county’s website.

Date Event Price List to Sale Price per Sq Ft
08/15/2022 08/15/22 Sold $750,000 +15.4% $236 / Sq Ft
06/10/2022 06/10/22 Pending -- -- --
06/07/2022 06/07/22 For Sale $650,000 -- $205 / Sq Ft
Source: Global MLS

Tax History

We collect this data history from publicly available records. To have your information removed, we recommend requesting removal directly through your county’s website.

Year Tax Paid Tax Assessment Tax Assessment Total Assessment is a certain percentage of the fair market value that is determined by local assessors to be the total taxable value of land and additions on the property. Land Improvement
2025 $12,880 $456,000 $91,000 $365,000
2024 $12,623 $456,000 $91,000 $365,000
2023 $12,244 $456,000 $91,000 $365,000
2022 $11,969 $456,000 $91,000 $365,000
2021 $11,567 $456,000 $91,000 $365,000
2020 $11,410 $456,000 $91,000 $365,000
2019 $9,809 $456,000 $91,000 $365,000
2018 $12,279 $426,850 $85,400 $341,450
2017 $0 $426,850 $85,400 $341,450
2016 $13,660 $426,850 $85,400 $341,450
2015 -- $426,850 $85,400 $341,450
2014 -- $426,850 $85,400 $341,450
Source: Public Records

Agents Affiliated with this Home

  • Section Image
See All Agents

Map

Source: Global MLS

MLS Number: 202219478

Global MLS

APN: 013089-015-019-0005-069-000-0000

Your Personal Tour Guide

Ask me questions while you tour the home.