Section Image
$599,990
SOLD FEB 13, 2026
Verified Move-In Ready Home Verified badge confirms data from builder

20291 E 57th Ave Aurora, CO 80019

Painted Prairie - The Haven II Collection

Estimated payment $3,987/month

Total Views 428
4 Beds
3 Baths
2,341 Sq Ft
$256 Price per Sq Ft

Highlights

  • Golf Course Community
  • On-Site Retail
  • Views Throughout Community
  • Community Cabanas
  • New Construction
  • No HOA

About This Home

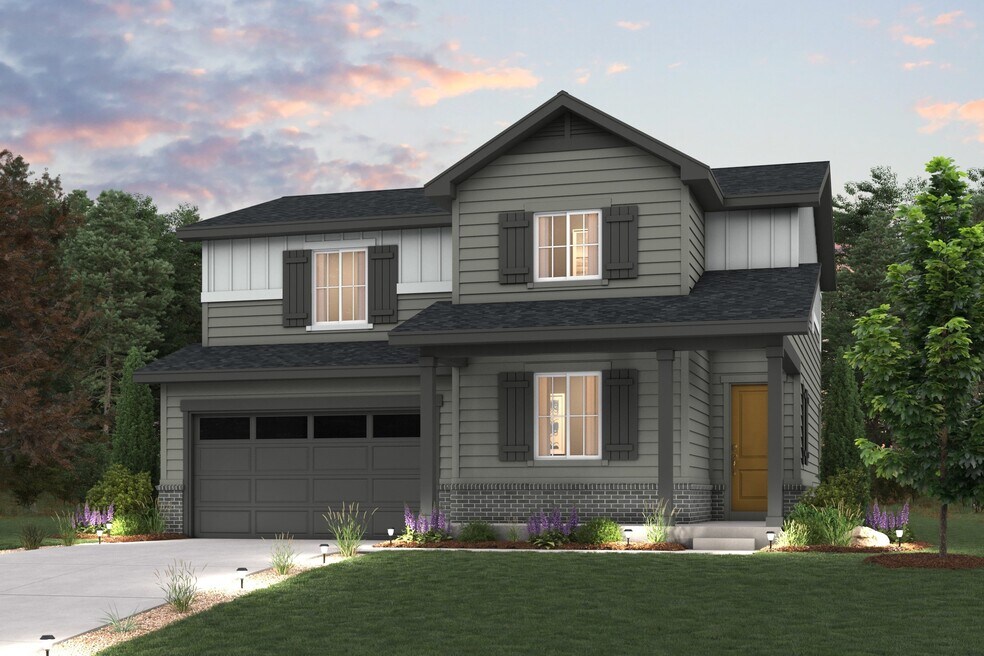

At the heart of the Powell plan, a well-appointed kitchen with a center island overlooking a spacious dining and great room area—boasting plenty of space for entertaining with direct access to the backyard. Additional main-floor highlights include a study and powder room off the foyer. Heading upstairs, you'll find a versatile loft with access to two secondary bedrooms—one with a walk-in closet—a full hall bath, and a lavish primary suite with a sprawling walk-in closet and attached bath. This home is complete with the stylish Prelude Cool design package, boasting Espresso cabinets and a coordinating backsplash for a clean, modern finish. Additional home highlights include: Large corner lot Main Floor bedroom and full bath Gas appliances Enhanced exterior 42' upper cabinets in kitchen Quartz countertops *Prices, plans, and terms are effective on the date of publication and subject to change without notice. Square footage/dimensions shown is only an estimate and actual square footage/dimensions will differ. Buyer should rely on his or her own evaluation of usable area. Depictions of homes or other features are artist conceptions. Hardscape, landscape, and other items shown may be decorator suggestions that are not included in the purchase price and availability may vary. No view is promised. Views may also be altered by subsequent development, construction, and landscaping growth. 2025 Century Communities, Inc

Home Details

Home Type

  • Single Family

Year Built

  • Built in 2026 | New Construction
  • Expected Delivery January 2026

Lot Details

  • Minimum 4,929 Sq Ft Lot
  • Minimum 47 Ft Wide Lot

Parking

  • 2 Car Garage

Taxes

  • Metropolitan District Tax
  • 1.25% Estimated Total Tax Rate

Bedrooms and Bathrooms

  • 4 Bedrooms
  • 3 Full Bathrooms

Additional Features

  • 2-Story Property
  • No Interior Steps

Community Details

Overview

  • No Home Owners Association
  • Views Throughout Community
  • Greenbelt

Amenities

  • Community Garden
  • Community Barbecue Grill
  • Picnic Area
  • On-Site Retail

Recreation

  • Golf Course Community
  • Community Playground
  • Community Cabanas
  • Park
  • Dog Park
  • Recreational Area
  • Trails

Home Details

Home Type

Single Family

Year Built

Built in 2026 | New Construction

Lot Details

4,929 Sq Ft Lot

Parking

2

Listing Details

  • Property Sub Type: Single Family Residence
  • Property Type: Residential Spec
  • Community Features: Golf Course Community, Park, Recreational Area, Trails, Community Playground, Community Barbecue Grill, Community Cabanas, Community Garden, Dog Park, Greenbelt, Picnic Area, Views Throughout Community
  • MLS Status: Active, Sold
  • Standard Status: Closed
  • Subdivision Name: Painted Prairie - The Haven II Collection
  • Accessibility Features: No Interior Steps
  • Is New Construction?: Yes
  • PlanUrl: https://www.centurycommunities.com/find-your-new-home/colorado/denver-metro/aurora/painted-prairie/painted-prairie-40-s/plans/powell--39206-/
  • PlanType: Residential
  • Community Description: Painted Prairie in Aurora offers a vibrant and active lifestyle surrounded by natural beauty and thoughtful amenities. Residents can enjoy peaceful strolls along scenic trails, relax in community cabanas, or gather with neighbors at the barbecue grills and picnic areas. The community features a park, playground, and recreational spaces, perfect for outdoor fun, while the dog park and greenbelt provide plenty of room for furry friends to roam. With on-site retail, a community garden, and stunning views throughout, Painted Prairie combines convenience and charm to create a welcoming environment for all.
  • Special Features: NewHome

Interior Features

  • Full Bathrooms: 3
  • Total Bedrooms: 4
  • Stories: 2

Exterior Features

  • Builder Name: Century Communities

Garage/Parking

  • Garage Spaces: 2

Condo/Co-op/Association

  • HOA: False

Lot Info

  • Lot Size Acres: 0.113156
  • Lot Size Sq Ft: 4929.075360
  • Lot Size Width: 47.000

Community Map

Map

Move In Ready Homes with The Powell | Residence 39206 Plan

  • 5807 Ireland Way

    $599,990

    • 4 Beds
    • 3 Baths
    • 2,343 Sq Ft
    5807 Ireland Way
    • 5,687 Sq Ft
    • Available Now
    Section Image
  • 20244 E 59th Ave

    $637,490

    • 4 Beds
    • 3 Baths
    • 2,343 Sq Ft
    20244 E 59th Ave
    • 4,929 Sq Ft
    • Available Now
    Section Image

Other Move In Ready Homes in Painted Prairie - The Haven II Collection

  • 20245 E 58th Place

    $509,990

    • 4 Beds
    • 3 Baths
    • 1,994 Sq Ft
    20245 E 58th Place
    • 4,929 Sq Ft
    • Available Now
    Section Image
  • 20254 E 59th Ave

    $634,990

    • 4 Beds
    • 3 Baths
    • 2,433 Sq Ft
    20254 E 59th Ave
    • 5,349 Sq Ft
    • Available Now
    Section Image

Property History

Date Event Price List to Sale Price per Sq Ft
02/13/2026 02/13/26 Sold $599,990 0.0% $256 / Sq Ft
02/10/2026 02/10/26 Off Market $599,990 -- --
02/05/2026 02/05/26 Price Changed $599,990 -9.0% $256 / Sq Ft
01/31/2026 01/31/26 For Sale $659,300 -- $282 / Sq Ft
Source: Century Communities

About the Builder

Century Communities began in 2002 as a homebuilder focused on single-family homes, townhomes, and condominiums, and the business has since expanded into a broad national builder. The company offers new homes under the Century Communities and Century Complete brands, with options that include single-family homes, townhomes, condos, and paired homes. Century Communities is also involved in land acquisition, entitlement, and development, while providing mortgage, title, insurance brokerage, and escrow services through affiliated businesses.
Section Image

Frequently Asked Questions

How many homes are planned at Painted Prairie - The Haven II Collection

What are the HOA fees at Painted Prairie - The Haven II Collection?

Are there any type of special taxes or special assessments to consider at Painted Prairie - The Haven II Collection?

What is the tax rate at Painted Prairie - The Haven II Collection?

How many floor plans are available at Painted Prairie - The Haven II Collection?

How many move-in ready homes are available at Painted Prairie - The Haven II Collection?

Your Personal Tour Guide

Ask me questions while you tour the home.