NOT LISTED FOR SALE

203 Crosse Pointe 3d Ct Unit 3D Abingdon, MD 21009

Bel Air South Area
3 Beds
2 Baths
-- Sq Ft
1989 Built

Sale Details

Date Sold: December 23, 2024

Last sale price $230,000 $0 Per Sq Ft

14 Days on Market

Highlights

  • Penthouse
  • Traditional Architecture
  • Balcony
  • Traditional Floor Plan
  • Upgraded Countertops
  • Bathtub with Shower

About This Home

As of December 2024

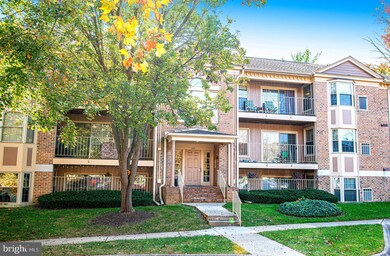
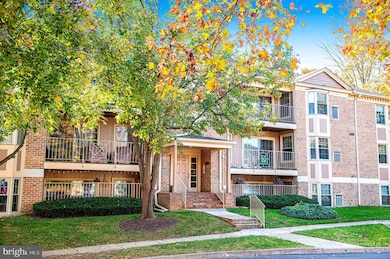
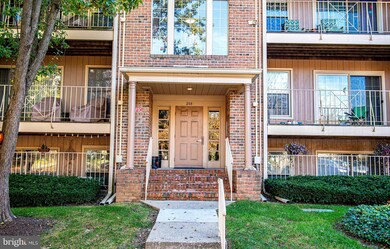
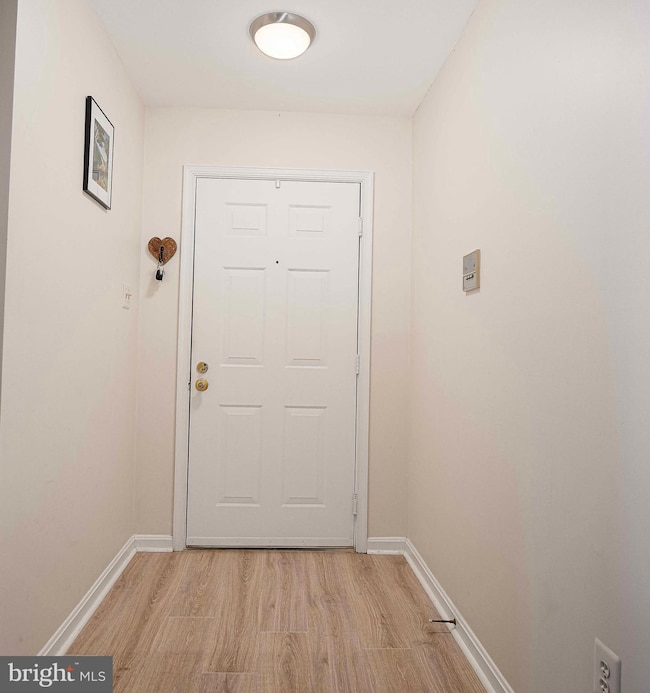
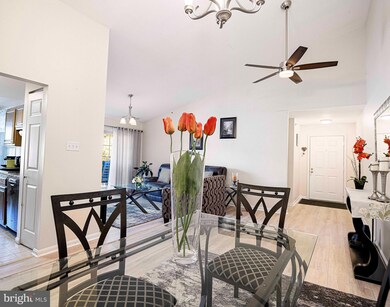
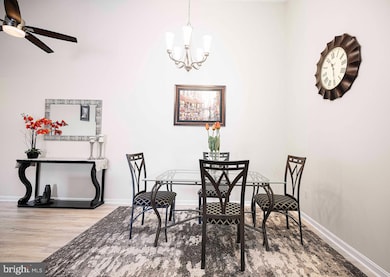
Welcome to this elegant top-floor condo featuring a welcoming foyer entrance. This spacious home includes three generously sized bedrooms and two bathrooms, showcasing luxury vinyl flooring and a modern neutral color palette. The kitchen is well-equipped with oak cabinets, granite countertops, and black appliances, complemented by an inviting eat-in area. Enjoy the serene views from the glass sliders that lead to your private balcony, surrounded by trees. The updated bathrooms adds a touch of luxury while the vaulted ceilings throughout the condo enhance the overall ambiance. Additional highlights include the newer hot water heater (8 years old), in-unit laundry and a convenient location near shopping, dining, and travel options. This condo offers a perfect blend of comfort and style in a prime setting.

Last Agent to Sell the Property

Timothy Langhauser

(443) 360-0086 sales@compasshomegroup.com Compass Home Group, LLC License #645107 Listed on: 10/31/2024

Last Buyer's Agent

Kirk Steffes

(410) 823-0033 realtor@cummingsrealtors.com Cummings & Co. Realtors License #629026

Cummings & Co. Realtors

Property Details

Home Type

  • Condominium

Est. Annual Taxes

  • $1,588

Year Built

  • Built in 1989

HOA Fees

  • $308 Monthly HOA Fees

Parking

  • Parking Lot

Home Design

  • Penthouse
  • Traditional Architecture
  • Entry on the 3rd floor
  • Brick Exterior Construction

Interior Spaces

  • Property has 1 Level
  • Traditional Floor Plan
  • Ceiling Fan
  • Entrance Foyer
  • Combination Dining and Living Room
  • Carpet

Kitchen

  • Electric Oven or Range
  • Microwave
  • Ice Maker
  • Dishwasher
  • Upgraded Countertops
  • Disposal

Bedrooms and Bathrooms

  • 3 Main Level Bedrooms
  • 2 Full Bathrooms
  • Bathtub with Shower
  • Walk-in Shower

Laundry

  • Laundry in unit
  • Stacked Washer and Dryer

Outdoor Features

  • Balcony

Utilities

  • Forced Air Heating and Cooling System
  • Vented Exhaust Fan
  • Electric Water Heater

Listing and Financial Details

  • Tax Lot 3D
  • Assessor Parcel Number 1301230778

Community Details

Overview

  • Low-Rise Community
  • First Service Residential Condos
  • The Pointe Subdivision

Pet Policy

  • Pets allowed on a case-by-case basis

Property Details

Home Type

Condominium

Est. Annual Taxes

$1,588

Year Built

Built in 1989

HOA Fees

$308 per month

Listing Details

  • Property Type: Residential
  • Structure Type: Penthouse Unit/Flat/Apartment
  • Unit Building Type: Garden 1 - 4 Floors
  • Architectural Style: Traditional
  • Ownership: Fee Simple
  • New Construction: No
  • Story List: Main
  • Expected On Market: 2024-10-31
  • Federal Flood Zone: No
  • Year Built: 1989
  • Automatically Close On Close Date: No
  • Washer Dryer Hookups YN: Yes
  • Special Features: None
  • Property Sub Type: Condos

Interior Features

  • Appliances: Refrigerator, Icemaker, Disposal, Exhaust Fan, Microwave, Washer/Dryer Stacked, Dishwasher, Oven/Range - Electric
  • Entry Floor: 3
  • Interior Amenities: Bathroom - Stall Shower, Bathroom - Tub Shower, Carpet, Ceiling Fan(s), Combination Dining/Living, Floor Plan - Traditional, Pantry, Upgraded Countertops
  • Fireplace: No
  • Levels Count: 1
  • Room List: Living Room, Dining Room, Primary Bedroom, Bedroom 2, Kitchen, Foyer, Primary Bathroom, Full Bath
  • Basement: No
  • Laundry Type: Washer In Unit, Dryer In Unit
  • Above Grade Finished Area Units: Square Feet

Beds/Baths

  • Bedrooms: 3
  • Main Level Bedrooms: 3
  • Total Bathrooms: 2
  • Full Bathrooms: 2
  • Main Level Bathrooms: 2.00
  • Main Level Full Bathrooms: 2

Exterior Features

  • Other Structures: Above Grade, Below Grade
  • Construction Materials: Brick
  • Spa: No
  • Water Access: No
  • Waterfront: No
  • Water Oriented: No
  • Pool: No Pool
  • Tidal Water: No
  • Water View: No

Garage/Parking

  • Garage: No
  • Type Of Parking: Parking Lot

Utilities

  • Central Air Conditioning: Yes
  • Cooling Fuel: Electric
  • Cooling Type: Central A/C, Ceiling Fan(s)
  • Heating Fuel: Electric
  • Heating Type: Forced Air
  • Heating: Yes
  • Hot Water: Electric
  • Sewer/Septic System: Public Sewer
  • Water Source: Public

Condo/Co-op/Association

  • Condo Co-Op Association: Yes
  • Condo Co-Op Fee: 308.00
  • Condo Co-Op Fee Frequency: Monthly
  • Condo Co-Op Name: First Service Residential
  • HOA: No
  • Senior Community: No
  • Association Recreation Fee: No

Schools

  • School District Source: Listing Agent

Lot Info

  • Horses: No
  • Outdoor Living Structures: Balcony
  • Zoning: R3
  • In City Limits: No

Rental Info

  • Ground Rent Exists: No
  • Pets: Case By Case Basis
  • Pets Allowed: Yes
  • Vacation Rental: No

Tax Info

  • Tax Annual Amount: 1588.00
  • Assessor Parcel Number: 1301230778
  • Tax Lot: 3D
  • County Tax Payment Frequency: Annually
  • Tax Year: 2024

MLS Schools

  • School District Name: HARFORD COUNTY PUBLIC SCHOOLS
Create a Home Valuation Report for This Property
The Home Valuation Report is an in-depth analysis detailing your home's value as well as a comparison with similar homes in the area

Home Values in the Area

Source: Public Records

Average Home Value in this Area


Source: Public Records

Property History

We collect this data history from publicly available records. To have your information removed, we recommend requesting removal directly through your county’s website.

Date Event Price List to Sale Price per Sq Ft
12/23/2024 12/23/24 Sold $230,000 -3.8% --
11/15/2024 11/15/24 Pending -- -- --
10/31/2024 10/31/24 For Sale $239,000 -- --
Source: Bright MLS

Agents Affiliated with this Home

  • Section Image
  • Section Image
See All Agents

Map

Source: Bright MLS

MLS Number: MDHR2037082

Bright MLS
Your Personal Tour Guide

Ask me questions while you tour the home.