
Laura Dernoga
Responds Quickly
Cummings & Co. Realtors
(667) 771-4178
111 Total Sales
3 in Bel Air South
$495K - $600K Price Range
Estimated Value: $224,055
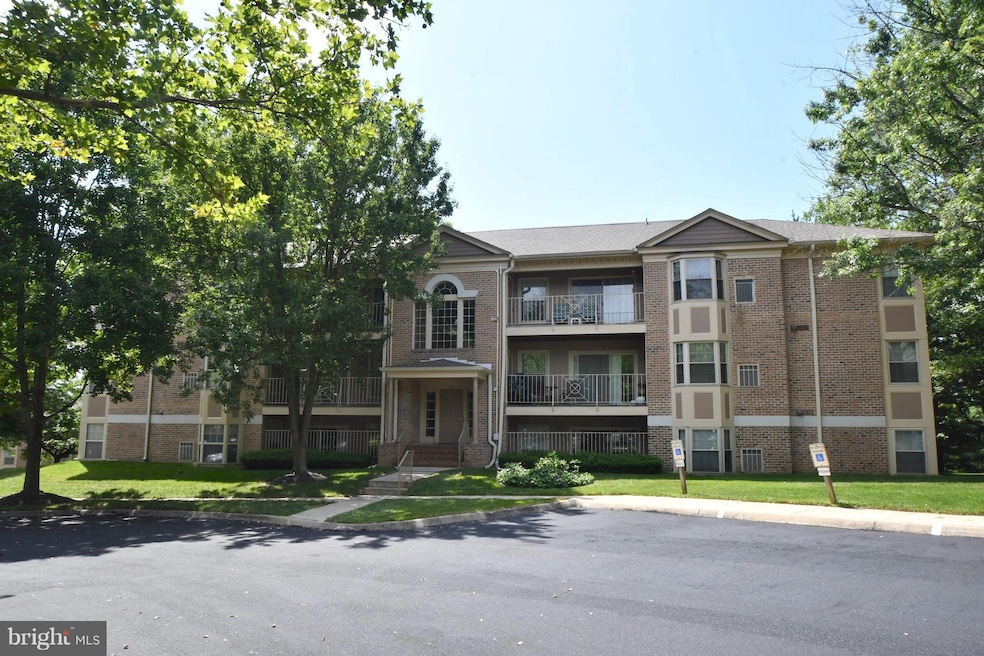
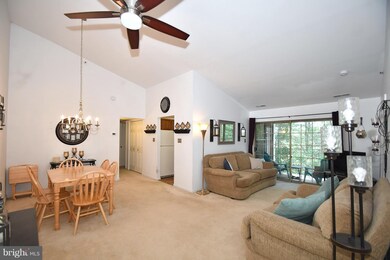
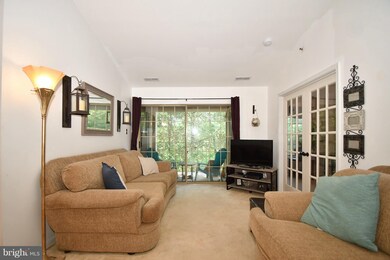
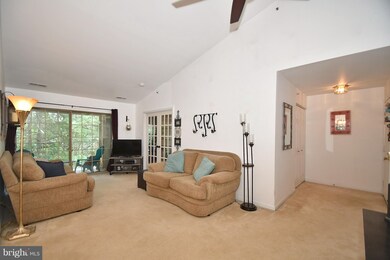
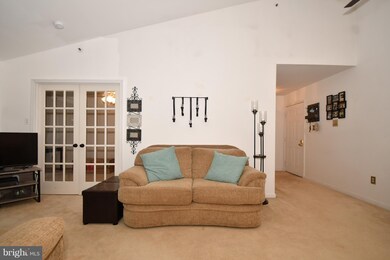
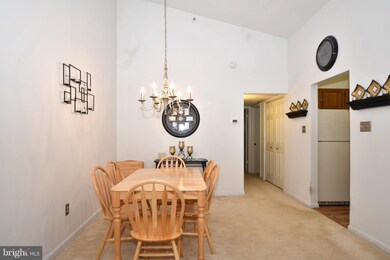
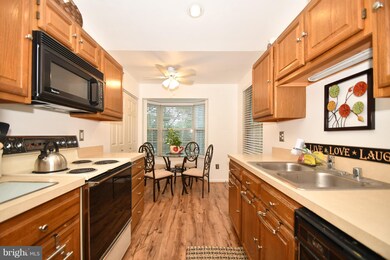
WELL MAINTAINED, SPACIOUS PENTHOUSE CONDO OFFERS 3 BEDROOMS & 2 FULL BATHS. FEATURES EAT IN KITCHEN & SEPARATE DINING ROOM, VAULTED CEILINGS, NEUTRAL COLORS THROUGHOUT WITH VERY PRIVATE & PEACEFUL VIEWS. BALCONY BACKS TO TREES. NEW WATER HEATER. WASHER & DRYER ONLY 5 YEARS OLD. UPDATED LIGHT/FAN FIXTURES. NEW GARBAGE DISPOSAL. WINDOWS 2009. STORAGE UNIT ON BALCONY. MOVE IN READY & FHA APPROVED!
Last Agent to Sell the Property
(410) 823-0033 realtor@cummingsrealtors.com Cummings & Co. Realtors License #635895 Listed on: 07/12/2018
We collect this data history from publicly available records. To have your information removed, we recommend requesting removal directly through your county’s website.
Laura Dernoga
Cummings & Co. Realtors
(667) 771-4178
111 Total Sales
3 in Bel Air South
$495K - $600K Price Range
Stephanie Coho
Compass RE
(856) 351-5461
240 Total Sales
2 in Bel Air South
$275K - $305K Price Range
Ben Rutt
Patriot Realty, LLC
(717) 864-6156
386 Total Sales
4 in Bel Air South
$951K - $1.3M Price Range
Zach Burnham
Homeowners Real Estate
(410) 339-8223
55 Total Sales
8 in Bel Air South
$230K - $509K Price Range
Margaret Steen
Steen Properties
(443) 265-2532
72 Total Sales
5 in Bel Air South
$430K - $760K Price Range
Ken Hoefer
Berkshire Hathaway HomeServices PenFed Realty
(301) 246-8481
30 Total Sales
1 in Bel Air South
$300,000 Price
We collect this data history from publicly available records. To have your information removed, we recommend requesting removal directly through your county’s website.
| Date | Buyer | Sale Price | Title Company |
|---|---|---|---|
| $132,000 | Mid Atlantic Title Llc | ||
| $150,000 | -- | ||
| $83,000 | -- | ||
| $77,900 | -- |
We collect this data history from publicly available records. To have your information removed, we recommend requesting removal directly through your county’s website.
| Date | Status | Borrower | Loan Amount |
|---|---|---|---|
| Open | $99,000 | ||
| Previous Owner | $147,283 |
We collect this data history from publicly available records. To have your information removed, we recommend requesting removal directly through your county’s website.
| Date | Event | Price | List to Sale | Price per Sq Ft |
|---|---|---|---|---|
| 08/17/2018 08/17/18 | Sold | $132,000 | 0.0% | $108 / Sq Ft |
| 07/17/2018 07/17/18 | Pending | -- | -- | -- |
| 07/17/2018 07/17/18 | Price Changed | $132,000 | +1.5% | $108 / Sq Ft |
| 07/12/2018 07/12/18 | For Sale | $130,000 | -- | $107 / Sq Ft |
We collect this data history from publicly available records. To have your information removed, we recommend requesting removal directly through your county’s website.
| Year | Tax Paid | Tax Assessment Tax Assessment Total Assessment is a certain percentage of the fair market value that is determined by local assessors to be the total taxable value of land and additions on the property. | Land | Improvement |
|---|---|---|---|---|
| 2026 | $1,588 | $181,000 | $45,000 | $136,000 |
| 2025 | $1,588 | $163,333 | $0 | $0 |
| 2024 | $1,588 | $145,667 | $0 | $0 |
| 2023 | $1,395 | $128,000 | $35,000 | $93,000 |
| 2022 | $1,359 | $124,667 | $0 | $0 |
| 2021 | $1,359 | $121,333 | $0 | $0 |
| 2020 | $1,362 | $118,000 | $35,000 | $83,000 |
| 2019 | $0 | $118,000 | $35,000 | $83,000 |
| 2018 | $1,362 | $118,000 | $35,000 | $83,000 |
| 2017 | $1,407 | $123,000 | $0 | $0 |
| 2016 | -- | $123,000 | $0 | $0 |
| 2015 | $1,601 | $123,000 | $0 | $0 |
| 2014 | $1,601 | $126,000 | $0 | $0 |
Seller's Agent in 2018
Denise Kenney
Cummings & Co Realtors
(410) 241-5797
78 Total Sales
Buyer's Agent in 2018
Tim Karns
RE/MAX
(443) 570-7111
104 Total Sales
Source: Bright MLS
MLS Number: 1002028736
APN: 01-230743
Disclaimer: Certain information contained herein is derived from information provided by parties other than Homes.com. All information provided is deemed reliable, but is not guaranteed to be accurate and should be independently verified.
The data relating to real estate for sale on this website appears in part through the BRIGHT Internet Data Exchange program, a voluntary cooperative exchange of property listing data between licensed real estate brokerage firms, and is provided by BRIGHT through a licensing agreement.
Listing information is from various brokers who participate in the Bright MLS IDX program and not all listings may be visible on the site.
The property information being provided on or through the website is for the personal, non-commercial use of consumers and such information may not be used for any purpose other than to identify prospective properties consumers may be interested in purchasing.
Some properties which appear for sale on the website may no longer be available because they are for instance, under contract, sold or are no longer being offered for sale.
Property information displayed is deemed reliable but is not guaranteed.
Copyright 2026 Bright MLS, Inc.
Ask me questions while you tour the home.