
Robert Greenblatt
Responds Quickly
Weichert Realtors - Moorestown
(856) 543-2574
556 Total Sales
1 in Magnolia
$241,100 Price


Estimated Value: $230,000 - $317,055
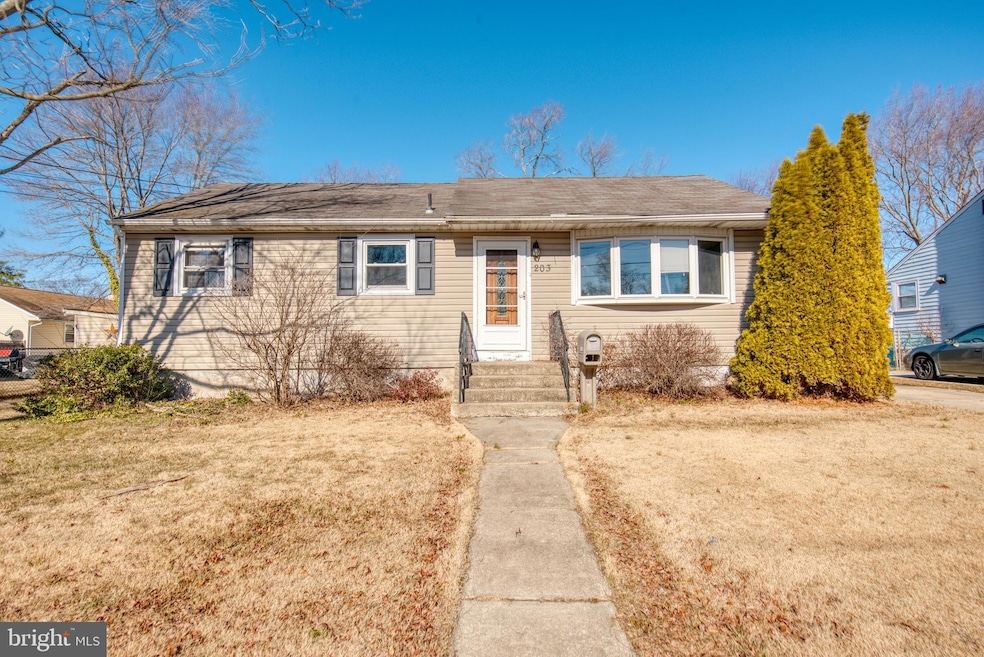
Welcome to this charming ranch-style home featuring 3 cozy bedrooms and 1 full bathroom. Bright, airy rooms throughout create a welcoming atmosphere, enhancing the spacious living areas. The large deck and fenced-in backyard provide the ideal space for outdoor entertaining or a safe haven for children and pets to play. The full basement offers endless possibilities for additional living space, a playroom, or extra storage. A convenient 2-car driveway adds to the home's appeal. Located close to major roadways, shopping, parks, and schools, this home is ready for your personal touch. With a little imagination, you can transform it into your dream home. Don’t miss out—schedule your private showing today!
Last Agent to Sell the Property
(856) 580-2220 sharonn.thomas@comcast.net Vanguard Realty Group Inc License #0453467 Listed on: 02/02/2025
We collect this data history from publicly available records. To have your information removed, we recommend requesting removal directly through your county’s website.
Robert Greenblatt
Weichert Realtors - Moorestown
(856) 543-2574
556 Total Sales
1 in Magnolia
$241,100 Price
Rachele JeanLouis
HomeQuest Realty Group, LLC
(908) 332-9426
65 Total Sales
1 in Magnolia
$210,000 Price
Sarah Lewandowski
Compass New Jersey, LLC - Haddon Township
(856) 259-1398
106 Total Sales
4 in Magnolia
$19K - $400K Price Range
Danielle Dupont
Ovation Realty LLC
(856) 879-1730
113 Total Sales
2 in Magnolia
$438K - $500K Price Range
Rebecca Vives
Keller Williams Realty - Moorestown
(856) 888-4976
79 Total Sales
1 in Magnolia
$287,000 Price
Luis Morales
Real
(973) 791-8793
18 Total Sales
1 in Magnolia
$200,000 Price
We collect this data history from publicly available records. To have your information removed, we recommend requesting removal directly through your county’s website.
| Date | Buyer | Sale Price | Title Company |
|---|---|---|---|
| $235,000 | Group 21 Title | ||
| Rcaf Acquisition Trust | -- | Fortune Title | |
| Rcaf Loan Acquisition Lp | -- | None Listed On Document | |
| Costello Heather | -- | None Listed On Document | |
| Dallmer Keith | $199,999 | -- | |
| Lenton Jacob | $122,999 | -- |
We collect this data history from publicly available records. To have your information removed, we recommend requesting removal directly through your county’s website.
| Date | Status | Borrower | Loan Amount |
|---|---|---|---|
| Open | $238,000 |
We collect this data history from publicly available records. To have your information removed, we recommend requesting removal directly through your county’s website.
| Date | Event | Price | List to Sale | Price per Sq Ft |
|---|---|---|---|---|
| 10/22/2025 10/22/25 | Sold | $235,000 | -9.6% | $177 / Sq Ft |
| 09/11/2025 09/11/25 | Pending | -- | -- | -- |
| 07/07/2025 07/07/25 | For Sale | $260,000 | 0.0% | $196 / Sq Ft |
| 05/19/2025 05/19/25 | Pending | -- | -- | -- |
| 04/07/2025 04/07/25 | Price Changed | $260,000 | -5.5% | $196 / Sq Ft |
| 02/02/2025 02/02/25 | For Sale | $275,000 | -- | $208 / Sq Ft |
We collect this data history from publicly available records. To have your information removed, we recommend requesting removal directly through your county’s website.
| Year | Tax Paid | Tax Assessment Tax Assessment Total Assessment is a certain percentage of the fair market value that is determined by local assessors to be the total taxable value of land and additions on the property. | Land | Improvement |
|---|---|---|---|---|
| 2026 | $7,540 | $151,800 | $46,300 | $105,500 |
| 2025 | $7,540 | $151,800 | $46,300 | $105,500 |
| 2024 | $7,110 | $151,800 | $46,300 | $105,500 |
| 2023 | $7,110 | $151,800 | $46,300 | $105,500 |
| 2022 | $6,925 | $151,800 | $46,300 | $105,500 |
| 2021 | $6,858 | $151,800 | $46,300 | $105,500 |
| 2020 | $6,728 | $151,800 | $46,300 | $105,500 |
| 2019 | $6,600 | $151,800 | $46,300 | $105,500 |
| 2018 | $6,467 | $151,800 | $46,300 | $105,500 |
| 2017 | $6,278 | $151,800 | $46,300 | $105,500 |
| 2016 | $6,102 | $151,800 | $46,300 | $105,500 |
| 2015 | $5,891 | $151,800 | $46,300 | $105,500 |
| 2014 | $5,808 | $151,800 | $46,300 | $105,500 |
Seller's Agent in 2025
Sharonn Thomas-Pope
Vanguard Realty Group Inc
(215) 669-4470
182 Total Sales
Buyer's Agent in 2025
Matthew Donnelly
EXP Realty, LLC
(215) 284-5725
34 Total Sales
Source: Bright MLS
MLS Number: NJCD2085576
APN: 23-00003-01-00039
Disclaimer: Certain information contained herein is derived from information provided by parties other than Homes.com. All information provided is deemed reliable, but is not guaranteed to be accurate and should be independently verified.
The data relating to real estate for sale on this website appears in part through the BRIGHT Internet Data Exchange program, a voluntary cooperative exchange of property listing data between licensed real estate brokerage firms, and is provided by BRIGHT through a licensing agreement.
Listing information is from various brokers who participate in the Bright MLS IDX program and not all listings may be visible on the site.
The property information being provided on or through the website is for the personal, non-commercial use of consumers and such information may not be used for any purpose other than to identify prospective properties consumers may be interested in purchasing.
Some properties which appear for sale on the website may no longer be available because they are for instance, under contract, sold or are no longer being offered for sale.
Property information displayed is deemed reliable but is not guaranteed.
Copyright 2026 Bright MLS, Inc.
Ask me questions while you tour the home.