
Vicki Stribling
Bill Collier Realty & Auction Co.
(931) 535-5175
167 Total Sales
1 in Paris
$325,000 Price
Estimated Value: $231,421 - $264,000
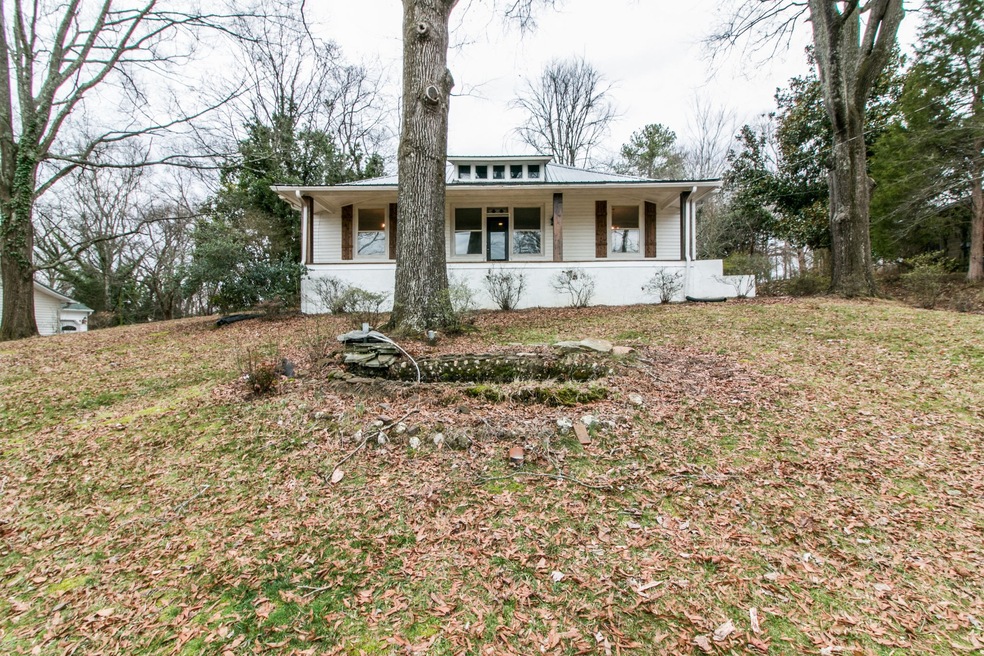
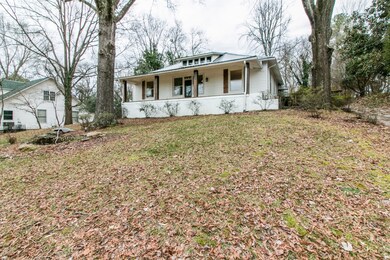
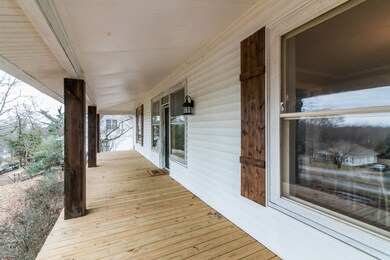
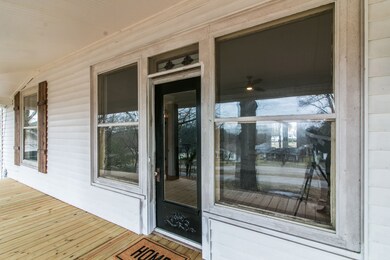
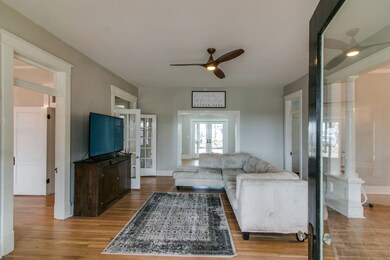
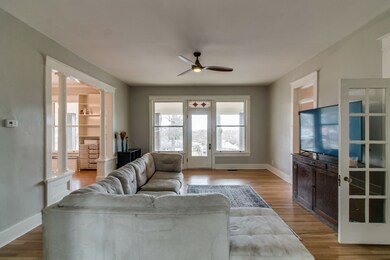
Looking for the perfect farmhouse? You've gotta see this one! Totally updated historic home in the heart of Paris, TN. This sprawling 2375 sq ft 3 BR 2 BA cottage features breathtaking updates throughout while maintaining it's historic charm. Original hardwood floors, transom windows, large workshop/garage, double driveway, large basement and attic, HUGE porches, updated appliances, media room, goldfish pod, and the most enchanting backyard with dreamy landscaping!
Last Agent to Sell the Property
Sold Standard Real Estate Brokerage Phone: 6157207025 License #352667 Listed on: 01/10/2020
We collect this data history from publicly available records. To have your information removed, we recommend requesting removal directly through your county’s website.
Vicki Stribling
Bill Collier Realty & Auction Co.
(931) 535-5175
167 Total Sales
1 in Paris
$325,000 Price
Karen Hoff
Coldwell Banker Southern Realty
(615) 682-9117
139 Total Sales
2 in Paris
$200K - $270K Price Range
Chris Miller
Crye-Leike Elite
(731) 202-4137
216 Total Sales
1 in Paris
$1,500,000 Price
Jason Galaz
eXp Realty
(629) 218-3738
86 Total Sales
3 in Paris
$339,000 Price Range
Jackie David
Total Realty Source
(731) 747-3599
96 Total Sales
3 in Paris
$195K - $322K Price Range
Mary McCooley
Berkshire Hathaway HomeServices PenFed Realty
(931) 272-3776
146 Total Sales
1 in Paris
$172,000 Price
We collect this data history from publicly available records. To have your information removed, we recommend requesting removal directly through your county’s website.
| Date | Buyer | Sale Price | Title Company |
|---|---|---|---|
| $191,900 | Bankers T&E Dickson Llc | ||
| Gregory Taylor Garrett | $175,000 | -- | |
| Cathey Mark Daniel | $91,000 | -- | |
| Mcmillen Charles A | -- | -- |
We collect this data history from publicly available records. To have your information removed, we recommend requesting removal directly through your county’s website.
| Date | Status | Borrower | Loan Amount |
|---|---|---|---|
| Open | $185,495 | ||
| Previous Owner | Cathey Mark Daniel | $126,000 |
We collect this data history from publicly available records. To have your information removed, we recommend requesting removal directly through your county’s website.
| Date | Event | Price | List to Sale | Price per Sq Ft | Prior Sale |
|---|---|---|---|---|---|
| 02/27/2020 02/27/20 | Sold | $191,900 | +1.1% | $81 / Sq Ft | |
| 01/27/2020 01/27/20 | Pending | -- | -- | -- | |
| 01/10/2020 01/10/20 | For Sale | $189,900 | +108.7% | $80 / Sq Ft | |
| 07/31/2017 07/31/17 | Sold | $91,000 | 0.0% | $43 / Sq Ft | View Prior Sale |
| 07/01/2017 07/01/17 | Pending | -- | -- | -- | |
| 05/23/2017 05/23/17 | For Sale | $91,000 | -- | $43 / Sq Ft |
We collect this data history from publicly available records. To have your information removed, we recommend requesting removal directly through your county’s website.
| Year | Tax Paid | Tax Assessment Tax Assessment Total Assessment is a certain percentage of the fair market value that is determined by local assessors to be the total taxable value of land and additions on the property. | Land | Improvement |
|---|---|---|---|---|
| 2025 | $1,171 | $56,100 | $5,600 | $50,500 |
| 2024 | $1,185 | $35,475 | $3,750 | $31,725 |
| 2023 | $1,171 | $35,475 | $3,750 | $31,725 |
| 2022 | $852 | $35,475 | $3,750 | $31,725 |
| 2021 | $1,136 | $35,475 | $3,750 | $31,725 |
| 2020 | $1,107 | $35,475 | $3,750 | $31,725 |
| 2019 | $1,123 | $32,850 | $3,750 | $29,100 |
| 2018 | $679 | $32,850 | $3,750 | $29,100 |
| 2017 | $679 | $20,075 | $3,750 | $16,325 |
| 2016 | $653 | $20,075 | $3,750 | $16,325 |
| 2015 | $679 | $20,075 | $3,750 | $16,325 |
| 2014 | $611 | $20,075 | $3,750 | $16,325 |
| 2013 | $611 | $17,906 | $0 | $0 |
Seller's Agent in 2020
Nikki Spurlock
Sold Standard Real Estate
(615) 720-7025
84 Total Sales
Buyer's Agent in 2020
Rhett Barnes
The Barnes Group
(931) 278-5610
113 Total Sales
Seller's Agent in 2017
Tommy Moody
Moody Realty Company, Inc.
(731) 336-5842
132 Total Sales
Buyer's Agent in 2017
Wendy Casey
Moody Realty Company, Inc.
(773) 744-8410
26 Total Sales
Source: Realtracs
MLS Number: RTC2113242
APN: 106I-A-003.00
Disclaimer: Certain information contained herein is derived from information provided by parties other than Homes.com. All information provided is deemed reliable, but is not guaranteed to be accurate and should be independently verified.
All data is obtained from various sources and may not have been verified by broker or MLS GRID. Supplied Open House Information is subject to change without notice. All information should be independently reviewed and verified for accuracy. Properties may or may not be listed by the office/agent presenting the information. Some IDX listings have been excluded from this website.
Listings courtesy of Realtracs as distributed by MLS GRID.
Listing Information presented by local MLS brokerage: Ten-X, LLC dba Homes.com, local broker - Arlene Richardson - 888-952-6393 - 17600 Laguna Canyon Rd, Irvine, CA 92618.
Based on information submitted to the MLS GRID
Ask me questions while you tour the home.