
Jason Ontjes
Century 21 Emerald
(610) 510-8532
54 Total Sales
1 in Ashley
$280,000 Price

Estimated Value: $308,000 - $337,000
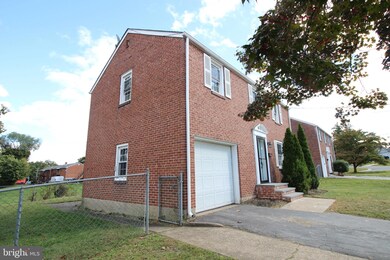
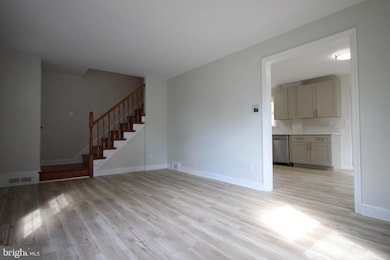
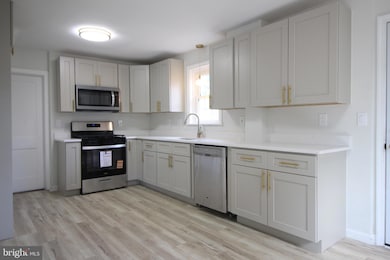

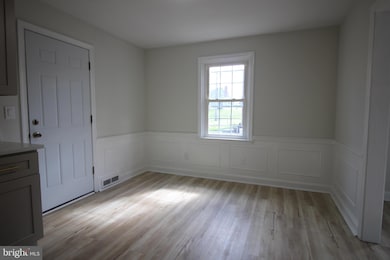
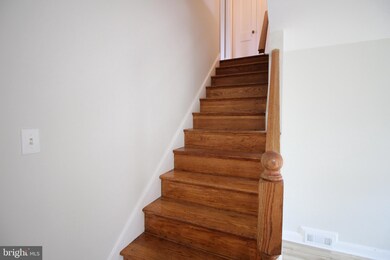
Discover the charm of this delightful Colonial home nestled in the heart of the Lyndalia community. Built in 1950, this brick beauty boasts a timeless design with modern comforts. Step inside to find a warm and inviting interior featuring refinished hardwood floors upstairs and luxury vinyl plank flooring on the main floor. The kitchen features a new gas stove and dishwasher as well as beautiful quartz countertops. The spacious new kitchen opens to the dining area and is ideal for gatherings, while the unfinished full basement offers endless possibilities for customization. An attached garage with inside access ensures convenience, while the manageable lot size provides a cozy outdoor space without overwhelming upkeep. Lyndalia is more than just a home; it's a vibrant community. Residents enjoy easy access to local parks, perfect for leisurely strolls or weekend picnics. The neighborhood is known for its friendly atmosphere and strong sense of community, making it a wonderful place to connect with neighbors. Nearby schools are highly regarded, providing excellent educational opportunities. With essential public services and amenities just a stone's throw away, this property offers a perfect blend of comfort, convenience, and community spirit. Don't miss your chance to make this charming residence your own!
Last Agent to Sell the Property
(302) 995-1200 cbsoldsisters@gmail.com Coldwell Banker Rowley Realtors Brokerage Phone: 3029951200 License #RS-0011227 Listed on: 10/15/2025
Last Buyer's Agent
(302) 429-4500 jfuentes@psre.com Patterson-Schwartz - Greenville License #R5-210113L
We collect this data history from publicly available records. To have your information removed, we recommend requesting removal directly through your county’s website.
Jason Ontjes
Century 21 Emerald
(610) 510-8532
54 Total Sales
1 in Ashley
$280,000 Price
Stacie Burris
Douglas Realty, LLC
(302) 289-8533
46 Total Sales
1 in Ashley
$250,000 Price
Herman Ross
Compass
(302) 600-1589
80 Total Sales
1 in Ashley
$253,000 Price
Robert Miller
Luke Real Estate
(484) 779-6020
89 Total Sales
1 in Ashley
$145,000 Price
Dennis Snavely
RE/MAX Elite
(484) 779-1618
121 Total Sales
1 in Ashley
$300,000 Price
James Rice
Real of Pennsylvania
(856) 517-8544
189 Total Sales
2 in Ashley
$135K - $335K Price Range
We collect this data history from publicly available records. To have your information removed, we recommend requesting removal directly through your county’s website.
| Date | Buyer | Sale Price | Title Company |
|---|---|---|---|
| $315,000 | None Listed On Document | ||
| Licki Raymond P | -- | None Available | |
| Wilson Jesse A | $129,000 | None Available | |
| Treut Dana M | $132,000 | -- |
We collect this data history from publicly available records. To have your information removed, we recommend requesting removal directly through your county’s website.
| Date | Status | Borrower | Loan Amount |
|---|---|---|---|
| Previous Owner | $168,884 | ||
| Previous Owner | Treut Dana M | $130,900 |
We collect this data history from publicly available records. To have your information removed, we recommend requesting removal directly through your county’s website.
| Date | Event | Price | List to Sale | Price per Sq Ft | Prior Sale |
|---|---|---|---|---|---|
| 05/05/2026 05/05/26 | Sold | $315,000 | -4.5% | $247 / Sq Ft | |
| 03/18/2026 03/18/26 | Pending | -- | -- | -- | |
| 02/24/2026 02/24/26 | Price Changed | $329,900 | -3.7% | $259 / Sq Ft | |
| 01/13/2026 01/13/26 | Price Changed | $342,500 | -2.1% | $269 / Sq Ft | |
| 10/15/2025 10/15/25 | For Sale | $349,900 | +97.7% | $274 / Sq Ft | |
| 01/30/2018 01/30/18 | Sold | $177,000 | -3.0% | $139 / Sq Ft | View Prior Sale |
| 01/15/2018 01/15/18 | Price Changed | $182,500 | 0.0% | $143 / Sq Ft | |
| 12/05/2017 12/05/17 | Pending | -- | -- | -- | |
| 09/28/2017 09/28/17 | For Sale | $182,500 | -- | $143 / Sq Ft |
We collect this data history from publicly available records. To have your information removed, we recommend requesting removal directly through your county’s website.
| Year | Tax Paid | Tax Assessment Tax Assessment Total Assessment is a certain percentage of the fair market value that is determined by local assessors to be the total taxable value of land and additions on the property. | Land | Improvement |
|---|---|---|---|---|
| 2025 | -- | $312,000 | $56,900 | $255,100 |
| 2024 | $1,957 | $51,600 | $9,400 | $42,200 |
| 2023 | $1,733 | $51,600 | $9,400 | $42,200 |
| 2022 | $1,744 | $51,600 | $9,400 | $42,200 |
| 2021 | $1,767 | $51,600 | $9,400 | $42,200 |
| 2020 | $0 | $51,600 | $9,400 | $42,200 |
| 2019 | $1,950 | $49,400 | $9,400 | $40,000 |
| 2018 | $1,638 | $49,400 | $9,400 | $40,000 |
| 2017 | $1,619 | $49,400 | $9,400 | $40,000 |
| 2016 | $1,545 | $49,400 | $9,400 | $40,000 |
| 2015 | $1,449 | $49,400 | $9,400 | $40,000 |
| 2014 | $1,344 | $49,400 | $9,400 | $40,000 |
Seller's Agent in 2026
Christopher Glenn
Coldwell Banker Rowley Realtors
(302) 633-1200
7 in this area
33 Total Sales
Buyer's Agent in 2026
Victoria Dickinson
Patterson Schwartz
(302) 429-7304
5 in this area
427 Total Sales
CM
Seller's Agent in 2018
Cynthia Murphy
Realty Mark Associates-Newark
(267) 344-9613
4 Total Sales
Buyer's Agent in 2018
Debra Powell
RE/MAX
(302) 494-3740
1 in this area
17 Total Sales
TR
Seller's Agent in 2014
Tom Riccio
RE/MAX
Buyer's Agent in 2014
Barry Godfrey
Home Finders Real Estate Company
(302) 275-9412
5 in this area
198 Total Sales
Source: Bright MLS
MLS Number: DENC2090980
APN: 07-047.20-032
Disclaimer: Certain information contained herein is derived from information provided by parties other than Homes.com. All information provided is deemed reliable, but is not guaranteed to be accurate and should be independently verified.
The data relating to real estate for sale on this website appears in part through the BRIGHT Internet Data Exchange program, a voluntary cooperative exchange of property listing data between licensed real estate brokerage firms, and is provided by BRIGHT through a licensing agreement.
Listing information is from various brokers who participate in the Bright MLS IDX program and not all listings may be visible on the site.
The property information being provided on or through the website is for the personal, non-commercial use of consumers and such information may not be used for any purpose other than to identify prospective properties consumers may be interested in purchasing.
Some properties which appear for sale on the website may no longer be available because they are for instance, under contract, sold or are no longer being offered for sale.
Property information displayed is deemed reliable but is not guaranteed.
Copyright 2026 Bright MLS, Inc.
Ask me questions while you tour the home.