
Diane Menard
Atlanta Communities
(470) 691-5965
80 Total Sales
2 in Bridgemill
$600,000 Price Range
Estimated Value: $402,233
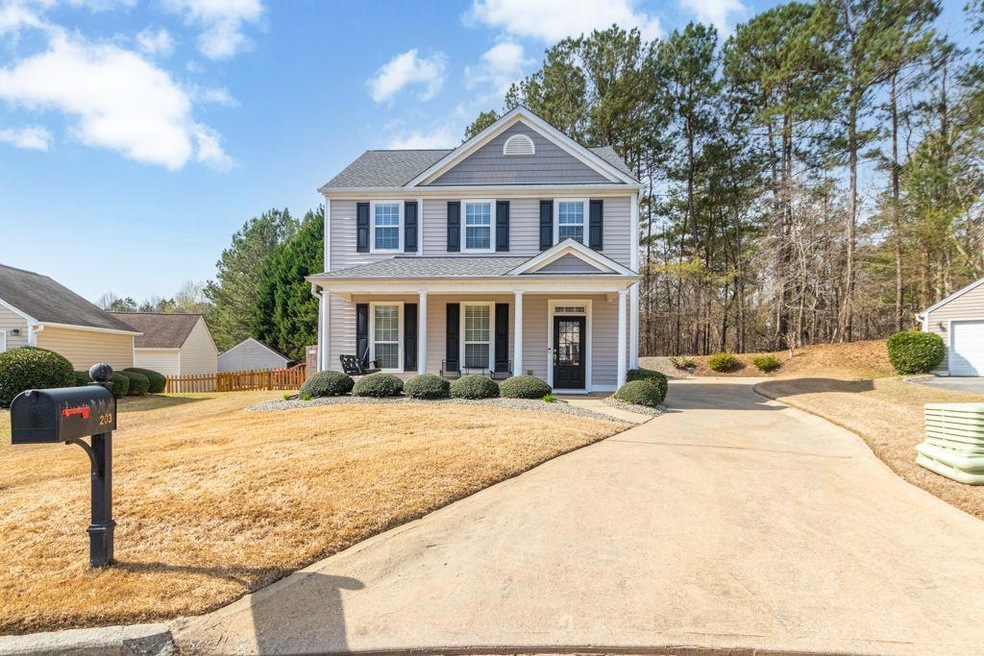
Welcome Home! This beautiful tucked away home has been very well maintained with care and love. In this ONE OF A KIND sought out community you will find yourself in a quiet cul de sac with plenty of parking, with room for your fur babies to run and play in the backyard. You will have everything you want and a little bit more! From WORLD CLASS golfing, 2 acre pool with 2 slides, 2 diving board including 2 tiki huts & splash pad, tennis club,fitness center, clubhouse dining, and annual activities! You will find yourself 14 minutes away from The Outlet Shoppes Of Atlanta including shopping and restaurants. Do not miss out on this PERFECT opportunity!
Last Agent to Sell the Property
Coldwell Banker Realty License #407840 Listed on: 03/23/2023
We collect this data history from publicly available records. To have your information removed, we recommend requesting removal directly through your county’s website.
Diane Menard
Atlanta Communities
(470) 691-5965
80 Total Sales
2 in Bridgemill
$600,000 Price Range
Bruce Ailion
RE/MAX Town and Country
(833) 765-1124
102 Total Sales
1 in Bridgemill
$925,000 Price
Thomas Cooke
Century 21 Results
(615) 722-4998
151 Total Sales
1 in Bridgemill
$385,000 Price
Silvia Espaillat
Coldwell Banker Realty
(678) 216-3984
57 Total Sales
2 in Bridgemill
$754,900 Price Range
Brenda Beshara
Compass
(877) 629-4717
263 Total Sales
2 in Bridgemill
$430,000 Price Range
Terence Richardson
Compass
(470) 517-9452
93 Total Sales
2 in Bridgemill
$540,000 Price Range
We collect this data history from publicly available records. To have your information removed, we recommend requesting removal directly through your county’s website.
| Date | Buyer | Sale Price | Title Company |
|---|---|---|---|
| $377,500 | -- | ||
| $259,000 | -- | ||
| $169,500 | -- | ||
| $159,500 | -- |
We collect this data history from publicly available records. To have your information removed, we recommend requesting removal directly through your county’s website.
| Date | Status | Borrower | Loan Amount |
|---|---|---|---|
| Open | $358,625 | ||
| Previous Owner | $260,000 | ||
| Previous Owner | $18,000 | ||
| Previous Owner | $144,000 | ||
| Previous Owner | $143,450 |
We collect this data history from publicly available records. To have your information removed, we recommend requesting removal directly through your county’s website.
| Date | Event | Price | List to Sale | Price per Sq Ft | Prior Sale |
|---|---|---|---|---|---|
| 05/15/2023 05/15/23 | Sold | $377,500 | +0.7% | $250 / Sq Ft | |
| 03/29/2023 03/29/23 | Pending | -- | -- | -- | |
| 03/23/2023 03/23/23 | For Sale | $375,000 | +44.8% | $248 / Sq Ft | |
| 06/03/2019 06/03/19 | Sold | $259,000 | -0.3% | $171 / Sq Ft | View Prior Sale |
| 05/05/2019 05/05/19 | Pending | -- | -- | -- | |
| 04/25/2019 04/25/19 | For Sale | $259,900 | -- | $172 / Sq Ft |
We collect this data history from publicly available records. To have your information removed, we recommend requesting removal directly through your county’s website.
| Year | Tax Paid | Tax Assessment Tax Assessment Total Assessment is a certain percentage of the fair market value that is determined by local assessors to be the total taxable value of land and additions on the property. | Land | Improvement |
|---|---|---|---|---|
| 2025 | $3,934 | $154,240 | $30,000 | $124,240 |
| 2024 | $3,823 | $150,312 | $30,000 | $120,312 |
| 2023 | $3,772 | $145,144 | $30,000 | $115,144 |
| 2022 | $2,999 | $114,100 | $24,000 | $90,100 |
| 2021 | $2,758 | $97,160 | $20,000 | $77,160 |
| 2020 | $2,662 | $93,680 | $20,000 | $73,680 |
| 2019 | $2,388 | $84,040 | $17,600 | $66,440 |
| 2018 | $2,082 | $72,840 | $16,400 | $56,440 |
| 2017 | $1,845 | $171,200 | $14,800 | $53,680 |
| 2016 | $1,845 | $158,400 | $13,600 | $49,760 |
| 2015 | $1,803 | $153,300 | $13,600 | $47,720 |
| 2014 | $1,713 | $145,400 | $12,000 | $46,160 |
Seller's Agent in 2023
Heather Rivera
Coldwell Banker Realty
(678) 908-5669
2 in this area
27 Total Sales
Buyer's Agent in 2023
Kim Sutton Adair
Atlanta Communities
(770) 335-1852
2 in this area
234 Total Sales
Seller's Agent in 2019
Amy Spence
Bolst, Inc.
(678) 860-0995
9 in this area
75 Total Sales
Buyer's Agent in 2019
Teddy Mathis
Atlanta Communities
(770) 235-7711
21 Total Sales
Source: First Multiple Listing Service (FMLS)
MLS Number: 7190665
APN: 15N02C-00000-167-000
Listings identified with the FMLS IDX logo come from FMLS and are held by brokerage firms other than the owner of this website. The listing brokerage is identified in any listing details. Information is deemed reliable but is not guaranteed. If you believe any FMLS listing contains material that infringes your copyrighted work please visit www.fmls.com/dmca to review our DMCA policy and learn how to submit a takedown request. © 2026 First Multiple Listing Service, Inc.
Disclaimer: Certain information contained herein is derived from information provided by parties other than Homes.com. All information provided is deemed reliable, but is not guaranteed to be accurate and should be independently verified.
Ask me questions while you tour the home.