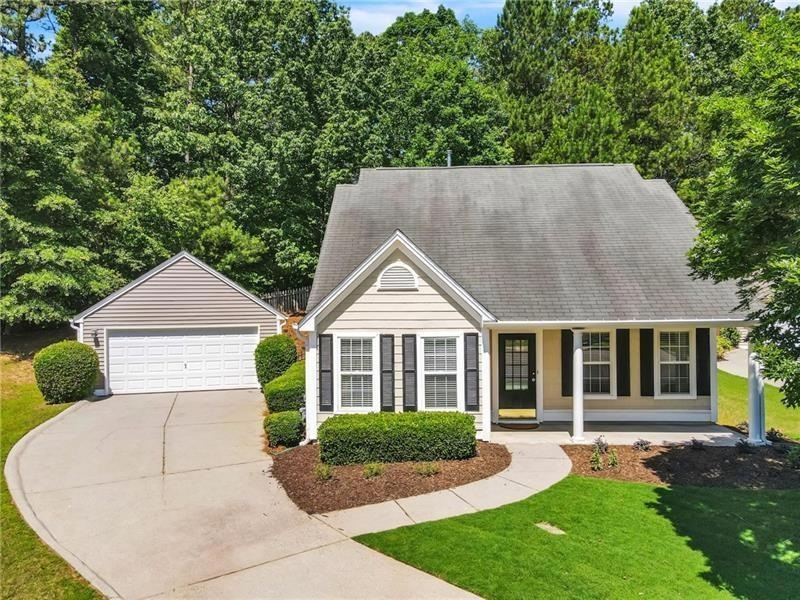
NOT LISTED FOR SALE

Estimated Value: $420,870

3 Beds
2.5 Baths
1,426 Sq Ft
$295/Sq Ft Est. Value

Sale Details

Date Sold: August 2, 2024

Last sale price $399,000 $280 Per Sq Ft

Est. 5% increase in value since last sale

Current estimated payment $2,662 / mo

2 Days on Market

Highlights

  • Golf Course Community
  • Clubhouse
  • Cathedral Ceiling
  • Fitness Center
  • Wooded Lot
  • Main Floor Primary Bedroom

About This Home

As of August 2024

Completely renovated with a main level master suite! This stunning home in desirable Bridgemill features brand new stainless steel appliances, granite countertops, backsplash, interior paint, luxury vinyl plank flooring, carpeting, light fixtures, plumbing fixtures including Kohler toilets, and a Trane HVAC system. The fully landscaped property includes a breakfast area, family room with gas fireplace, laundry room with washer and dryer, master suite on main level, and two bedrooms with a shared bath upstairs. Outside, enjoy a large patio and fenced backyard backing up to CORPS Property and Lake Allatoona. Over $35,000 in upgrades completed. Don't miss out on this meticulously updated home! Low HOA fees with optional resort style amenities with golf.

Last Agent to Sell the Property

Carl Hawthorne

Watkins Real Estate Associates License #315774 Listed on: 07/11/2024

Co-Listed By

Emily Hawthorne

Watkins Real Estate Associates License #357977

Last Buyer's Agent

Noelle Banks

Atlanta Communities License #256070

Atlanta Communities
Create a Home Valuation Report for This Property
The Home Valuation Report is an in-depth analysis detailing your home's value as well as a comparison with similar homes in the area

Home Details

Home Type

  • Single Family

Est. Annual Taxes

  • $648

Year Built

  • Built in 2000

Lot Details

  • 11,326 Sq Ft Lot
  • Cul-De-Sac
  • Landscaped
  • Level Lot
  • Wooded Lot
  • Back Yard Fenced

HOA Fees

  • Property has a Home Owners Association

Parking

  • 2 Car Detached Garage
  • Parking Accessed On Kitchen Level
  • Front Facing Garage
  • Garage Door Opener
  • Driveway Level

Home Design

  • Cottage
  • Slab Foundation
  • Shingle Roof
  • Composition Roof
  • Concrete Siding
  • Vinyl Siding

Interior Spaces

  • 1,426 Sq Ft Home
  • 1.5-Story Property
  • Cathedral Ceiling
  • Ceiling Fan
  • Gas Log Fireplace
  • Insulated Windows
  • Two Story Entrance Foyer
  • Family Room with Fireplace
  • Breakfast Room
  • Fire and Smoke Detector

Kitchen

  • Eat-In Kitchen
  • Gas Range
  • Microwave
  • Dishwasher
  • Stone Countertops
  • White Kitchen Cabinets
  • Disposal

Flooring

  • Carpet
  • Vinyl

Bedrooms and Bathrooms

  • 3 Bedrooms | 1 Primary Bedroom on Main
  • Walk-In Closet
  • Dual Vanity Sinks in Primary Bathroom
  • Separate Shower in Primary Bathroom
  • Soaking Tub

Laundry

  • Laundry Room
  • Laundry in Hall
  • Laundry on main level
  • Dryer
  • Washer

Outdoor Features

  • Patio
  • Front Porch

Schools

  • Sixes Elementary School
  • Freedom - Cherokee Middle School
  • Woodstock High School

Utilities

  • Central Heating and Cooling System
  • Heating System Uses Natural Gas
  • Underground Utilities
  • Gas Water Heater
  • Phone Available
  • Cable TV Available

Additional Features

  • Accessible Bedroom
  • Energy-Efficient Appliances
  • Property is near shops

Listing and Financial Details

  • Tax Lot 2030
  • Assessor Parcel Number 15N02C 166

Community Details

Overview

  • $250 Initiation Fee
  • Bridgemill Community Assoc Association, Phone Number (770) 345-5500
  • Bridgemill Subdivision

Amenities

  • Restaurant
  • Clubhouse

Recreation

  • Golf Course Community
  • Tennis Courts
  • Community Playground
  • Swim or tennis dues are optional
  • Fitness Center
  • Community Pool

Home Details

Home Type

Single Family

Est. Annual Taxes

$648

Year Built

Built in 2000

Lot Details

0.26 Acres

HOA Fees

$17 per month

Parking

2

Listing Details

  • Standard Status: Closed
  • Property Type: Residential
  • MLS Status: Closed
  • Property Sub Type: Single Family Residence
  • Architectural Style: Cottage
  • Property Condition: Resale
  • Year Built: 2000
  • Accessibility Features: Accessible Bedroom
  • Levels Stories: One and One Half
  • Above Grade Finished Sq Ft: 1426.00
  • Special Features: None

Property Details

  • Property: Residential Detached

Interior Features

  • Flooring: Carpet, Vinyl
  • Fireplace Features: Family Room, Gas Log
  • Number Of Fireplaces: 1
  • Appliances: Dishwasher, Disposal, Dryer, Gas Range, Gas Water Heater, Microwave, Refrigerator, Washer
  • Interior Amenities: Cathedral Ceiling(s), Entrance Foyer 2 Story, Walk-In Closet(s)
  • Kitchen Features: Breakfast Room, Cabinets White, Eat-in Kitchen, Pantry, Stone Counters
  • Common Walls: No Common Walls
  • Additional Rooms: Family Room, Other
  • Square Footage: 1426.00
  • Spa Features: None
  • Window Features: Insulated Windows

Beds/Baths

  • Total Bedrooms: 3
  • Bedroom Features: Master on Main
  • Main Bedrooms: 1
  • Total Bathrooms: 3
  • Total Full Baths: 2
  • Total Half Baths: 1
  • Main Full Bathrooms: 1
  • Main Half Bathrooms: 1
  • Master Bathroom Features: Double Vanity, Separate Tub/Shower, Soaking Tub

Exterior Features

  • Construction Materials: Concrete, Vinyl Siding
  • Roof Type: Composition, Shingle
  • Fencing: Back Yard, Fenced
  • Patio And Porch Features: Front Porch, Patio
  • Exterior Features: Private Yard
  • Pool Private: No
  • Foundation: Slab

Garage/Parking

  • Number of Garage Spaces: 2
  • Parking Features: Detached, Garage, Garage Door Opener, Garage Faces Front, Kitchen Level, Level Driveway

Utilities

  • Sewer: Public Sewer
  • Water Source: Public
  • Security: Smoke Detector(s)
  • Cooling: Ceiling Fan(s), Central Air
  • Heating: Central, Natural Gas
  • Laundry Features: In Hall, Laundry Room, Main Level
  • Utilities: Cable Available, Electricity Available, Natural Gas Available, Phone Available, Sewer Available, Underground Utilities
  • Electric: Other

Condo/Co-op/Association

  • HOA Fee Includes: Maintenance Grounds
  • Community Features: Clubhouse, Fitness Center, Golf, Homeowners Assoc, Near Shopping, Playground, Pool, Restaurant, Sidewalks, Street Lights, Tennis Court(s)
  • Association Fee Frequency: Annually
  • Master Association Fee Frequency: Annually
  • Swim Tennis Fee Due: Optional
  • Association: Yes
  • Hoa Contact Phone: 770-345-1888
  • Management Company Email: management@bridgemill.com
  • Management Phone: 770-345-5500
  • Subdivision Complex: Bridgemill

Association/Amenities

  • Management Company: Bridgemill Community Assoc

Lot Info

  • Acres: 0.2600
  • Lot: 2030
  • Section G M D: 2
  • Plat Book: 61
  • Plat Page: 46
  • Lot Features: Back Yard, Cul-De-Sac, Landscaped, Level, Wooded
  • Lot Dimensions: x
  • Parcel Number: 15N02C 166
  • Horse Amenities: None
  • Land Lease: No
  • Property Attached Yn: No

Green Features

  • Efficiency: Appliances
  • Green Energy Generation: None

Rental Info

  • Initiation Fee: 250

Tax Info

  • Taxes: 648.00
  • Tax Year: 2023

MLS Schools

  • School Bus Route Elem: Yes
  • School Bus Route High: Yes
  • School Bus Route Middle: Yes
  • Elementary School: Sixes
  • High School: Woodstock
  • Middle School: Freedom - Cherokee

Home Values in the Area

Source: Public Records

Average Home Value in this Area


Source: Public Records

Agents Specializing in Bridgemill, GA

See All Agents

Mortgage History

We collect this data history from publicly available records. To have your information removed, we recommend requesting removal directly through your county’s website.

Date Status Borrower Loan Amount
Closed $40,000
Closed $85,000
Closed $75,400
Closed $116,500
Closed $18,000
Source: Public Records

Property History

We collect this data history from publicly available records. To have your information removed, we recommend requesting removal directly through your county’s website.

Date Event Price List to Sale Price per Sq Ft
08/02/2024 08/02/24 Sold $399,000 0.0% $280 / Sq Ft
07/13/2024 07/13/24 Pending -- -- --
07/11/2024 07/11/24 For Sale $399,000 -- $280 / Sq Ft
Source: First Multiple Listing Service (FMLS)

Tax History

We collect this data history from publicly available records. To have your information removed, we recommend requesting removal directly through your county’s website.

Year Tax Paid Tax Assessment Tax Assessment Total Assessment is a certain percentage of the fair market value that is determined by local assessors to be the total taxable value of land and additions on the property. Land Improvement
2025 $4,054 $154,360 $30,000 $124,360
2024 $3,690 $141,996 $30,000 $111,996
2023 $825 $137,196 $30,000 $107,196
2022 $720 $105,880 $24,000 $81,880
2021 $717 $89,680 $20,000 $69,680
2020 $708 $86,600 $20,000 $66,600
2019 $2,230 $78,480 $17,600 $60,880
2018 $1,926 $71,160 $16,400 $54,760
2017 $1,723 $166,700 $14,800 $51,880
2016 $1,723 $153,700 $13,600 $47,880
2015 $1,679 $148,500 $13,600 $45,800
2014 $1,593 $140,900 $12,000 $44,360
Source: Public Records

Agents Affiliated with this Home

  • Section Image
  • Section Image
  • Section Image
See All Agents

Map

Source: First Multiple Listing Service (FMLS)

MLS Number: 7419047

First Multiple Listing Service (FMLS)

APN: 15N02C-00000-166-000

Your Personal Tour Guide

Ask me questions while you tour the home.