
Matt Smith
Responds Quickly
MSE Properties
(804) 548-4499
74 Total Sales
2 in The Fan
$435K - $1.2M Price Range
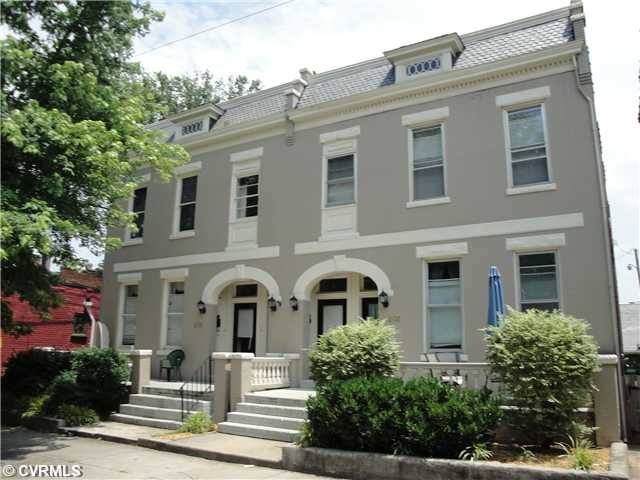

Investment opportunity with 2 adjacent properties, 201 & 205 N. Davis also availible for sale for assemblage of possible 3 duplexes totaling 6 units collectively. Originally built as Duplex (no conversion) All brick. Units heavily renovated 2002-2004 with refinished wood floors, full Kitchen renew, new ceramic tile Baths, central air conditioning added, new 200 amp electrical service, new plumbing completed 2003. *****Each unit has 2 Bedrooms & 2 full Baths,10' ceilings, Massive large closets or Trunk Rooms, washer/dryer and basement storage, makes highly desireable rental in solid location. On street public parking favorable due to orientation of surrounding dwellengs situated on the street. Great location and history of low vacancies.
Last Agent to Sell the Property
Matt Hill
TriNet Real Estate, Inc. License #0225040986 Listed on: 12/05/2012
Last Buyer's Agent
Matt Hill
TriNet Real Estate, Inc. License #0225040986 Listed on: 12/05/2012
We collect this data history from publicly available records. To have your information removed, we recommend requesting removal directly through your county’s website.
Matt Smith
MSE Properties
(804) 548-4499
74 Total Sales
2 in The Fan
$435K - $1.2M Price Range
Jenny Brock
Neumann & Dunn Real Estate
(804) 409-9342
120 Total Sales
2 in The Fan
$300K - $305K Price Range
Amy Beem
Samson Properties
(804) 409-3910
66 Total Sales
2 in The Fan
$188K - $650K Price Range
Margaret Wade
Long & Foster REALTORS
(804) 793-8720
235 Total Sales
18 in The Fan
$500K - $3M Price Range
Clair Stewart
Charles A Rose Co, Inc
(804) 409-3312
42 Total Sales
1 in The Fan
$655,280 Price
Jacque Vaughan
Mint Door Realty
(804) 886-1487
62 Total Sales
1 in The Fan
$420,000 Price
We collect this data history from publicly available records. To have your information removed, we recommend requesting removal directly through your county’s website.
| Date | Buyer | Sale Price | Title Company |
|---|---|---|---|
| -- | -- |
We collect this data history from publicly available records. To have your information removed, we recommend requesting removal directly through your county’s website.
| Date | Status | Borrower | Loan Amount |
|---|---|---|---|
| Open | $994,500 |
We collect this data history from publicly available records. To have your information removed, we recommend requesting removal directly through your county’s website.
| Date | Event | Price | List to Sale | Price per Sq Ft |
|---|---|---|---|---|
| 03/04/2013 03/04/13 | Sold | $395,000 | -10.0% | $132 / Sq Ft |
| 01/11/2013 01/11/13 | Pending | -- | -- | -- |
| 12/05/2012 12/05/12 | For Sale | $439,000 | -- | $146 / Sq Ft |
We collect this data history from publicly available records. To have your information removed, we recommend requesting removal directly through your county’s website.
| Year | Tax Paid | Tax Assessment Tax Assessment Total Assessment is a certain percentage of the fair market value that is determined by local assessors to be the total taxable value of land and additions on the property. | Land | Improvement |
|---|---|---|---|---|
| 2026 | $8,580 | $715,000 | $250,000 | $465,000 |
| 2025 | $7,272 | $666,000 | $250,000 | $416,000 |
| 2024 | $7,272 | $606,000 | $215,000 | $391,000 |
| 2023 | $7,152 | $596,000 | $215,000 | $381,000 |
| 2022 | $6,372 | $531,000 | $175,000 | $356,000 |
| 2020 | $5,976 | $498,000 | $140,000 | $358,000 |
| 2019 | $5,724 | $477,000 | $140,000 | $337,000 |
| 2018 | $4,982 | $441,000 | $125,000 | $316,000 |
| 2017 | $5,136 | $428,000 | $125,000 | $303,000 |
| 2016 | $4,142 | $410,000 | $115,000 | $295,000 |
| 2015 | $3,623 | $397,000 | $115,000 | $282,000 |
| 2014 | $3,623 | $407,000 | $115,000 | $292,000 |
MH
Seller's Agent in 2013
Matt Hill
TriNet Real Estate, Inc.
Source: Central Virginia Regional MLS
MLS Number: 1229004
APN: W-000-1082-034
Disclaimer: Certain information contained herein is derived from information provided by parties other than Homes.com. All information provided is deemed reliable, but is not guaranteed to be accurate and should be independently verified.
All or a portion of th multiple Listing information is provided by the Central Virginia Regional Multiple Listing Service, LLC, from a copyrighted compilation of Listing s. All CVR MLS information provided is deemed reliable but is not guaranteed accurate. The compilation of Listings and each individual Listing are ©2026 Central Virginia Regional Multiple Listing Service, LLC. All rights reserved.
Ask me questions while you tour the home.