
Colby Wright
CORE REAL ESTATE PARTNERS LLC
(540) 699-0363
28 Total Sales
1 in Broadway
$437,000 Price
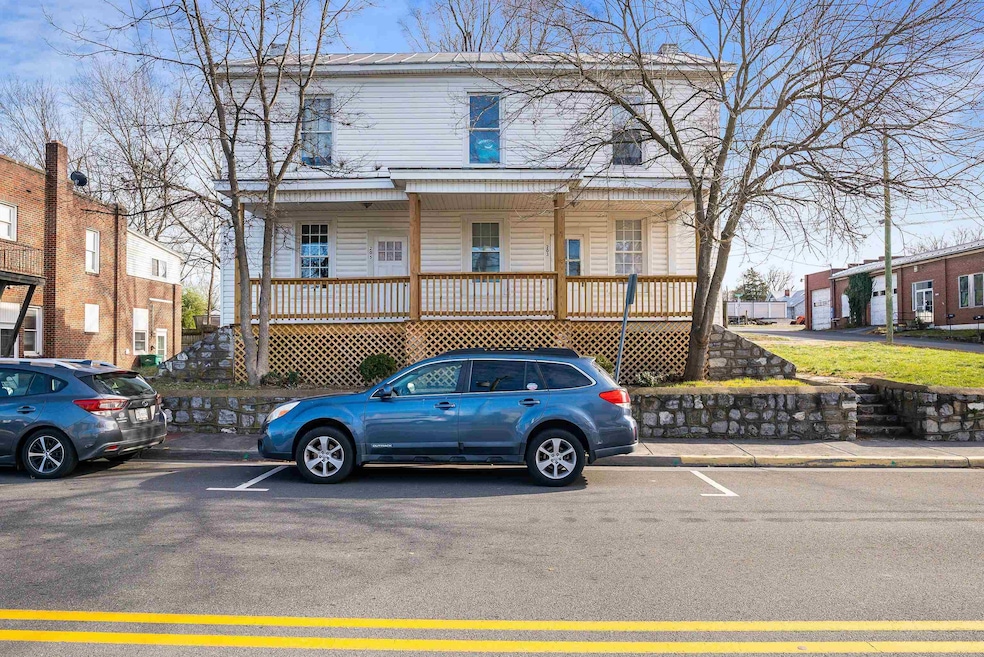
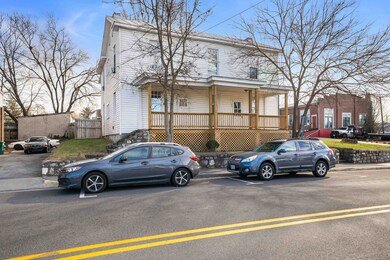
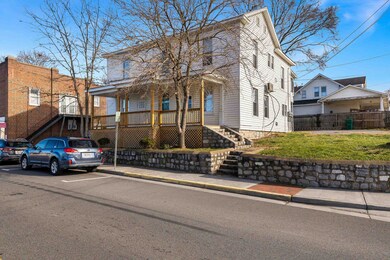
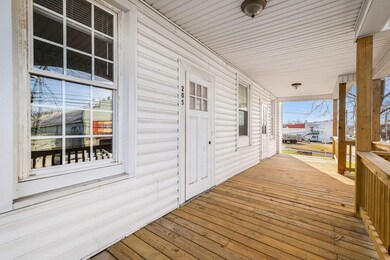
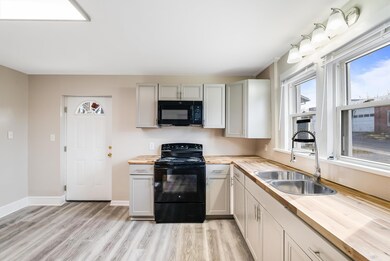
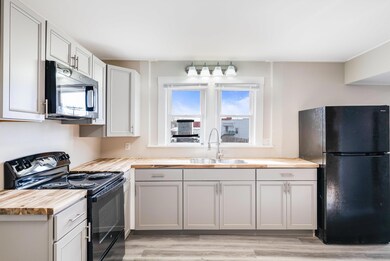
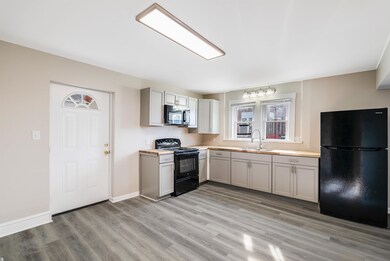
4 apartments- upstairs there are two 2 BR/1BA apartments. Downstairs there is a 1 BR/1BA apartment and a 2BR/1BA. Separate meters. Tenant pays electric. Landlord pays water/sewer & trash.
Last Agent to Sell the Property
1ST CHOICE REAL ESTATE Brokerage Phone: 540-886-0145 License #0225265820 Listed on: 12/09/2024
We collect this data history from publicly available records. To have your information removed, we recommend requesting removal directly through your county’s website.
Colby Wright
CORE REAL ESTATE PARTNERS LLC
(540) 699-0363
28 Total Sales
1 in Broadway
$437,000 Price
Cheyenne Cockrell
Keller Williams Alliance
(540) 712-8503
90 Total Sales
2 in Broadway
$150K - $265K Price Range
Bridget Sine
Johnston and Rhodes Real Estate
(540) 924-3055
97 Total Sales
1 in Broadway
$215,000 Price
Robert Adams
Weichert Realtors - Blue Ribbon
(540) 502-3873
61 Total Sales
1 in Broadway
$320,000 Price
Sam Acord
FREEDOM REALTY GROUP LLC
(858) 737-1787
175 Total Sales
3 in Broadway
$274K - $750K Price Range
Susan Melendez
Kline May Realty
(540) 534-5233
209 Total Sales
19 in Broadway
$150K - $363K Price Range
We collect this data history from publicly available records. To have your information removed, we recommend requesting removal directly through your county’s website.
| Date | Buyer | Sale Price | Title Company |
|---|---|---|---|
| $352,000 | West View Title | ||
| Btf Realty Llc | $192,000 | First American Title | |
| Dws Properties Llc | $150,000 | None Available | |
| Clark Keith A | -- | Bankers Title Of Shenandoah | |
| New Beginning Investments Llc | -- | None Available |
We collect this data history from publicly available records. To have your information removed, we recommend requesting removal directly through your county’s website.
| Date | Status | Borrower | Loan Amount |
|---|---|---|---|
| Open | $281,600 | ||
| Previous Owner | -- | $192,000 | |
| Previous Owner | Dws Properties Llc | $135,000 | |
| Previous Owner | New Beginning Investments Llc | $165,000 |
We collect this data history from publicly available records. To have your information removed, we recommend requesting removal directly through your county’s website.
| Date | Event | Price | List to Sale | Price per Sq Ft |
|---|---|---|---|---|
| 06/20/2025 06/20/25 | Sold | $352,000 | -4.8% | $132 / Sq Ft |
| 06/04/2025 06/04/25 | Pending | -- | -- | -- |
| 03/24/2025 03/24/25 | For Sale | $369,900 | 0.0% | $139 / Sq Ft |
| 02/10/2025 02/10/25 | Pending | -- | -- | -- |
| 01/03/2025 01/03/25 | Price Changed | $369,900 | -5.1% | $139 / Sq Ft |
| 12/09/2024 12/09/24 | For Sale | $389,900 | -- | $147 / Sq Ft |
We collect this data history from publicly available records. To have your information removed, we recommend requesting removal directly through your county’s website.
| Year | Tax Paid | Tax Assessment Tax Assessment Total Assessment is a certain percentage of the fair market value that is determined by local assessors to be the total taxable value of land and additions on the property. | Land | Improvement |
|---|---|---|---|---|
| 2026 | $2,149 | $192,161 | $76,864 | $115,297 |
| 2025 | $2,099 | $188,394 | $75,357 | $113,037 |
| 2024 | $2,099 | $184,701 | $73,880 | $110,821 |
| 2023 | $2,087 | $181,081 | $72,432 | $108,649 |
| 2022 | $1,958 | $177,531 | $71,012 | $106,519 |
| 2021 | $1,912 | $174,051 | $69,620 | $104,431 |
| 2020 | $1,909 | $172,268 | $68,907 | $103,361 |
| 2019 | $1,874 | $168,891 | $67,556 | $101,335 |
| 2018 | $1,844 | $165,581 | $66,232 | $99,349 |
| 2017 | $1,810 | $162,335 | $64,934 | $97,401 |
| 2016 | $1,740 | $159,153 | $63,661 | $95,492 |
| 2015 | $1,781 | $156,763 | $62,705 | $94,058 |
| 2014 | $1,752 | $153,693 | $61,477 | $92,216 |
RC
Seller's Agent in 2025
Rahfen Clark
1ST CHOICE REAL ESTATE
(540) 476-3392
3 Total Sales
Seller Co-Listing Agent in 2025
Laura Floyd
1ST CHOICE REAL ESTATE
(540) 290-7309
75 Total Sales
Buyer's Agent in 2025
Brian Ratliff
Old Dominion Realty Inc
(540) 746-6065
200 Total Sales
Source: Charlottesville Area Association of REALTORS®
MLS Number: 659333
Disclaimer: Certain information contained herein is derived from information provided by parties other than Homes.com. All information provided is deemed reliable, but is not guaranteed to be accurate and should be independently verified.
IDX information is provided exclusively for personal, non-commercial use, and may not be used for any purpose other than to identify prospective properties consumers may be interested in purchasing. Information is deemed reliable but not guaranteed.
Ask me questions while you tour the home.