NOT LISTED FOR SALE

203 S Crescent Moon Payson, AZ 85541

Payson Area

Estimated Value: $838,000 - $856,914

3 Beds
2.5 Baths
2,717 Sq Ft
$311/Sq Ft Est. Value

Sale Details

Date Sold: February 12, 2026

Last sale price $825,000 $304 Per Sq Ft

Est. 1% increase in value since last sale

Current estimated payment $5,436 / mo

111 Days on Market

Highlights

  • Health Club
  • Solar Power System
  • Pine Trees
  • Golf Course Community
  • Gated Community
  • Wolf Appliances

About This Home

As of February 2026

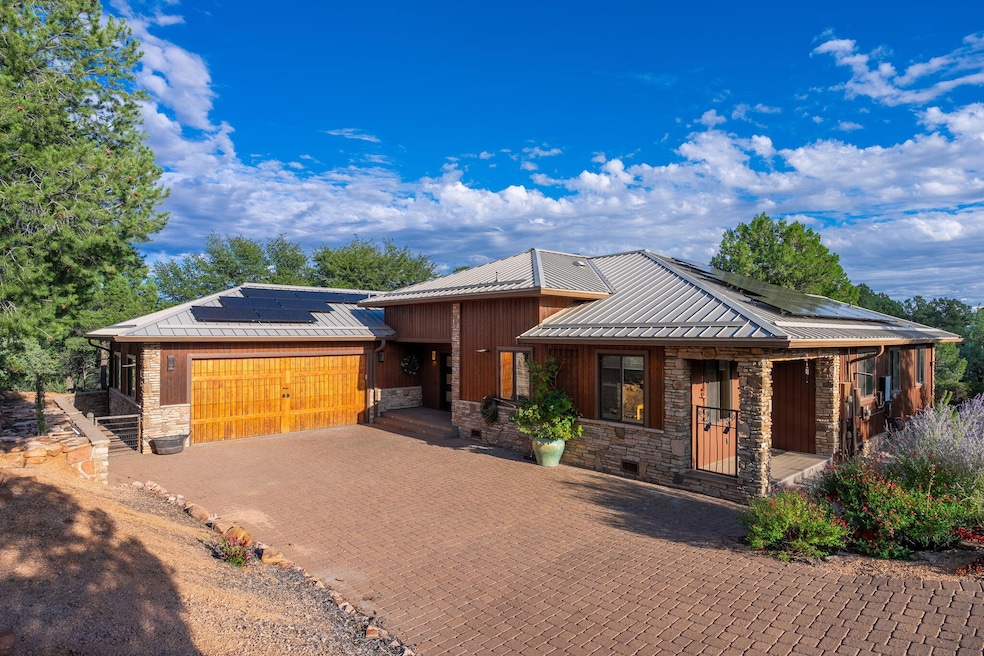
Located in the prestigious Rim Golf Club, this beautifully remodeled single-level home offers luxury living with a spacious split floor plan and stunning upgrades throughout. The 3-bedroom, 2.5-bath layout includes a versatile bonus room--ideal for an office, guest space, or hobby room.The home has undergone an extensive renovation, including the kitchen, great room, and primary suite. The great room features a new fireplace wall with a large wood-burning stove insert, dual thermostat controls, and adjustable fans. It opens to a gorgeous wrap-around stone deck with metal railing and panoramic views of the Mogollon Rim.The chef's kitchen is a showpiece, showcasing quartzite countertops, custom cabinetry, a 10-foot butcher block island, and premium appliances--Sub-Zero refrigerator and freezer, Wolf six-burner gas range with griddle, Bosch microwave drawers and dishwasher, KitchenAid wine cooler, and trash compactor.The primary suite boasts a marble ensuite with a walk-in shower, freestanding tub, and a 17-foot walk-in closet with custom built-ins. Energy-efficient features include a $64,000 solar system, Tesla backup battery, and a metal roof.Additional highlights include an oversized 2-car garage, fenced dog run, stone picnic area, and a converted 9-foot crawl space now serving as a golf cart garage and workshop with insulated walls and finished flooring.This remarkable home blends luxury, efficiency, and comfort--all in one of Payson's most exclusive golf communities.

Last Agent to Sell the Property

Jason Giarrizzo

West USA Realty License #SA045726000 Listed on: 10/24/2025

West USA Realty

Last Buyer's Agent

Joshua Weinland

Midland Real Estate Alliance License #BR681979000

Range of Values:

--
Value Increase
--
Percent Increase
--
Adjusted for Inflation
Collateral Analytics

Collateral Analytics Collateral Analytics AVMs (Automated Valuation Model) employ a number of statistical approaches combined with neighborhood-specific comparable selection guarantees the most up-to-date and precise valuations.

Not Available

Collateral Analytics does not have data for the current month. Please view the chart for historical values.

ICE

ICE Mortgage Technology ICE Mortgage Technology’s AVM (Automated Valuation Model) is a state-of-the-art online residential property valuation tool that provides a quick and accurate estimate of the value of almost any home in the U.S.

Not Available

ICE Mortgage Technology does not have data for the current month. Please view the chart for historical values.

First American

First American First American Data & Analytics’ next-generation AVM combines unrivaled data assets with a blended ensemble of valuation models to produce highly accurate, reliable valuations you can trust.

Not Available

First American does not have data for the current month. Please view the chart for historical values.

Quantarium

Quantarium Quantarium’s valuation service, repeatedly proven the industry’s most accurate and comprehensive, is supercharged with a self-learning and auto-tuning AI engine that continually becomes smarter and more accurate as it processes daily inputs from the industry’s leading RE data lake.

Not Available

Quantarium does not have data for the current month. Please view the chart for historical values.

Average Value
Not Available
List Price
Sold Price
Create a Home Valuation Report for This Property
The Home Valuation Report is an in-depth analysis detailing your home's value as well as a comparison with similar homes in the area

Home Details

Home Type

  • Single Family

Est. Annual Taxes

  • $6,394

Year Built

  • Built in 2006

Lot Details

  • 18,731 Sq Ft Lot
  • South Facing Home
  • Dog Run
  • Landscaped
  • Pine Trees

HOA Fees

  • $283 Monthly HOA Fees

Home Design

  • Contemporary Architecture
  • Wood Frame Construction
  • Metal Roof
  • Wood Siding
  • Stone Siding

Interior Spaces

  • 2,717 Sq Ft Home
  • Fireplace
  • Double Pane Windows
  • Home Office
  • Workshop
  • Property Views

Kitchen

  • Breakfast Bar
  • Double Oven
  • Gas Range
  • Built-In Microwave
  • Bosch Dishwasher
  • Dishwasher
  • Wolf Appliances
  • Kitchen Island
  • Disposal

Flooring

  • Wood
  • Tile

Bedrooms and Bathrooms

  • 3 Bedrooms
  • Primary Bedroom on Main
  • Split Bedroom Floorplan
  • Freestanding Bathtub

Laundry

  • Laundry in Utility Room
  • Dryer
  • Washer

Parking

  • 2 Car Garage
  • Oversized Parking
  • Garage Door Opener

Accessible Home Design

  • Handicap Accessible
  • No Interior Steps

Eco-Friendly Details

  • Solar Power System
  • Solar Heating System

Outdoor Features

  • Covered Patio or Porch
  • Separate Outdoor Workshop

Utilities

  • Forced Air Heating System
  • Electric Water Heater
  • Internet Available

Listing and Financial Details

  • Home warranty included in the sale of the property
  • Tax Lot 305
  • Assessor Parcel Number 302-43-305

Community Details

Overview

  • $150 HOA Transfer Fee

Amenities

  • Sauna
  • Clubhouse

Recreation

  • Golf Course Community
  • Health Club
  • Tennis Courts
  • Community Pool
  • Community Spa
  • Putting Green

Additional Features

  • Security
  • Gated Community

Home Details

Home Type

Single Family

Est. Annual Taxes

$6,394

Year Built

Built in 2006

Lot Details

0.43 Acres

HOA Fees

$283 per month

Listing Details

  • FILLACRES: 0.43
  • Estimated Sq Ft: 2717.00
  • Estimated Sq Ft Range: 2501 - 3000
  • Total Bathrooms: 3.00
  • House Faces: S
  • Directions: On Hwy 260 traveling east from Payson, turn right on Tyler Parkway and proceed to Guard Gate for directions to the property.
  • Exterior Features N A Other: Golf Cart Garage
  • Fencing N A Other: Fenced Dog Run
  • Fireplace Wood Stove: Fireplace, Great Room
  • HOA Fees: 850.00
  • Location N A Other: Gated Golf Comm.
  • Lot Street Improvem: Blacktop Street
  • Parking Features N A Other: Large/wide driveway
  • Property Sub Type: Site Built
  • Prop. Type: Residential
  • Building Style: Contemporary
  • Sub Code: Rim Club, The 1 & 2
  • Sub Floor Type: Slab, Wood
  • Transfer Fees: 150.00
  • Warranty Program: Yes
  • Year Built: 2006
  • Special Features: None

Interior Features

  • Floor Covering: Tile, Wood
  • Half Bathrooms: 1
  • Basement Full Bathrooms: 2
  • Lower Floor 1 Bedrooms: 3
  • Dining Room: Great Room
  • Fireplace Stove: Yes
  • Foreclosure: No
  • Interior Amenities: Dual Pane Window, Handicaped Equipped, Master Main Floor, No Interior Steps, Smoke Detector(s), Split Floor Plan
  • Kitchen Features: Breakfast Bar, Built in Microwave, Dishwasher, Double Oven, Eat-in Kitchen, Garbage Disposal, Gas Range, Kitchen Island, Pantry, Refrigerator
  • Laundry: Dryer, Utility Room, Washer
  • Legal Description: Lot 305 Rim Golf Club Phase 1
  • Entry Location: In Payson City Limits
  • Other Rooms: Entrance Foyer, Study/Office/Den, Work Room
  • Source of Sq Ft: Assessor

Exterior Features

  • Exterior Construction: Block, Wood Frame
  • Exterior Features: Covered Porch/Deck, Dog Run, Landscaped, Outdoor Grill, Patio, Tall Pines on Lot, Work Shop
  • Fencing: Partial
  • Flood Zone: None
  • Horses Allowed On Property: No
  • Lot Number: 305
  • Roof: Metal
  • Exterior Construction: Stone, Wood
  • View: Yes
  • Waterfront: No

Garage/Parking

  • Garage Capacity: 2.00
  • Parking Features: Attached, Garage, Garage Door Opener, Oversized

Utilities

  • Cooling: Ceiling Fan(s), Central Air, Electric
  • Heating: Electric, Fireplace/Woodstove, Forced Air, Solar
  • Utilities Available: Cable Available, Electricity, Grinder Pump, Internet Hook Up, Piped Propane, Sewer Hooked In, Solar, Town of Payson Water, Trash, Underground Util
  • Water Heater: Electric, Over 30 Gallons

Condo/Co-op/Association

  • HOA: Yes
  • Master HOA Frequency: Quarterly
  • Homeowners Assoc: Clubhouse, Gated, Golf Course, Health Facilities, Pool, Putting Greens, Rental Restrictions, Sauna, Security, Spa, Tennis Courts

Fee Information

  • Taxes: 6394.00

Lot Info

  • Assessor Parcel Number: 302-43-305
  • Lot Dimensions: IRR
  • Zoning: RES

Tax Info

  • Year: 2024

Ownership History

We collect this data history from publicly available records. To have your information removed, we recommend requesting removal directly through your county’s website.

Date Name Owned For Owner Type

Purchase Details

Listed on
Oct 24, 2025
Closed on
Feb 6, 2026
Sold by
Moudy Everett Ray and Moudy Joanne Elizabeth
Bought by
Seller's Agent
Jason Giarrizzo
West USA Realty
Buyer's Agent
Joshua Weinland
Midland Real Estate Alliance
List Price
$929,000
Sold Price
$825,000
Premium/Discount to List
-$104,000
-11.19%
Views
612
Current Estimated Value
$836,097

Home Financials for this Owner

Home Financials are based on the most recent Mortgage that was taken out on this home.
Estimated Appreciation
$11,097
Avg. Annual Appreciation
4.21%

Purchase Details

Listed on
Jan 6, 2021
Closed on
Jun 23, 2021
Sold by
Parris Mark Timothy
Bought by
Moudy Everett Ray and Moudy Joanne Elizabeth
Seller's Agent
Jacob Sopeland
Keller Williams Arizona Realty
Buyer's Agent
David Pitz
Integra Homes and Land
List Price
$799,500
Sold Price
$775,000
Premium/Discount to List
-$24,500
-3.06%

Home Financials for this Owner

Home Financials are based on the most recent Mortgage that was taken out on this home.
Avg. Annual Appreciation
1.36%
Original Mortgage
$802,900
Interest Rate
2.9%
Mortgage Type
VA

Purchase Details

Listed on
Apr 11, 2018
Closed on
Sep 11, 2018
Sold by
Cross Scott and Cross Maria
Bought by
Parris Mark Timothy
Seller's Agent
Wendy Larchick
Keller Williams Arizona Realty
Buyer's Agent
Non-MLS Agent
Non-MLS Office
List Price
$445,000
Sold Price
$425,000
Premium/Discount to List
-$20,000
-4.49%

Home Financials for this Owner

Home Financials are based on the most recent Mortgage that was taken out on this home.
Avg. Annual Appreciation
24.42%

Purchase Details

Closed on
Sep 24, 2012
Sold by
Dickey David S and Dickey Diane S
Bought by
Federal National Mortgage Association

Purchase Details

Closed on
Aug 30, 2007
Sold by
Dickey David S
Bought by
Dickey David S and Dickey Diane S

Home Financials for this Owner

Home Financials are based on the most recent Mortgage that was taken out on this home.
Original Mortgage
$250,000
Interest Rate
6.67%

Purchase Details

Closed on
Aug 29, 2007
Sold by
Dickey Diane S
Bought by
Dickey David S

Home Financials for this Owner

Home Financials are based on the most recent Mortgage that was taken out on this home.
Original Mortgage
$250,000
Interest Rate
6.67%

Purchase Details

Closed on
Jul 13, 2005
Sold by
King Henry Inc
Bought by
Dickey David S and Dickey Diane As

Purchase Details

Closed on
Jun 7, 2005
Sold by
Kline Richard and Kline Margaret
Bought by
Renick Van T and King Henry Inc
Source: Public Records

Purchase History

We collect this data history from publicly available records. To have your information removed, we recommend requesting removal directly through your county’s website.

Date Buyer Sale Price Title Company
$825,000 Pioneer Title
Moudy Everett Ray -- Pioneer Title
Parris Mark Timothy $425,000 Pioneer Title Agency
Federal National Mortgage Association $374,366 Lsi Title Agency Inc
Dickey David S -- Pioneer Title Agency
Dickey David S $390,000 First American Title
Renick Van T $206,400 Pioneer Title Agency
Source: Public Records

Mortgage History

We collect this data history from publicly available records. To have your information removed, we recommend requesting removal directly through your county’s website.

Date Status Borrower Loan Amount
Previous Owner $34,400
Closed Moudy Everett Ray $802,900
Previous Owner Dickey David S $350,000
Previous Owner Dickey David S $250,000
Source: Public Records

Property History

We collect this data history from publicly available records. To have your information removed, we recommend requesting removal directly through your county’s website.

Date Event Price List to Sale Price per Sq Ft Prior Sale
02/12/2026 02/12/26 Sold $825,000 -2.8% $304 / Sq Ft
02/12/2026 02/12/26 Pending -- -- --
01/04/2026 01/04/26 Price Changed $849,000 -3.0% $312 / Sq Ft
01/02/2026 01/02/26 Price Changed $875,000 -2.2% $322 / Sq Ft
11/16/2025 11/16/25 Price Changed $895,000 -3.7% $329 / Sq Ft
10/24/2025 10/24/25 For Sale $929,000 +19.9% $342 / Sq Ft
06/28/2021 06/28/21 Sold $775,000 -1.2% $285 / Sq Ft View Prior Sale
04/17/2021 04/17/21 Pending -- -- --
03/24/2021 03/24/21 Price Changed $784,500 -1.9% $289 / Sq Ft
01/06/2021 01/06/21 For Sale $799,500 +88.1% $294 / Sq Ft
09/28/2018 09/28/18 Sold $425,000 -4.5% $156 / Sq Ft View Prior Sale
09/02/2018 09/02/18 Pending -- -- --
08/24/2018 08/24/18 For Sale $445,000 0.0% $164 / Sq Ft
08/24/2018 08/24/18 Price Changed $445,000 0.0% $164 / Sq Ft
07/01/2018 07/01/18 Pending -- -- --
05/09/2018 05/09/18 Price Changed $445,000 -4.3% $164 / Sq Ft
04/10/2018 04/10/18 For Sale $465,000 -- $171 / Sq Ft
Source: Central Arizona Association of REALTORS®

Tax History

We collect this data history from publicly available records. To have your information removed, we recommend requesting removal directly through your county’s website.

Year Tax Paid Tax Assessment Tax Assessment Total Assessment is a certain percentage of the fair market value that is determined by local assessors to be the total taxable value of land and additions on the property. Land Improvement
2026 $6,470 $68,980 $4,311 $64,669
2025 $6,470 --
2024 $5,995 $62,747 $3,644 $59,103
2023 $5,995 $54,858 $4,436 $50,422
2022 $5,163 $49,914 $2,422 $47,492
2021 $5,653 $49,914 $2,422 $47,492
2020 $5,408 $0 $0 $0
2019 $5,233 $0 $0 $0
2018 $5,488 $0 $0 $0
2017 $5,116 $0 $0 $0
2016 $5,419 $0 $0 $0
2015 $5,006 $0 $0 $0
Source: Public Records

Agents Affiliated with this Home

  • Section Image
  • Section Image
  • Section Image
See All Agents

Map

Source: Central Arizona Association of REALTORS®

MLS Number: 93054

Central Arizona Association of REALTORS®

APN: 302-43-305

Your Personal Tour Guide

Ask me questions while you tour the home.