
Debra Sanders
Responds Quickly
Good Living Realty
(769) 235-3126
52 Total Sales
5 in Brandon
$212K - $388K Price Range
Estimated Value: $305,000 - $406,000
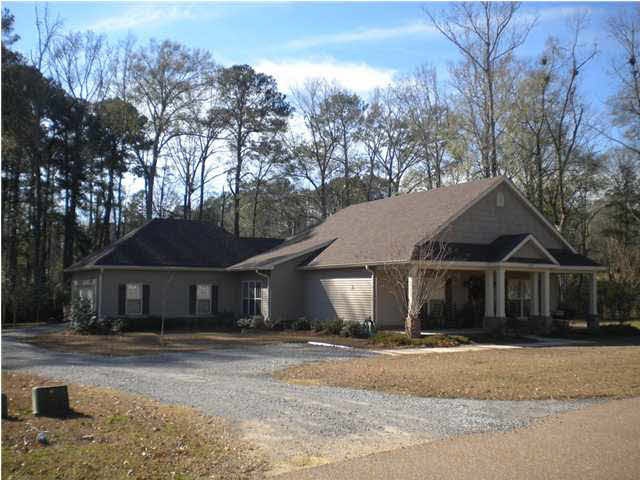
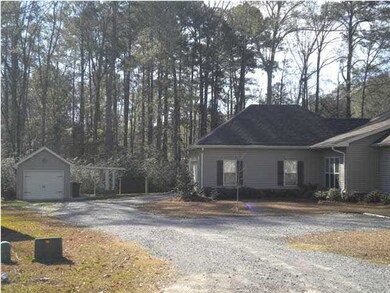
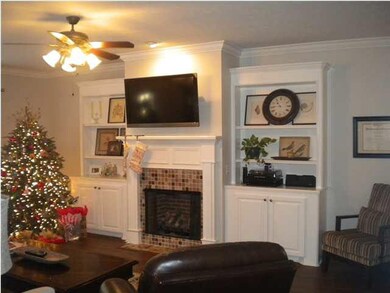
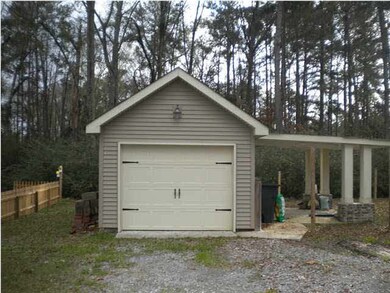
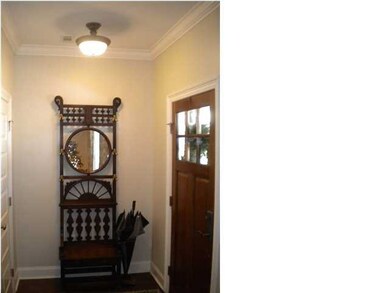
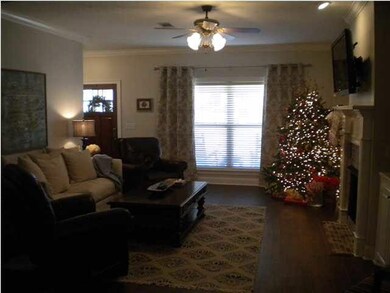
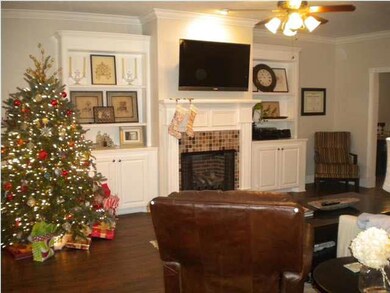
Charming Home in downtown Brandon You must see !! 3BR/ 2BA with great floor plan. Neutral colors throughout, Beautiful Plynyl flooring (as seen on HGTV),spacious family room with cozy fire place, beautiful kitchen with large breakfast island, slab granite countertops throughout home. Spacious master suite and bathroom with his/her walk in closets and vanities. 2 other bedrooms have walk in closets and are large enough to fit king size beds. Home also has a separate garage for golf cart or mower, beautifully landscaped yard with garden/pottery shed and Great location and wonderful curb appeal. Bringing back that good old time neighborhood feeling of the past into the future!!Ready for immediate occupancy! Call your realtor today for a showing!!
Last Agent to Sell the Property
Ronny Gilmore Jr.
Keller Williams License #23018 Listed on: 12/12/2012
Last Buyer's Agent
Donna Green
Donna Green Real Estate License #14459
We collect this data history from publicly available records. To have your information removed, we recommend requesting removal directly through your county’s website.
Debra Sanders
Good Living Realty
(769) 235-3126
52 Total Sales
5 in Brandon
$212K - $388K Price Range
Leslie Ratcliff
Ratcliff Realty Group LLC
(769) 253-3478
81 Total Sales
6 in Brandon
$222K - $380K Price Range
Jason Harper
Harper Homes Real Estate LLC
(769) 210-8444
149 Total Sales
46 in Brandon
$97K - $475K Price Range
Glen Gregory
Gregory Group Realty, LLC
(769) 210-3904
35 Total Sales
1 in Brandon
$215,000 Price
LeKeita Braddy
Bradmoore Realty
(769) 487-1352
184 Total Sales
2 in Brandon
$235,000 Price Range
Colby Berry
Keller Williams
(769) 246-8297
105 Total Sales
1 in Brandon
$385,000 Price
We collect this data history from publicly available records. To have your information removed, we recommend requesting removal directly through your county’s website.
| Date | Buyer | Sale Price | Title Company |
|---|---|---|---|
| -- | -- | ||
| Johnson Bradley Seth | -- | -- | |
| Higgins David N | -- | Luckett Land Title, Inc. | |
| Edwards Phillip L | -- | Luckett Land Title, Inc. |
We collect this data history from publicly available records. To have your information removed, we recommend requesting removal directly through your county’s website.
| Date | Status | Borrower | Loan Amount |
|---|---|---|---|
| Open | $125,000 | ||
| Previous Owner | Mckenzie Ricky A | $193,000 | |
| Previous Owner | Higgins David N | $244,276 |
We collect this data history from publicly available records. To have your information removed, we recommend requesting removal directly through your county’s website.
| Date | Event | Price | List to Sale | Price per Sq Ft |
|---|---|---|---|---|
| 03/25/2013 03/25/13 | Sold | -- | -- | -- |
| 03/10/2013 03/10/13 | Pending | -- | -- | -- |
| 12/11/2012 12/11/12 | For Sale | $249,500 | -- | $125 / Sq Ft |
We collect this data history from publicly available records. To have your information removed, we recommend requesting removal directly through your county’s website.
| Year | Tax Paid | Tax Assessment Tax Assessment Total Assessment is a certain percentage of the fair market value that is determined by local assessors to be the total taxable value of land and additions on the property. | Land | Improvement |
|---|---|---|---|---|
| 2025 | $2,373 | $20,194 | $0 | $0 |
| 2024 | $2,336 | $20,194 | $0 | $0 |
| 2023 | $2,279 | $19,757 | $0 | $0 |
| 2022 | $2,249 | $19,757 | $0 | $0 |
| 2021 | $2,249 | $19,757 | $0 | $0 |
| 2020 | $2,276 | $19,963 | $0 | $0 |
| 2019 | $2,052 | $17,850 | $0 | $0 |
| 2018 | $2,017 | $17,850 | $0 | $0 |
| 2017 | $2,082 | $18,350 | $0 | $0 |
| 2016 | $1,839 | $17,711 | $0 | $0 |
| 2015 | $1,839 | $17,711 | $0 | $0 |
| 2014 | -- | $17,711 | $0 | $0 |
| 2013 | -- | $19,592 | $0 | $0 |
RG
Seller's Agent in 2013
Ronny Gilmore Jr.
Keller Williams
DG
Buyer's Agent in 2013
Donna Green
Donna Green Real Estate
Source: MLS United
MLS Number: 1248092
APN: I08G-000054-00470
Disclaimer: Certain information contained herein is derived from information provided by parties other than Homes.com. All information provided is deemed reliable, but is not guaranteed to be accurate and should be independently verified.
Information is deemed to be reliable but not guaranteed. Copyright 2026 MLS United, LLC.
Ask me questions while you tour the home.