NOT LISTED FOR SALE

203 W Stark Rd Esko, MN 55733

Esko Area
4 Beds
2 Baths
2,100 Sq Ft
5 Acre Lot

Sale Details

Date Sold: January 4, 2021

Last sale price $270,000 $129 Per Sq Ft

204 Days on Market

Highlights

  • Traditional Architecture
  • Main Floor Primary Bedroom
  • 3 Car Detached Garage
  • Winterquist Elementary School Rated A-
  • Sun or Florida Room
  • Living Room

About This Home

As of January 2021

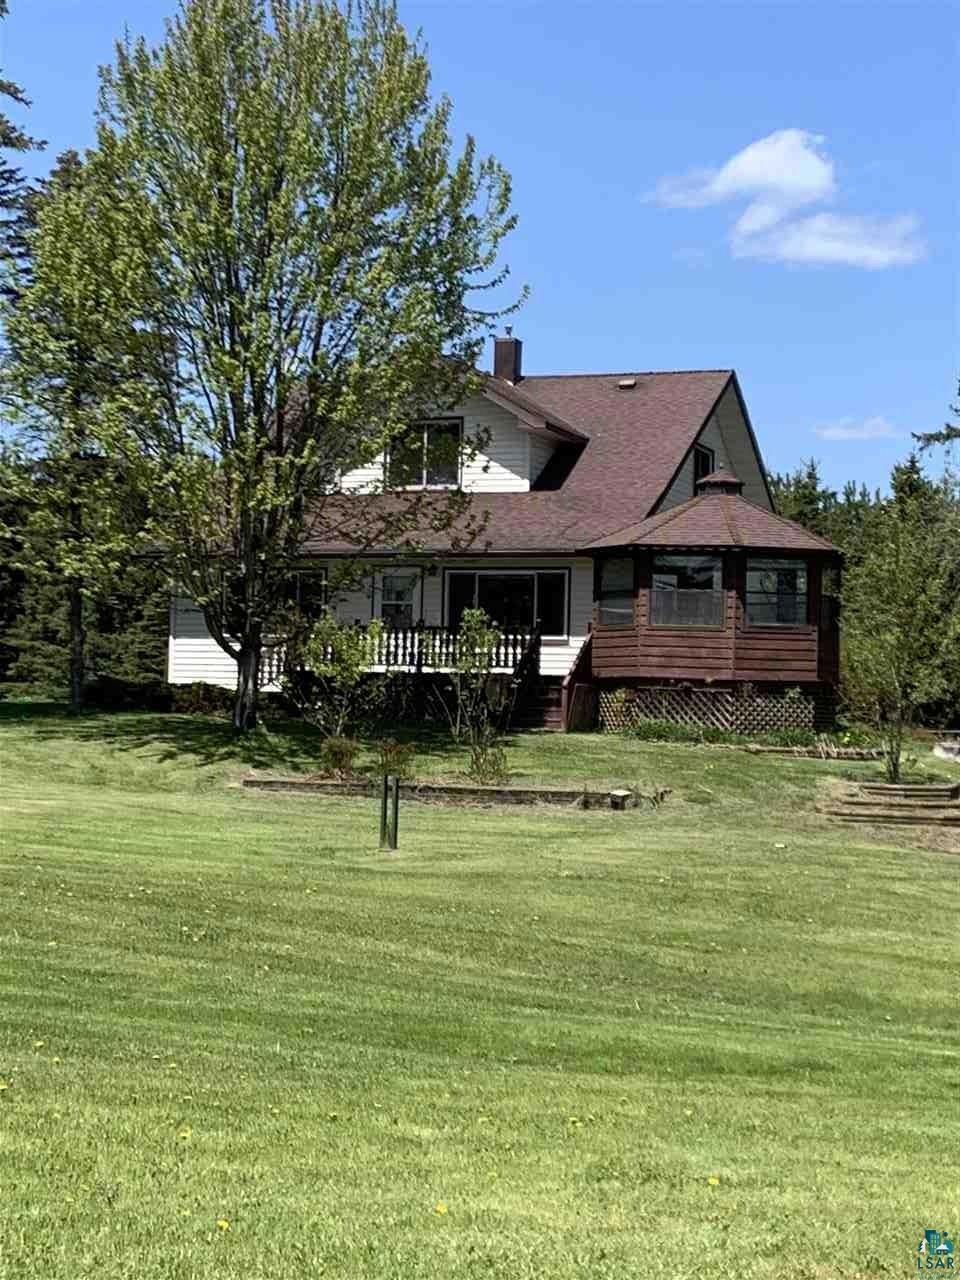
Look at this lovely family home. Use as a hobby farm, escape city life, or enjoy this large home in Esko school district. The yard is like a park, and provides a great space to relax in. Gazebo on the large deck will have you soaking up the summer nights.

Last Agent to Sell the Property

Nikki Crotteau

RE/MAX Results License #MN 40478641 Listed on: 04/21/2020

Last Buyer's Agent

Jeff Leusman

Messina & Associates Real Estate

Home Details

Home Type

  • Single Family

Est. Annual Taxes

  • $2,989

Year Built

  • Built in 1923

Lot Details

  • 5 Acre Lot
  • Lot Dimensions are 480x459

Parking

  • 3 Car Detached Garage

Home Design

  • Traditional Architecture
  • Poured Concrete
  • Wood Frame Construction
  • Vinyl Siding

Interior Spaces

  • 2,100 Sq Ft Home
  • 2-Story Property
  • Living Room
  • Sun or Florida Room

Bedrooms and Bathrooms

  • 4 Bedrooms
  • Primary Bedroom on Main
  • Bathroom on Main Level

Basement

  • Basement Fills Entire Space Under The House
  • Stone Basement

Utilities

  • Heating System Uses Propane
  • Private Water Source
  • Private Sewer

Listing and Financial Details

  • Assessor Parcel Number 78-337-0020

Home Details

Home Type

Single Family

Est. Annual Taxes

$2,989

Year Built

Built in 1923

Lot Details

5 Acres

Listing Details

  • Class: SINGLE FAMILY
  • Directions: stark rd to property
  • L O1 Office Phone1 Number: 218-878-7970
  • Property Sub-Type: SF/Detached
  • Tax Year: 2020
  • Lot Description Waterfront: No
  • Mfg And Park Info Construction Type: Frame/Wood
  • FinFootageAboveGrade: 2100
  • Garage Type: Detached
  • Heat: Propane
  • MainFloorBath: Yes
  • Bedroom 3: Bedroom
  • TotalBedrooms: 4
  • Year Built: 1923
  • Level 1 Bedroom: Main
  • RoomLevel3: Main
  • RoomLevel4: Upper
  • RoomLevel5: Upper
  • RoomLevel6: Upper
  • RoomLevel7: Main
  • Property Style: Traditional
  • Special Features: None
  • Property Sub Type: Detached

Interior Features

  • Total Three Quarter Bathrooms: 1
  • Basement Material: Poured Concrete, Rock
  • Basement Style: Full
  • Bathroom Description: 1/2 Main Floor
  • Fireplace: No
  • Bedroom Features:Main Floor Bedroom: Yes
  • Bathroom 1: Kitchen
  • Bathroom 2: Living Room
  • Main Residence Features:Family Room4: Bedroom
  • Bedroom 5: Bedroom
  • Stories: 2 Story
  • Room 6: Bedroom
  • Room 7: Sunroom/Solarium
  • Total Bathrooms: 2
  • Total Fin Square Footage: 2100
  • Exercise Room Level2: Main

Exterior Features

  • Construction Status: Previously Owned
  • Exterior: Vinyl

Garage/Parking

  • Garage Capacity: 3

Utilities

  • Power Company: Minnesota Power
  • Sewer: Private
  • Water: Private

Schools

  • Junior High Dist: Esko #99

Lot Info

  • Estimated Lot Dimensions: 480x459
  • Estimated Number of Acres: 5
  • Cultivated Acreage: LSAR
  • Geo Subdivision: MN
  • Parcel Number: 78-337-0020

Tax Info

  • Tax Amount: 2989
Create a Home Valuation Report for This Property
The Home Valuation Report is an in-depth analysis detailing your home's value as well as a comparison with similar homes in the area

Property History

We collect this data history from publicly available records. To have your information removed, we recommend requesting removal directly through your county’s website.

Date Event Price List to Sale Price per Sq Ft
01/04/2021 01/04/21 Sold $270,000 0.0% $129 / Sq Ft
11/11/2020 11/11/20 Pending -- -- --
04/21/2020 04/21/20 For Sale $270,000 -- $129 / Sq Ft
Source: Lake Superior Area REALTORS®

Agents Affiliated with this Home

  • Section Image
  • Section Image
See All Agents

Map

Source: Lake Superior Area REALTORS®

MLS Number: 6089454

Your Personal Tour Guide

Ask me questions while you tour the home.