NOT LISTED FOR SALE

Estimated Value: $1,756,000 - $2,221,000

4 Beds
3.5 Baths
4,172 Sq Ft
$474/Sq Ft Est. Value

Sale Details

Date Sold: January 7, 2025

Last sale price $1,850,000 $443 Per Sq Ft

Est. 7% increase in value since last sale

Current estimated payment $12,833 / mo

201 Days on Market

Highlights

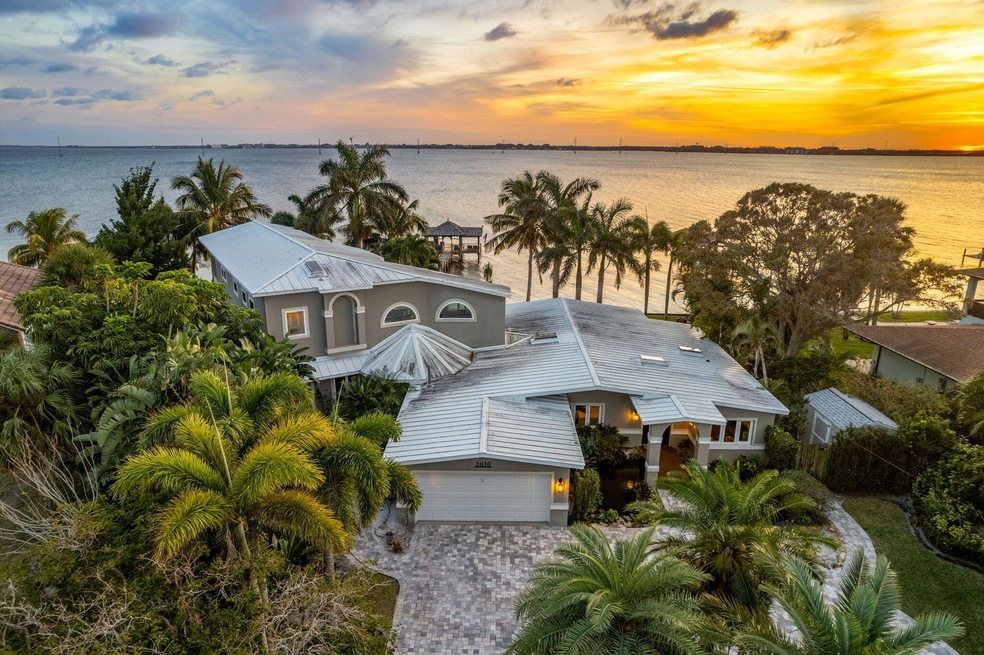
  • 190 Feet of Waterfront
  • Docks
  • Boat Lift
  • Gemini Elementary School Rated A-
  • River Access
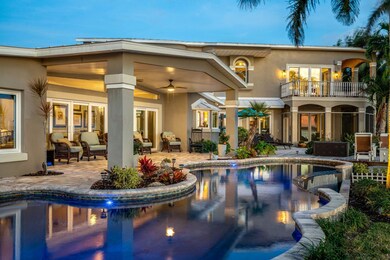
  • In Ground Pool

About This Home

As of January 2025

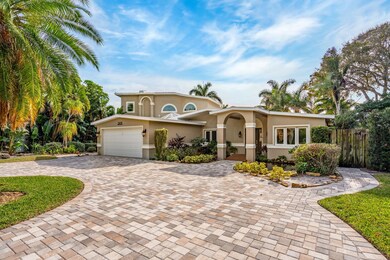
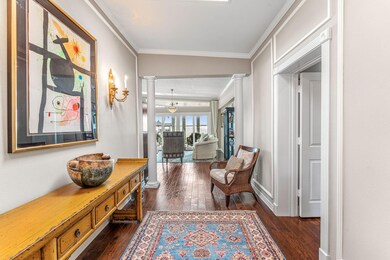
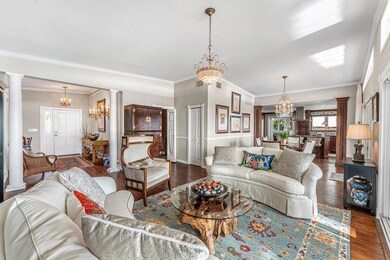
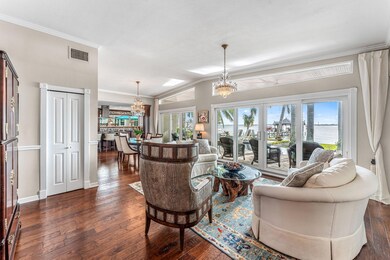
1/2 an acre & 190ft of ravishing riverfront views! Celebrate a leisure dock w/an electric boat lift & dual jet ski lifts, a lagoon-style pool w/an infinity edge & multiple breezy patios. At the intersection of elegant extravagance & coastal charisma, this renovated beauty also includes 2 NEWER a/cs, a whole-house re-plumb, a whole-home generator, impact-rated windows/doors & gorgeous finishes. Sunshine streams through expansive glass doors & skylights, dancing off crown-molded chandeliered ceilings & hardwood floors. An impressive granite island kitchen displays a SubZero fridge, wall oven, gas cooktop, Bosch micro & custom glass cabinetry. 1 of 2 living spaces features a HUGE wet bar, a fireplace & 4 sets of glass doors to the outdoor oasis. Up a serpentine staircase is a private owner's retreat. A cozy fireplace & wrap-around waterside balcony accent a luxury ensuite w/separate marble sinks & a big tiled shower.

Last Agent to Sell the Property

DeWayne Carpenter

Compass Florida, LLC License #644362 Listed on: 06/11/2024

Compass Florida, LLC

Last Buyer's Agent

Janet Palomino Davidson

Denovo Realty License #3346010

Denovo Realty

Home Details

Home Type

  • Single Family

Est. Annual Taxes

  • $13,292

Year Built

  • Built in 1957

Lot Details

  • 23,087 Sq Ft Lot
  • 190 Feet of Waterfront
  • Home fronts navigable water
  • River Front
  • Southwest Facing Home
  • Few Trees

Parking

  • 2 Car Attached Garage
  • Garage Door Opener
  • Circular Driveway

Home Design

  • Traditional Architecture
  • Metal Roof
  • Concrete Siding

Interior Spaces

  • 4,172 Sq Ft Home
  • 2-Story Property
  • Open Floorplan
  • Partially Furnished
  • Built-In Features
  • Ceiling Fan
  • Electric Fireplace
  • Gas Fireplace
  • High Impact Windows

Kitchen

  • Breakfast Bar
  • Electric Oven
  • Gas Cooktop
  • Microwave
  • Freezer
  • Ice Maker
  • Dishwasher
  • Disposal

Flooring

  • Wood
  • Tile

Bedrooms and Bathrooms

  • 4 Bedrooms
  • Walk-In Closet
  • In-Law or Guest Suite

Laundry

  • Dryer
  • Washer

Outdoor Features

  • In Ground Pool
  • River Access
  • Boat Lift
  • Docks
  • Balcony
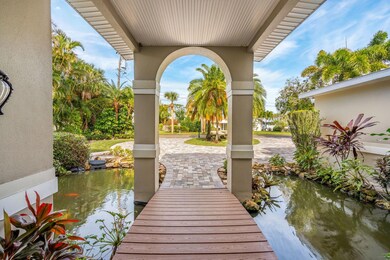
  • Front Porch

Schools

  • Gemini Elementary School
  • Hoover Middle School
  • Melbourne High School

Utilities

  • Multiple cooling system units
  • Central Heating and Cooling System
  • Heating System Uses Propane
  • Whole House Permanent Generator
  • Cable TV Available

Community Details

  • No Home Owners Association

Listing and Financial Details

  • Assessor Parcel Number 28-38-18-00-00004.0-0000.00

Home Details

Home Type

Single Family

Est. Annual Taxes

$13,292

Year Built

Built in 1957

Lot Details

0.53 Acres

Parking

2

Listing Details

  • Property Type: Residential
  • Year Built: 1957
  • Reso Property Sub Type: Single Family Residence
  • ResoLotFeatures: Few Trees
  • Water Body Name: Indian River
  • ResoSpecialListingConditions: Standard
  • Subdivision Name: None
  • Architectural Style: Traditional
  • Carport Y N: No
  • Garage Yn: Yes
  • New Construction: No
  • Financial Info Electric: Whole House Generator
  • General Property Information Community Fee(s) YN: No
  • General Property Information Water Frontage Feet: 190
  • General Property Information CDD Fee YN: No
  • Marketing Remarks:Marketing Remarks: 1/2 an acre & 190ft of ravishing riverfront views! Celebrate a leisure dock w/an electric boat lift & dual jet ski lifts, a lagoon-style pool w/an infinity edge & multiple breezy patios. At the intersection of elegant extravagance & coastal charisma, this renovated beauty also includes 2 NEWER a/cs, a whole-house re-plumb, a whole-home generator, impact-rated windows/doors & gorgeous finishes. Sunshine streams through expansive glass doors & skylights, dancing off crown-molded chandeliered ceilings & hardwood floors. An impressive granite island kitchen displays a SubZero fridge, wall oven, gas cooktop, Bosch micro & custom glass cabinetry. 1 of 2 living spaces features a HUGE wet bar, a fireplace & 4 sets of glass doors to the outdoor oasis. Up a serpentine staircase is a private owner's retreat. A cozy fireplace & wrap-around waterside balcony accent a luxury ensuite w/separate marble sinks & a big tiled shower.
  • Special Features: None
  • Property Sub Type: Detached

Interior Features

  • Interior Amenities: Breakfast Bar, Built-in Features, Ceiling Fan(s), Open Floorplan, Walk-In Closet(s), Guest Suite
  • Flooring: Tile, Wood
  • Appliances: Dryer, Disposal, Dishwasher, Electric Oven, Freezer, Gas Cooktop, Gas Range, Ice Maker, Microwave, Refrigerator, Washer
  • Full Bathrooms: 3
  • Half Bathrooms: 1
  • Total Bedrooms: 4
  • Fireplace Features: Electric, Gas
  • Stories: 2

Exterior Features

  • Exterior Features: Balcony, Dock, Boat Lift, Impact Windows
  • Pool Features: In Ground
  • Roof: Metal
  • Acres: 0.53
  • Pool Private: Yes
  • Waterfront Features: Navigable Water, River Access, River Front
  • Waterfront: Yes
  • Construction Type: Concrete
  • Direction Faces: Southwest
  • Patio And Porch Features: Front Porch, Porch

Garage/Parking

  • Attached Garage: Yes
  • Garage Spaces: 2.0
  • Parking Features: Attached, Circular Driveway, Garage, Garage Door Opener

Utilities

  • Cooling: Central Air, Multi Units
  • Utilities: Cable Available, Sewer Available, Water Connected
  • Heating: Central, Propane
  • Cooling Y N: Yes
  • HeatingYN: Yes
  • Water Source: Public

Condo/Co-op/Association

  • Senior Community: No
  • Association: No

Schools

  • Middle Or Junior School: Hoover

Lot Info

  • Current Use: Residential, Single Family
  • Lot Size Sq Ft: 23087.0
  • ResoLotSizeUnits: Acres
  • Parcel #: 28-38-18-00-00004.0-0000.00

Rental Info

  • Furnished: Partially

Tax Info

  • Tax Year: 2023
  • Tax Annual Amount: 13292.5

MLS Schools

  • Elementary School: Gemini
  • High School: Melbourne

Range of Values:

--
Value Increase
--
Percent Increase
--
Adjusted for Inflation
Collateral Analytics

Collateral Analytics Collateral Analytics AVMs (Automated Valuation Model) employ a number of statistical approaches combined with neighborhood-specific comparable selection guarantees the most up-to-date and precise valuations.

Not Available

Collateral Analytics does not have data for the current month. Please view the chart for historical values.

ICE

ICE Mortgage Technology ICE Mortgage Technology’s AVM (Automated Valuation Model) is a state-of-the-art online residential property valuation tool that provides a quick and accurate estimate of the value of almost any home in the U.S.

Not Available

ICE Mortgage Technology does not have data for the current month. Please view the chart for historical values.

First American

First American First American Data & Analytics’ next-generation AVM combines unrivaled data assets with a blended ensemble of valuation models to produce highly accurate, reliable valuations you can trust.

Not Available

First American does not have data for the current month. Please view the chart for historical values.

Quantarium

Quantarium Quantarium’s valuation service, repeatedly proven the industry’s most accurate and comprehensive, is supercharged with a self-learning and auto-tuning AI engine that continually becomes smarter and more accurate as it processes daily inputs from the industry’s leading RE data lake.

Not Available

Quantarium does not have data for the current month. Please view the chart for historical values.

Average Value
Not Available
List Price
Sold Price
Create a Home Valuation Report for This Property
The Home Valuation Report is an in-depth analysis detailing your home's value as well as a comparison with similar homes in the area

Home Values in the Area

Source: Public Records

Average Home Value in this Area


Source: Public Records

Property History

We collect this data history from publicly available records. To have your information removed, we recommend requesting removal directly through your county’s website.

Date Event Price List to Sale Price per Sq Ft Prior Sale
01/07/2025 01/07/25 Sold $1,850,000 -7.5% $443 / Sq Ft
12/30/2024 12/30/24 Pending -- -- --
07/22/2024 07/22/24 Price Changed $2,000,000 -9.0% $479 / Sq Ft
06/11/2024 06/11/24 For Sale $2,197,000 +119.7% $527 / Sq Ft
05/12/2015 05/12/15 Sold $1,000,000 -14.9% $240 / Sq Ft View Prior Sale
03/22/2015 03/22/15 Pending -- -- --
08/29/2014 08/29/14 For Sale $1,175,000 -- $282 / Sq Ft
Source: Space Coast MLS (Space Coast Association of REALTORS®)

Agents Affiliated with this Home

  • Section Image
  • Section Image
  • Section Image
See All Agents

Map

Source: Space Coast MLS (Space Coast Association of REALTORS®)

MLS Number: 1016543

Space Coast MLS (Space Coast Association of REALTORS®)

APN: 28-38-18-00-00004.0-0000.00

Your Personal Tour Guide

Ask me questions while you tour the home.