
Denise Cunningham
Keller Williams Realty Partners Inc.
(913) 386-6724
160 Total Sales
1 in Spring Hill
$475,000 Price
Estimated Value: $373,715 - $394,000
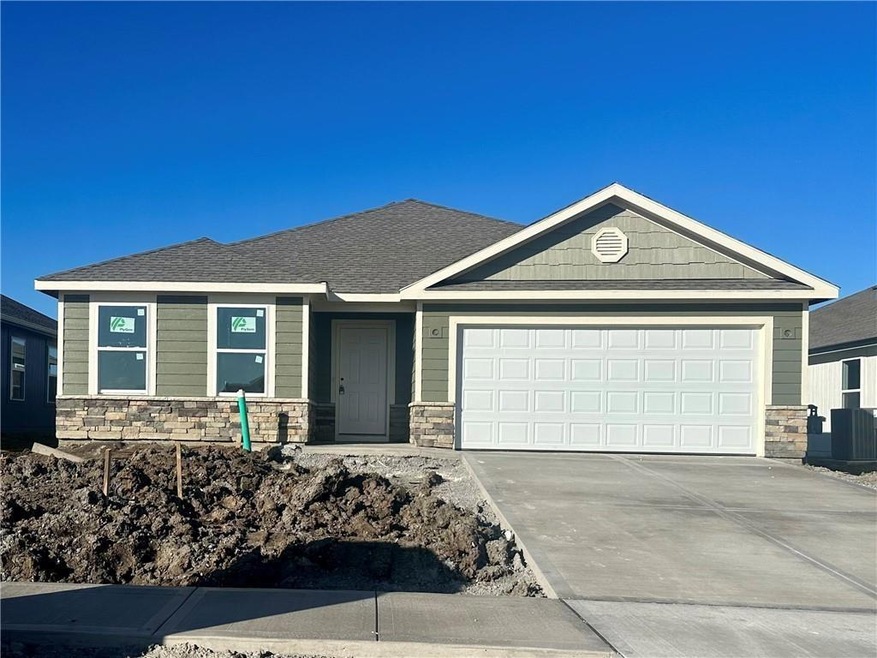
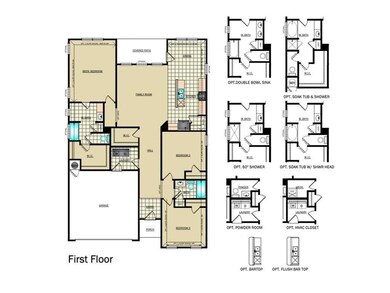
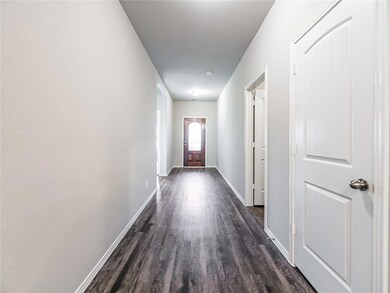
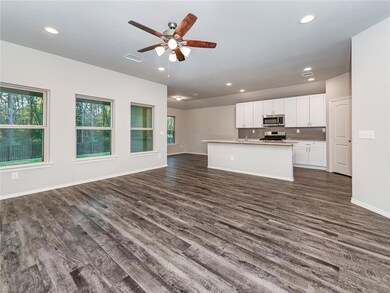
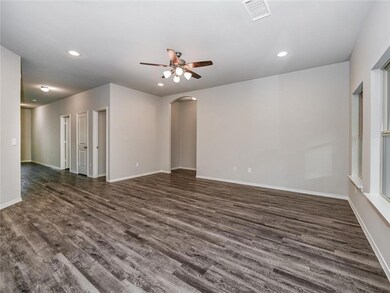
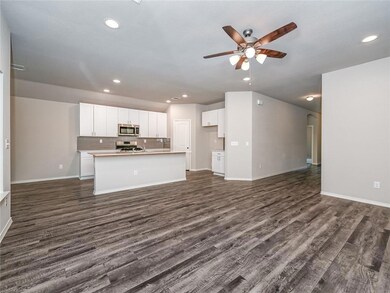
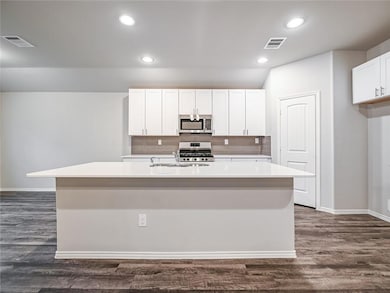
The gorgeous Glenwood plan is full of curb appeal with its welcoming covered front porch and front yard landscaping. This one-story ranch-style home (slab on grade - no basement) features an open floor plan with 3 bedrooms, 2 bathrooms, and an expansive family room. Also enjoy a cozy breakfast/dining area, and a beautiful kitchen equipped with energy-efficient stainless-steel appliances, generous counter space, and roomy pantry. Plus, a wonderful covered back patio for entertaining and relaxing.
Last Agent to Sell the Property
EXP Realty LLC Brokerage Phone: 913-415-8504 License #WP-1686762 Listed on: 02/08/2025
We collect this data history from publicly available records. To have your information removed, we recommend requesting removal directly through your county’s website.
Denise Cunningham
Keller Williams Realty Partners Inc.
(913) 386-6724
160 Total Sales
1 in Spring Hill
$475,000 Price
Sara Schrock
LUCERNA REAL ESTATE LLC
(785) 592-3246
44 Total Sales
1 in Spring Hill
$410,000 Price
Andrew Hicklin
ReeceNichols-KCN
(913) 379-3168
176 Total Sales
1 in Spring Hill
$294,709 Price
Ryan Hutsell
Platinum Realty LLC
(913) 933-8490
32 Total Sales
1 in Spring Hill
$362,999 Price
Angela Lamb
Compass Realty Group
(913) 379-3916
123 Total Sales
2 in Spring Hill
$379K - $398K Price Range
Jon Mooneyham
Keller Williams Platinum Prtnr
(816) 325-2720
147 Total Sales
1 in Spring Hill
$377,500 Price
We collect this data history from publicly available records. To have your information removed, we recommend requesting removal directly through your county’s website.
| Date | Buyer | Sale Price | Title Company |
|---|---|---|---|
| -- | Security 1St Title | ||
| -- | Security 1St Title | ||
| -- | None Listed On Document | ||
| -- | Security 1St Title |
We collect this data history from publicly available records. To have your information removed, we recommend requesting removal directly through your county’s website.
| Date | Status | Borrower | Loan Amount |
|---|---|---|---|
| Open | $302,225 | ||
| Closed | $294,472 | ||
| Previous Owner | $170,298 |
We collect this data history from publicly available records. To have your information removed, we recommend requesting removal directly through your county’s website.
| Date | Event | Price | List to Sale | Price per Sq Ft |
|---|---|---|---|---|
| 06/18/2025 06/18/25 | Sold | -- | -- | -- |
| 03/06/2025 03/06/25 | Pending | -- | -- | -- |
| 02/08/2025 02/08/25 | For Sale | $360,645 | -- | $212 / Sq Ft |
We collect this data history from publicly available records. To have your information removed, we recommend requesting removal directly through your county’s website.
| Year | Tax Paid | Tax Assessment Tax Assessment Total Assessment is a certain percentage of the fair market value that is determined by local assessors to be the total taxable value of land and additions on the property. | Land | Improvement |
|---|---|---|---|---|
| 2025 | $525 | $9 | $9 | |
| 2024 | $166 | $6 | $6 | |
| 2023 | $80 | $6 | $6 |
Seller's Agent in 2025
Kelly Crane
EXP Realty LLC
(816) 863-8812
111 Total Sales
D
Seller Co-Listing Agent in 2025
Darel Mason
Platinum Realty LLC
(913) 800-0551
91 Total Sales
Buyer's Agent in 2025
Thomas White
Boulevard Realty, LLC
(913) 406-8825
136 Total Sales
Source: Heartland MLS
MLS Number: 2530428
APN: EP99500000-0062
Disclaimer: Certain information contained herein is derived from information provided by parties other than Homes.com. All information provided is deemed reliable, but is not guaranteed to be accurate and should be independently verified.
All data is obtained from various sources and may not have been verified by broker or MLS GRID. Supplied Open House Information is subject to change without notice. All information should be independently reviewed and verified for accuracy. Properties may or may not be listed by the office/agent presenting the information. Some IDX listings have been excluded from this website. Prices displayed on all Sold listings are the Last Known Listing Price and may not be the actual selling price.
Listings courtesy of Heartland MLS as distributed by MLS GRID.
Based on information submitted to the MLS GRID
Listing Information presented by local MLS brokerage: TEN-X, INC., local REALTOR®- Arlene Richardson - (888) 952-6393
Ask me questions while you tour the home.