
Shelly Hannah
Team Home Sales
(855) 516-3110
30 Total Sales
1 in North Broadway
$685,000 Price
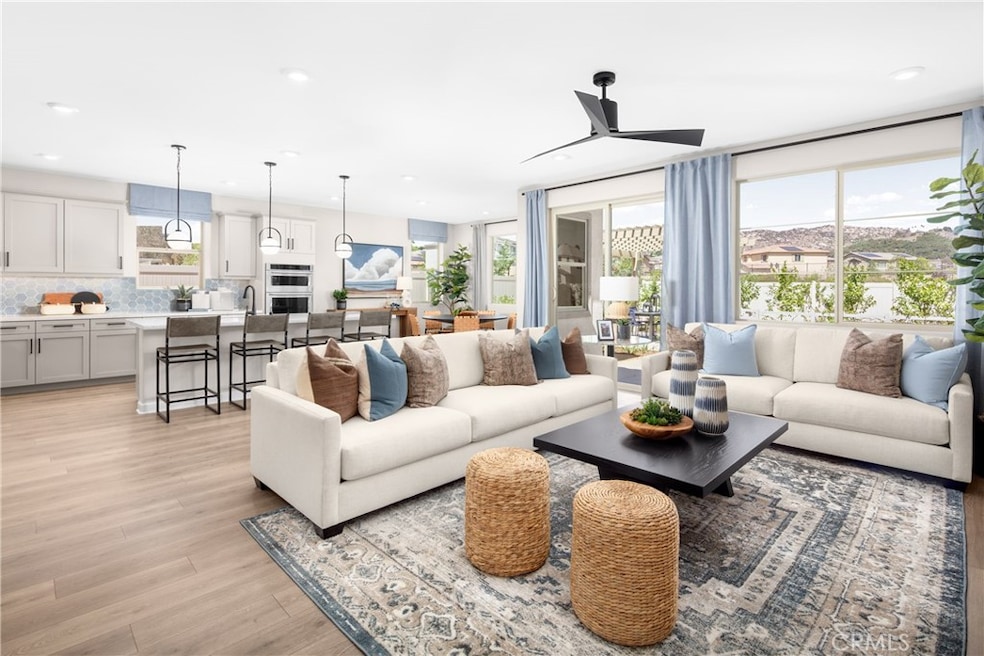
Ready to settle into a forever home that grows with your family? This brand-new single-story home at Capistrano in Escondido offers 4 bedrooms and a layout that’s as functional as it is stylish. Ask about limited-time incentives and flexible financing options that may help to reduce closing costs or monthly payments. Spring Move-in ready means you can step into your next chapter with ease while personalizing your home with all the interior selections you've always wanted. Inside, you’ll find a spacious and light-filled Great Room, a modern Kitchen with a large center island, walk-in pantry, and loads of cabinet space—perfect for weeknight dinners or weekend hangouts. The Primary Suite is tucked privately at the rear of the home with a spa-inspired Bath and large walk-in closet, while the three secondary bedrooms (each with great storage) are located in their own wing with a shared full bath nearby. A separate Powder Room, dedicated Laundry Room, and a Stop and Drop area near the garage make everyday routines smoother. With the local middle school just a short walk away, it’s a location that fits your lifestyle now—and for years to come. Built by Beazer Homes—ranked #1 in the nation for DOE-certified Zero Energy Ready Homes—this home is designed for comfort, energy efficiency, and healthier indoor air, thanks to its Indoor Air Plus certification. Please note that pictures are of model home.
Last Agent to Sell the Property
Rebecca Austin, Broker Brokerage Phone: 714-4017897 License #01298719 Listed on: 11/15/2025
Shelly Hannah
Team Home Sales
(855) 516-3110
30 Total Sales
1 in North Broadway
$685,000 Price
Jill Magnuson
Sage Coast Realty
(858) 683-1286
52 Total Sales
2 in North Broadway
$938K - $1M Price Range
Jamie Melim
RE/MAX Connections
(858) 210-7226
69 Total Sales
2 in North Broadway
$724K - $1.3M Price Range
Catherine Thoreson
eXp Realty of Southern CA
(858) 834-1065
14 Total Sales
1 in North Broadway
$1,530,232 Price
Gregory Kuchan
Compass
(858) 290-4957
73 Total Sales
1 in North Broadway
$800,000 Price
Suzanne Fahy
Seashore Properties
(619) 940-1577
6 Total Sales
1 in North Broadway
$985,000 Price
We collect this data history from publicly available records. To have your information removed, we recommend requesting removal directly through your county’s website.
| Date | Event | Price | List to Sale | Price per Sq Ft |
|---|---|---|---|---|
| 06/26/2026 06/26/26 | Sold | $1,198,596 | +4.6% | $514 / Sq Ft |
| 01/18/2026 01/18/26 | Pending | -- | -- | -- |
| 12/06/2025 12/06/25 | Price Changed | $1,145,890 | +0.1% | $491 / Sq Ft |
| 12/01/2025 12/01/25 | Price Changed | $1,144,990 | +0.4% | $491 / Sq Ft |
| 11/15/2025 11/15/25 | For Sale | $1,139,990 | -- | $489 / Sq Ft |
Seller's Agent in 2026
Rebecca Austin
Rebecca Austin, Broker
(714) 401-7897
24 in this area
401 Total Sales
JB
Buyer's Agent in 2026
JoAnne Blando
USA Realty and Loans
(858) 277-6173
1 in this area
1 Total Sale
Source: California Regional Multiple Listing Service (CRMLS)
MLS Number: OC25261330
Disclaimer: Certain information contained herein is derived from information provided by parties other than Homes.com. All information provided is deemed reliable, but is not guaranteed to be accurate and should be independently verified.
The multiple listing data appearing on this website, or contained in reports produced therefrom, is owned and copyrighted by California Regional Multiple Listing Service, Inc. ("CRMLS") and is protected by all applicable copyright laws. Information provided is for viewer's personal, non-commercial use and may not be used for any purpose other than to identify prospective properties the viewer may be interested in purchasing. All listing data, including but not limited to square footage and lot size is believed to be accurate, but the listing Agent, listing Broker and CRMLS and its affiliates do not warrant or guarantee such accuracy. The viewer should independently verify the listed data prior to making any decisions based on such information by personal inspection and/or contacting a real estate professional.
Based on information from California Regional Multiple Listing Service, Inc. and /or other sources. All data, including all measurements and calculations of area, is obtained from various sources and has not been, and will not be, verified by broker or MLS. All information should be independently reviewed and verified for accuracy. Properties may or may not be listed by the office/agent presenting the information
Ask me questions while you tour the home.