
Tyler Head
Turning Point Realty Group
(458) 221-9670
89 Total Sales
3 in Cottage Grove
$340K - $425K Price Range

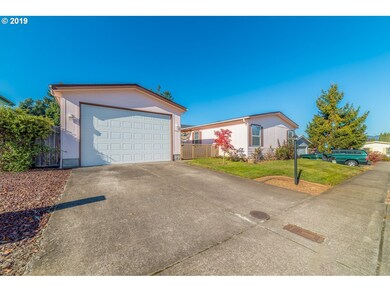
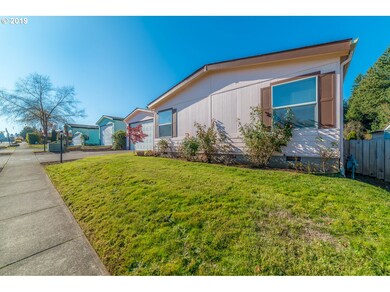
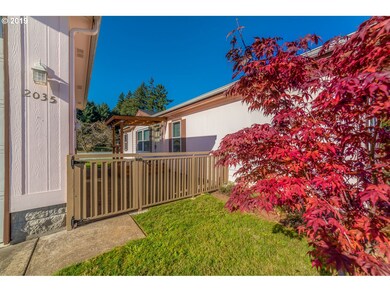
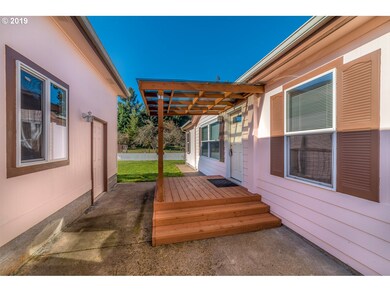
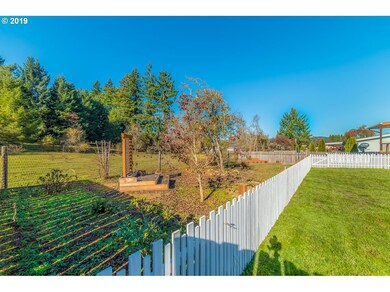
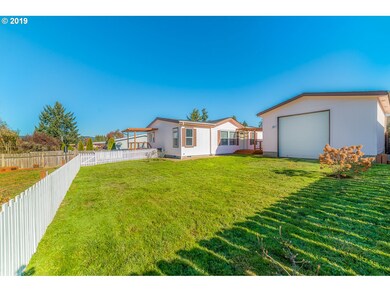
Seller has taken every step to prepare home for it's new owners! New roof on house & garage, new bamboo flooring, fencing & covered decks. Home was just leveled with brand new post and pier supports and fasteners. Enjoy vaulted ceilings, walk-in pantry and lots of light! Garage has front & back rollup doors which lead to well kept & serene gardens. Home is pet-ready with large fenced yard and dog door. Call for an easy appointment!
Last Agent to Sell the Property
Hybrid Real Estate License #201215805 Listed on: 11/05/2019
We collect this data history from publicly available records. To have your information removed, we recommend requesting removal directly through your county’s website.
Tyler Head
Turning Point Realty Group
(458) 221-9670
89 Total Sales
3 in Cottage Grove
$340K - $425K Price Range
Scott Hartzell
WONDERLAND REALTY, INC
(458) 221-4156
105 Total Sales
3 in Cottage Grove
$350K - $360K Price Range
Lori Palermo
Tall Firs Realty
(541) 255-1726
56 Total Sales
1 in Cottage Grove
$325,000 Price
Levi Rider
Pacific Coast Real Estate & Development, LLC
(541) 982-3499
177 Total Sales
1 in Cottage Grove
$389,900 Price
Aimee Hartwig
Triple Oaks Realty LLC
(458) 209-2295
58 Total Sales
1 in Cottage Grove
$525,000 Price
Alfredo Lopez
RE/MAX Integrity
(541) 359-0002
144 Total Sales
6 in Cottage Grove
$25K - $415K Price Range
We collect this data history from publicly available records. To have your information removed, we recommend requesting removal directly through your county’s website.
| Date | Buyer | Sale Price | Title Company |
|---|---|---|---|
| $218,000 | First American | ||
| $119,900 | First American Title | ||
| -- | None Available | ||
| $117,000 | Title Guaranty Company |
We collect this data history from publicly available records. To have your information removed, we recommend requesting removal directly through your county’s website.
| Date | Status | Borrower | Loan Amount |
|---|---|---|---|
| Previous Owner | $95,920 |
We collect this data history from publicly available records. To have your information removed, we recommend requesting removal directly through your county’s website.
| Date | Event | Price | List to Sale | Price per Sq Ft |
|---|---|---|---|---|
| 12/09/2019 12/09/19 | Sold | $218,000 | -3.1% | $155 / Sq Ft |
| 11/08/2019 11/08/19 | Pending | -- | -- | -- |
| 11/05/2019 11/05/19 | For Sale | $224,900 | -- | $160 / Sq Ft |
We collect this data history from publicly available records. To have your information removed, we recommend requesting removal directly through your county’s website.
| Year | Tax Paid | Tax Assessment Tax Assessment Total Assessment is a certain percentage of the fair market value that is determined by local assessors to be the total taxable value of land and additions on the property. | Land | Improvement |
|---|---|---|---|---|
| 2025 | $3,003 | $164,328 | ||
| 2024 | $2,927 | $159,542 | ||
| 2023 | $2,927 | $154,896 | $0 | $0 |
| 2022 | $2,752 | $150,385 | $0 | $0 |
| 2021 | $2,676 | $146,005 | $0 | $0 |
| 2020 | $2,624 | $141,753 | $0 | $0 |
| 2019 | $2,483 | $137,625 | $0 | $0 |
| 2018 | $2,452 | $129,725 | $0 | $0 |
| 2017 | $2,342 | $129,725 | $0 | $0 |
| 2016 | $2,176 | $123,201 | $0 | $0 |
| 2015 | $2,069 | $124,326 | $0 | $0 |
| 2014 | $1,919 | $113,706 | $0 | $0 |
Seller's Agent in 2019
Cambria Trent
Hybrid Real Estate
(503) 853-5322
49 Total Sales
Buyer's Agent in 2019
Shawn Watson
RE/MAX
(503) 440-2039
84 Total Sales
Source: Regional Multiple Listing Service (RMLS)
MLS Number: 19634822
Disclaimer: Certain information contained herein is derived from information provided by parties other than Homes.com. All information provided is deemed reliable, but is not guaranteed to be accurate and should be independently verified.
The content relating to real estate for sale on this web site comes in part from the IDX program of the RMLS™ of Portland, Oregon. Real estate listings held by brokerage firms other than Ten-X are marked with the RMLS™ logo, and detailed information about these properties includes the names of the listing brokers. Listing content is copyright © 2026 RMLS™, Portland, Oregon. Some properties which appear for sale on this web site may subsequently have sold or may no longer be available. All information provided is deemed reliable but is not guaranteed and should be independently verified.
Ask me questions while you tour the home.